
1033 N Main, Rush Valley, UT 84069
Local realty services provided by:Better Homes and Gardens Real Estate Momentum
1033 N Main,Rush Valley, UT 84069
$560,000
- 5 Beds
- 2 Baths
- 3,609 sq. ft.
- Single family
- Active
Listed by: tammy griffith
Office: premier utah real estate
MLS#:2187662
Source:SL
Price summary
- Price:$560,000
- Price per sq. ft.:$155.17
About this home
Room to ride, work, and relax on just over half an acre in the quiet rural community of Rush Valley. This 5 bed, 2 bath home is set up for horses and hobbies alike, with a tack shed and hitching post, a loafing shed, an ATV garage, tool sheds, and covered RV parking, plus a 2 car garage and two carports with covered parking for 6 more vehicles. The front and back yards are fully fenced, and the home has a new roof and rain gutters. 1/2 share of irrigation water is available for purchase. Two spacious living rooms give everyone room to spread out, and a pellet stove keeps things cozy through the winter. The primary bedroom is a true retreat, featuring a private balcony and an ensuite bathroom with a walk-in closet. Outdoor living is a highlight here. Enjoy the Stansbury Mountain views from the large deck, or unwind on the covered porch with unobstructed views of the stunning Oquirrh Mountains. Horses, toys, and space to breathe, all in this wonderful community!
Contact an agent
Home facts
- Year built:1940
- Listing ID #:2187662
- Added:3 day(s) ago
- Updated:September 29, 2026 at 11:45 AM
Rooms and interior
- Bedrooms:5
- Total bathrooms:2
- Full bathrooms:2
- Rooms Total:14
- Flooring:Carpet, Laminate, Tile, Vinyl
- Bathrooms Description:Bath: Sep. Tub/Shower
- Kitchen Description:Kitchen: Updated, Microwave, Oven: Double, Range/Oven: Free Stdng., Refrigerator
- Basement Description:Partial
- Living area:3,609 sq. ft.
Heating and cooling
- Cooling:Central Air
- Heating:Forced Air, Gas: Central, Propane, Wood
Structure and exterior
- Roof:Asphalt
- Year built:1940
- Building area:3,609 sq. ft.
- Lot area:0.55 Acres
- Lot Features:Corner Lot, Fenced: Partial, Flat, Road: Paved
- Architectural Style:Rambler/Ranch
- Construction Materials:Brick
- Exterior Features:Balcony, Bay Box Windows, Deck: Covered, Horse Property, Lighting, Out Buildings, Porch: Open
- Levels:3 Story
Schools
- High school:Tooele
- Middle school:Tooele
- Elementary school:Settlement Canyon
Utilities
- Water:Water Connected, Well
- Sewer:Septic Tank, Sewer: Septic Tank
Finances and disclosures
- Price:$560,000
- Price per sq. ft.:$155.17
- Tax amount:$1,839
Features and amenities
- Amenities:Ceiling Fan, Closet: Walk-In, Vaulted Ceilings, Wood Stove
Parking
- Total parking spaces:16
- Parking description:2 Car Garage, Attached, Attached Garage, Covered, Garage Door Opener, Rv Parking, Workshop
- Garage spaces:2
- Carport spaces:6
New listings near 1033 N Main
 $2,290,000Active25.38 Acres
Address Withheld By Seller, Rush Valley, UT 84069
MLS# 2173706Listed by: REMAX RESULTS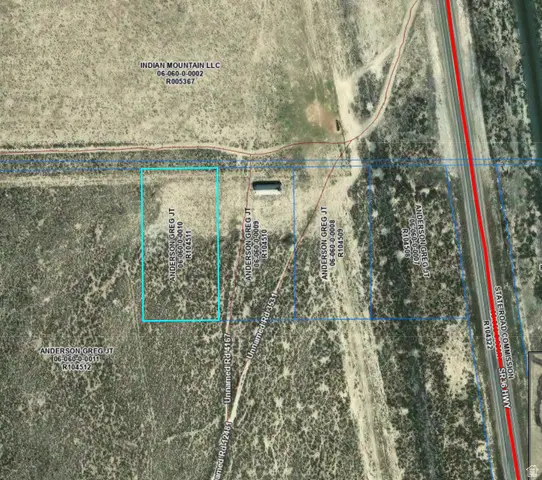 $79,000Active1.18 Acres
10 Hwy 36 Rd #10, Rush Valley, UT 84069
MLS# 2173418Listed by: REMAX RESULTS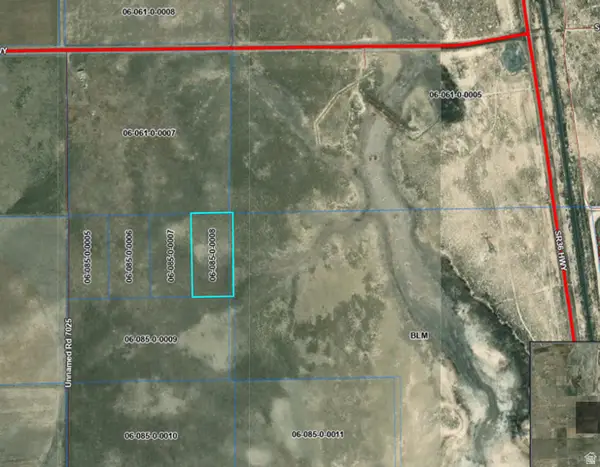 $210,000Active5 Acres
641 E State Rd 199 Rd S, Rush Valley, UT 84069
MLS# 2173443Listed by: REMAX RESULTS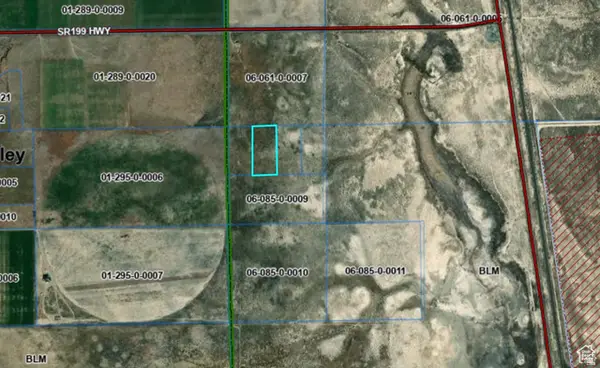 $210,000Active5 Acres
515 E State Rd 199 Rd S, Rush Valley, UT 84069
MLS# 2172939Listed by: REMAX RESULTS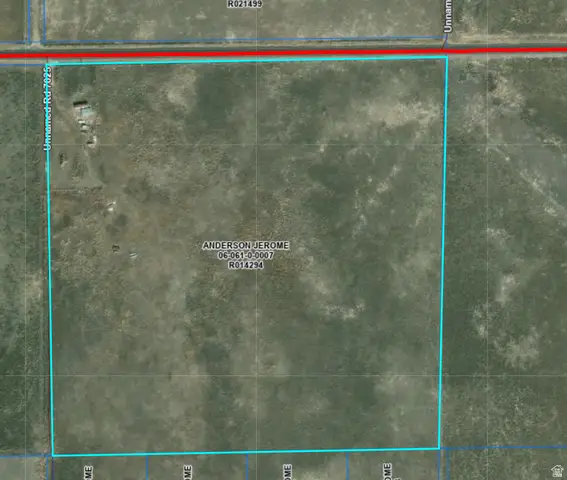 $1,500,000Active40 Acres
611 E State Rd 199 Rd S, Rush Valley, UT 84069
MLS# 2172945Listed by: REMAX RESULTS $900,000Active40 Acres
311 E State Rd 199 Rd S, Rush Valley, UT 84069
MLS# 2173405Listed by: REMAX RESULTS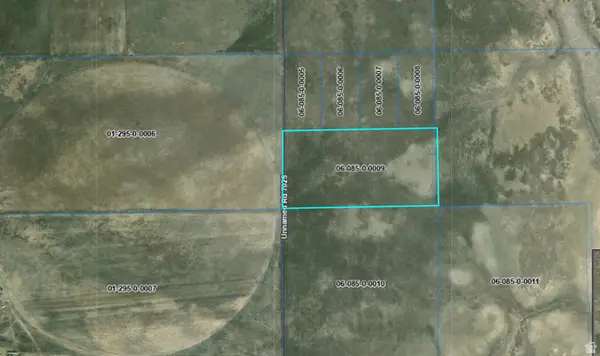 $600,000Active20 Acres
315 E State Rd 199 E, Rush Valley, UT 84069
MLS# 2172936Listed by: REMAX RESULTS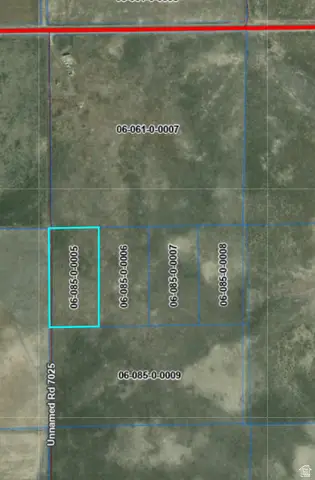 $149,000Active5 Acres
E State Rd 199 Rd S, Rush Valley, UT 84069
MLS# 2172938Listed by: REMAX RESULTS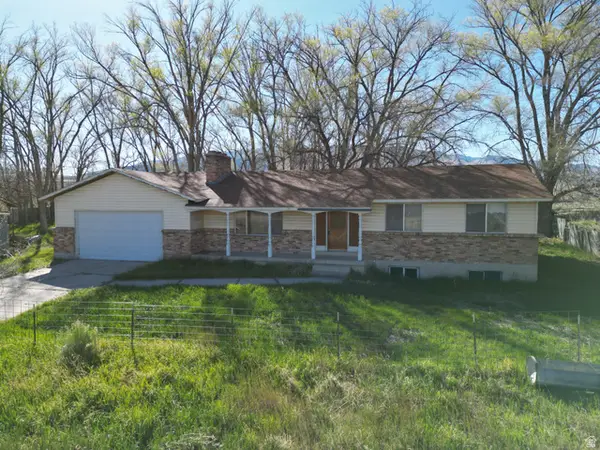 $665,000Active3 beds 2 baths3,081 sq. ft.
600 W Cemetery St, Rush Valley, UT 84069
MLS# 2157138Listed by: EQUITY REAL ESTATE (UTAH)


Protect your home and budget from life's surprises with an Assurant Home Warranty, backed by a partner that supports you through every step of homeownership. Explore Plans.
© 2026 Better Homes and Gardens Real Estate LLC. An Anywhere Real Estate company. All rights reserved. Better Homes and Gardens® Real Estate is a registered trademark owned by Meredith Operations Corporation, licensed to Better Homes and Gardens Real Estate LLC and used with permission. Better Homes and Gardens Real Estate LLC fully supports the principles of the Fair Housing Act and the Equal Opportunity Act. Listing information is deemed reliable but is not guaranteed accurate.
Each office is independently owned and operated.
Any services or products provided by third parties are not provided by, affiliated with or related to Better Homes and Gardens Real Estate LLC, or its affiliated companies.