
1013 E 310 S #12, Salem, UT 84653
Local realty services provided by:Better Homes and Gardens Real Estate Momentum
1013 E 310 S #12,Salem, UT 84653
$699,990
- 3 Beds
- 2 Baths
- 3,699 sq. ft.
- Single family
- Active
Listed by: mikelle jolley
Office: pulte home company, llc.
MLS#:2175595
Source:SL
Price summary
- Price:$699,990
- Price per sq. ft.:$189.24
About this home
Views, view, views! This lot show cases views of Loafer Mountain from the front and Timpanogos from the back. It is a to be built home you can choose one of our 4 floor plans and personalize your home in this quiet cul-de-sac! All floor plans offer an open space perfect to spend time with family or entertaining. INCENTIVE we are offering up to $70,000 in options and/ or closing costs with Pulte Mortgage. This pricing reflects the base price of our rambler floor plan. Contact agent for more information and come see this beautiful, quiet community!
Contact an agent
Home facts
- Year built:2027
- Subdivision & Development:VALLEY VIEW
- Listing ID #:2175595
- Added:45 day(s) ago
- Updated:September 14, 2026 at 11:55 AM
Rooms and interior
- Bedrooms:3
- Total bathrooms:2
- Full bathrooms:2
- Rooms Total:10
- Kitchen Description:Oven: Double, Range: Gas
- Basement Description:Full
- Living area:3,699 sq. ft.
Heating and cooling
- Cooling:Central Air
- Heating:Gas: Central
Structure and exterior
- Roof:Asphalt
- Year built:2027
- Building area:3,699 sq. ft.
- Lot area:0.29 Acres
- Lot Features:Cul-De-Sac, Cul-de-sac
- Architectural Style:Rambler/Ranch
- Construction Materials:Cement Siding, Stucco
- Exterior Features:Covered, Patio: Covered
- Levels:2 Story
Schools
- High school:Salem Hills
- Elementary school:Foothills
Utilities
- Water:Culinary, Water Connected
- Sewer:Sewer Connected, Sewer: Connected, Sewer: Public
Finances and disclosures
- Price:$699,990
- Price per sq. ft.:$189.24
- Tax amount:$1,125
Features and amenities
- Amenities:Closet: Walk-In, Smart Thermostat(s), Video Door Bell(s)
Parking
- Total parking spaces:3
- Parking description:3 Car Garage, Attached, Attached Garage
- Garage spaces:3
New listings near 1013 E 310 S #12
- New
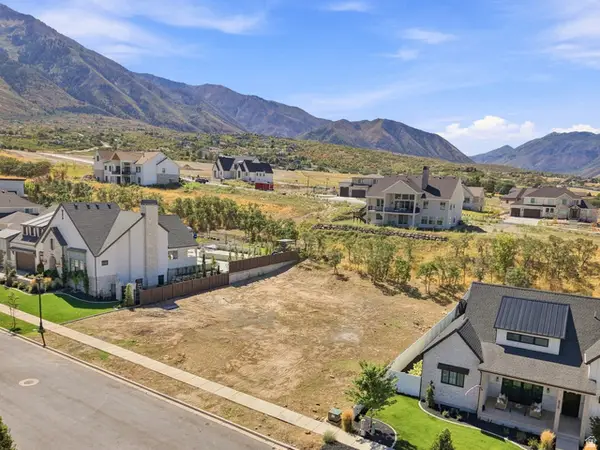 $314,900Active0.39 Acres
844 E 1520 S #38, Salem, UT 84653
MLS# 2184900Listed by: THE AGENCY SALT LAKE CITY (NEPHI) - New
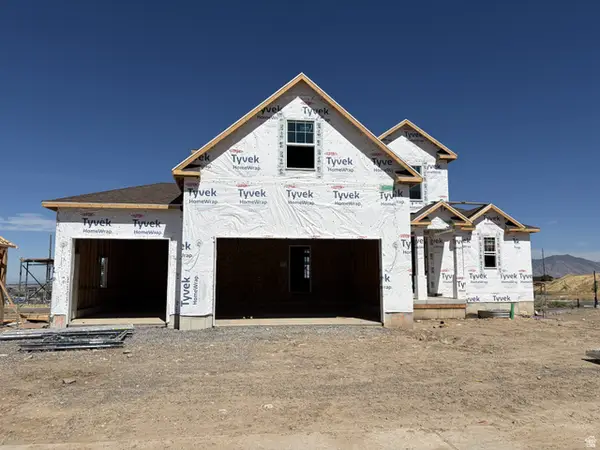 $839,990Active4 beds 3 baths4,000 sq. ft.
17 E Carson Way, Salem, UT 84653
MLS# 2184220Listed by: VISIONARY REAL ESTATE - New
 $715,000Active6 beds 4 baths3,768 sq. ft.
832 W 1040 S, Salem, UT 84653
MLS# 2184166Listed by: REAL BROKER, LLC (SALT LAKE) - New
 $838,990Active4 beds 3 baths4,426 sq. ft.
1436 S 10 E, Salem, UT 84653
MLS# 2183974Listed by: VISIONARY REAL ESTATE - New
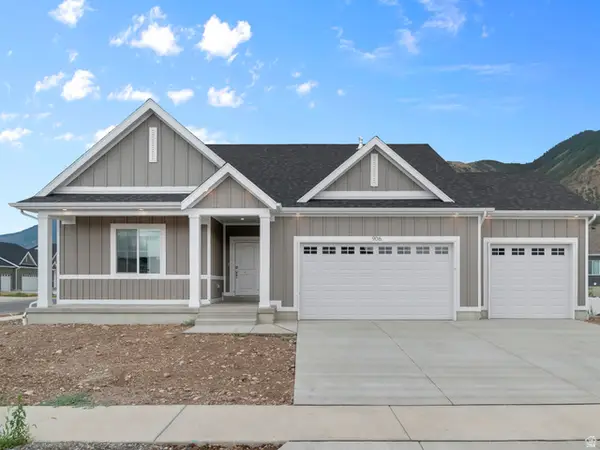 $619,990Active3 beds 2 baths3,575 sq. ft.
1861 E 920 N #421, Salem, UT 84653
MLS# 2183920Listed by: D.R. HORTON, INC  $428,140Pending4 beds 3 baths2,365 sq. ft.
473 E 650 N #81, Salem, UT 84653
MLS# 2183488Listed by: TRUE NORTH REALTY LLC- New
 $879,900Active5 beds 3 baths4,300 sq. ft.
819 E 370 N #03, Salem, UT 84653
MLS# 2183528Listed by: SOVEREIGN PROPERTIES, LC - New
 $532,600Active4 beds 3 baths2,191 sq. ft.
1078 N 1060 W Lot#22, Salem, UT 84653
MLS# 2183542Listed by: TRUE NORTH REALTY LLC - New
 $779,900Active4 beds 3 baths4,025 sq. ft.
811 E 350 N #2, Salem, UT 84653
MLS# 2183471Listed by: SOVEREIGN PROPERTIES, LC - New
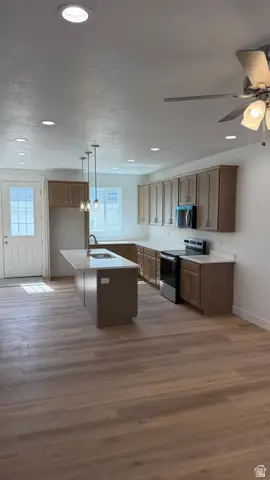 $398,900Active3 beds 3 baths1,431 sq. ft.
1736 N Northview Ln, Salem, UT 84653
MLS# 2183478Listed by: SUMMIT REALTY, INC.


Protect your home and budget from life's surprises with an Assurant Home Warranty, backed by a partner that supports you through every step of homeownership. Explore Plans.
© 2026 Better Homes and Gardens Real Estate LLC. An Anywhere Real Estate company. All rights reserved. Better Homes and Gardens® Real Estate is a registered trademark owned by Meredith Operations Corporation, licensed to Better Homes and Gardens Real Estate LLC and used with permission. Better Homes and Gardens Real Estate LLC fully supports the principles of the Fair Housing Act and the Equal Opportunity Act. Listing information is deemed reliable but is not guaranteed accurate.
Each office is independently owned and operated.
Any services or products provided by third parties are not provided by, affiliated with or related to Better Homes and Gardens Real Estate LLC, or its affiliated companies.