
1014 E 310 S, Salem, UT 84653
Local realty services provided by:Better Homes and Gardens Real Estate Momentum
1014 E 310 S,Salem, UT 84653
$799,990
- 4 Beds
- 3 Baths
- 4,603 sq. ft.
- Single family
- Active
Listed by: mikelle jolley, brittney carter
Office: pulte home company, llc.
MLS#:2193679
Source:SL
Price summary
- Price:$799,990
- Price per sq. ft.:$173.8
About this home
Canyonlands floor plan with Primary bedroom on the main floor and features a separate office space. Ask about our closing cost incentive with preferred lender! Design and structural selections have been made. Beautiful new home located in a private cul-de-sac. A vinyl fence will be installed on the back yard (not including the sides). This home will boast tall ceilings with tons of natural light. There are beautiful upgrades throughout and loft/den upstairs perfect for kids or a great lounge space. The open floor plan makes the space perfect for family gatherings or entertaining. This home has great upgrades with quartz countertops throughout, boot bench next to the garage, a cozy fireplace in the great room, and 3 car garage. Come check out this beautiful new home surrounded by beautiful views of the mountains! Square footage figures are provided as a courtesy estimate only. Buyer is advised to obtain an independent measurement.
Contact an agent
Home facts
- Year built:2026
- Listing ID #:2193679
- Added:1 day(s) ago
- Updated:October 30, 2026 at 03:01 AM
Rooms and interior
- Bedrooms:4
- Total bathrooms:3
- Full bathrooms:2
- Half bathrooms:1
- Rooms Total:12
- Flooring:Carpet, Tile
- Bathrooms Description:Bath: Sep. Tub/Shower
- Kitchen Description:Oven: Double, Range: Countertop, Range: Gas
- Basement Description:Full
- Living area:4,603 sq. ft.
Heating and cooling
- Cooling:Central Air
- Heating:Gas: Central
Structure and exterior
- Roof:Asphalt
- Year built:2026
- Building area:4,603 sq. ft.
- Lot area:0.29 Acres
- Lot Features:Cul-De-Sac, Cul-de-sac, Fenced: Partial, Flat, Sidewalks, Sprinkler: Auto-Partial
- Construction Materials:Cement Siding, Stucco
- Levels:3 Story
Schools
- High school:Salem Hills
- Elementary school:Foothills
Utilities
- Water:Culinary, Water Connected
- Sewer:Sewer Connected, Sewer: Connected, Sewer: Public
Finances and disclosures
- Price:$799,990
- Price per sq. ft.:$173.8
- Tax amount:$1
Features and amenities
- Amenities:Closet: Walk-In, Den/Office, French Doors, Smart Thermostat(s)
Parking
- Total parking spaces:3
- Parking description:3 Car Garage, Attached, Attached Garage
- Garage spaces:3
New listings near 1014 E 310 S
- New
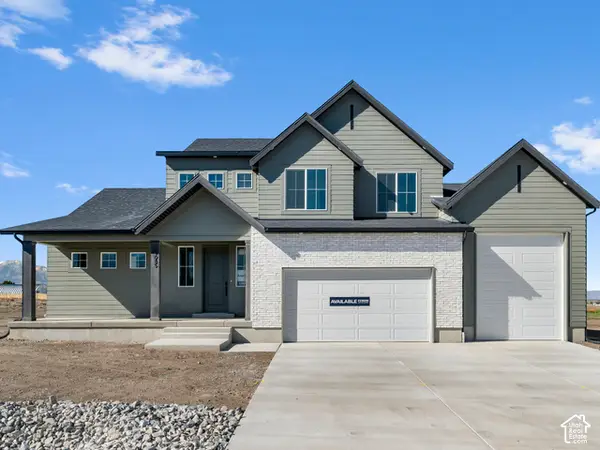 $859,990Active4 beds 3 baths4,332 sq. ft.
1867 E 1060 N #355, Salem, UT 84653
MLS# 2193765Listed by: D.R. HORTON, INC - New
 $424,990Active4 beds 3 baths2,248 sq. ft.
1985 E Belmont Ln #1265, Salem, UT 84653
MLS# 2193769Listed by: D.R. HORTON, INC - New
 $409,990Active3 beds 3 baths1,935 sq. ft.
1962 E Corriente Dr #1291, Salem, UT 84653
MLS# 2193776Listed by: D.R. HORTON, INC - New
 $409,990Active3 beds 3 baths2,205 sq. ft.
1958 E Corriente Dr #1292, Salem, UT 84653
MLS# 2193777Listed by: D.R. HORTON, INC - New
 $409,990Active3 beds 3 baths2,205 sq. ft.
1972 E Corriente Dr #1288, Salem, UT 84653
MLS# 2193782Listed by: D.R. HORTON, INC - New
 $404,990Active4 beds 3 baths2,248 sq. ft.
1964 E Corriente Dr #1290, Salem, UT 84653
MLS# 2193785Listed by: D.R. HORTON, INC - Open Fri, 11am to 2pmNew
 $759,990Active3 beds 3 baths4,453 sq. ft.
1664 E 960 N #243, Salem, UT 84653
MLS# 2193558Listed by: D.R. HORTON, INC - New
 $749,990Active4 beds 3 baths4,424 sq. ft.
1652 E 960 N #244, Salem, UT 84653
MLS# 2193563Listed by: D.R. HORTON, INC - New
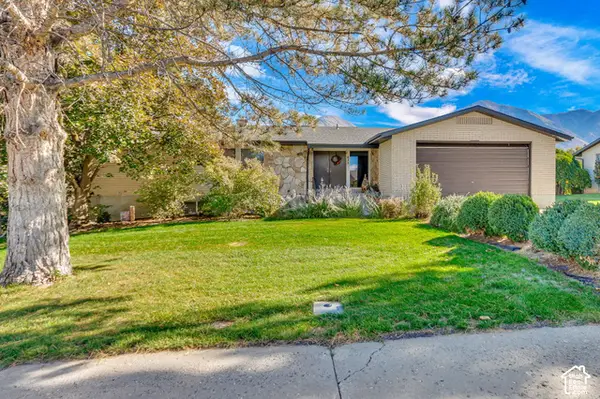 $685,000Active4 beds 4 baths3,892 sq. ft.
435 S Towers Dr, Salem, UT 84653
MLS# 2192965Listed by: BERKSHIRE HATHAWAY HOMESERVICES ELITE REAL ESTATE (SOUTH COUNTY)


Protect your home and budget from life's surprises with an Assurant Home Warranty, backed by a partner that supports you through every step of homeownership. Explore Plans.
© 2026 Better Homes and Gardens Real Estate LLC. An Anywhere Real Estate company. All rights reserved. Better Homes and Gardens® Real Estate is a registered trademark owned by Meredith Operations Corporation, licensed to Better Homes and Gardens Real Estate LLC and used with permission. Better Homes and Gardens Real Estate LLC fully supports the principles of the Fair Housing Act and the Equal Opportunity Act. Listing information is deemed reliable but is not guaranteed accurate.
Each office is independently owned and operated.
Any services or products provided by third parties are not provided by, affiliated with or related to Better Homes and Gardens Real Estate LLC, or its affiliated companies.