
1121 N 1020 W Lot #13, Salem, UT 84653
Local realty services provided by:Better Homes and Gardens Real Estate Momentum
1121 N 1020 W Lot #13,Salem, UT 84653
$534,000
- 4 Beds
- 3 Baths
- 2,191 sq. ft.
- Single family
- Active
Listed by: seth corry
Office: true north realty llc.
MLS#:2196019
Source:SL
Price summary
- Price:$534,000
- Price per sq. ft.:$243.72
- Monthly HOA dues:$20
About this home
$20,000 INCENTIVE towards closing costs, rate buydown, or price reduction regardless of lender! Ask Seth Corry about our special rate incentives that we are offering right now through our preferred lender! This is our Must-See New Arrowhead Springs Community in Salem! This beautiful home was built by Flagship Homes and features 4 bedrooms, a loft, 2.5 bathrooms, quartz slab countertops, painted cabinets, laminate flooring on the main level, landscaped front yard, 2 car garage, and backyard (can be landscaped for an additional charge). The primary bedroom has a vaulted ceiling, large walk-in closet, dual sinks, and separate tub and shower! Our Arrowhead Springs community will have a 52-acre park, clubhouses, pools and everything you can think of when it comes to Amenities! This community is close to the Freeway (4 minutes) and is in a beautiful location! Call Seth for more information or stop by our model home at 1074 N 1020 W, Salem, Utah 84653 for a tour. Model home hours: Monday-Saturday 11 AM - 6 PM. Buyers to verify all information. Square footage is from house plans....
Contact an agent
Home facts
- Year built:2026
- Subdivision & Development:ARROWHEAD SPRINGS
- Listing ID #:2196019
- Added:1 day(s) ago
- Updated:November 13, 2026 at 01:47 PM
Rooms and interior
- Bedrooms:4
- Total bathrooms:3
- Full bathrooms:2
- Half bathrooms:1
- Rooms Total:13
- Flooring:Carpet, Laminate
- Bathrooms Description:Bath: Sep. Tub/Shower
- Kitchen Description:Disposal, Microwave, Range: Gas
- Basement Description:Slab
- Living area:2,191 sq. ft.
Heating and cooling
- Cooling:Central Air
- Heating:Forced Air, Gas: Central
Structure and exterior
- Roof:Asphalt
- Year built:2026
- Building area:2,191 sq. ft.
- Lot area:0.14 Acres
- Lot Features:Drip Irrigation, Flat, Road: Paved, Sidewalks, Sprinkler: Auto-Partial
- Construction Materials:Cement Siding, Stone, Stucco
- Exterior Features:Lighting
- Levels:2 Story
Schools
- High school:Salem Hills
- Middle school:Salem Jr
- Elementary school:Salem
Utilities
- Water:Culinary, Water Connected
- Sewer:Sewer Connected, Sewer: Connected
Finances and disclosures
- Price:$534,000
- Price per sq. ft.:$243.72
- Tax amount:$4,000
Features and amenities
- Amenities:Ceiling Fan, Closet: Walk-In, Playground, Vaulted Ceilings
Parking
- Total parking spaces:2
- Parking description:2 Car Garage, Attached, Attached Garage, Built-In
- Garage spaces:2
New listings near 1121 N 1020 W Lot #13
- Open Sat, 11am to 4:30pmNew
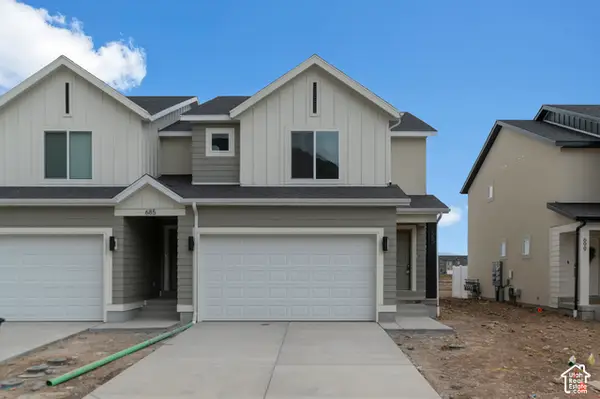 $419,990Active3 beds 3 baths2,205 sq. ft.
1975 E Belmont Ln #1262, Salem, UT 84653
MLS# 2195793Listed by: D.R. HORTON, INC - Open Sat, 11am to 4:30pmNew
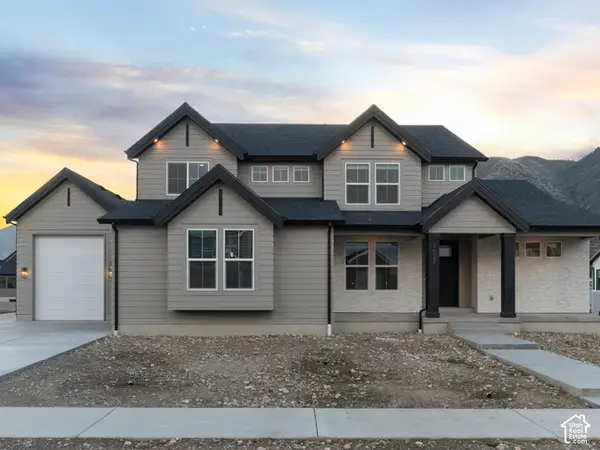 $899,990Active4 beds 3 baths4,617 sq. ft.
1024 N 1750 E #233, Salem, UT 84653
MLS# 2195795Listed by: D.R. HORTON, INC - Open Sat, 11am to 4:30pmNew
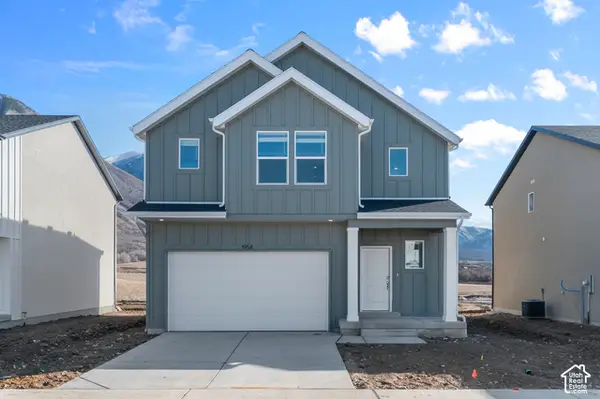 $522,990Active3 beds 3 baths3,227 sq. ft.
1966 E Belmont Ln #313, Salem, UT 84653
MLS# 2195791Listed by: D.R. HORTON, INC - New
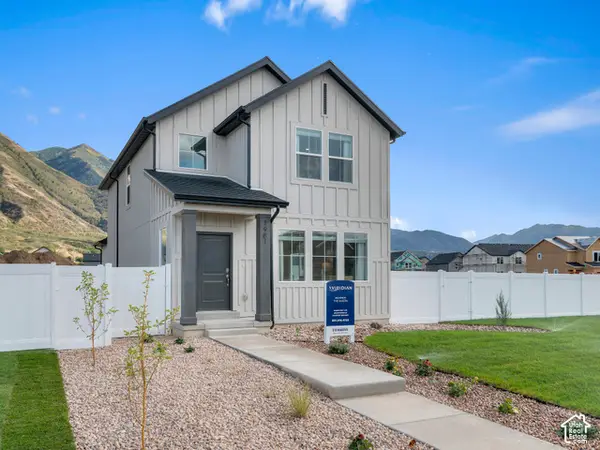 $489,990Active3 beds 3 baths2,445 sq. ft.
2035 E Corriente Dr #337, Salem, UT 84653
MLS# 2195762Listed by: D.R. HORTON, INC - New
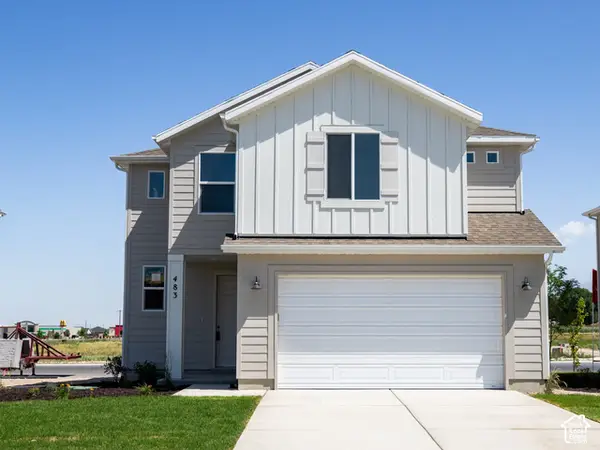 $522,900Active4 beds 3 baths2,101 sq. ft.
483 E 720 N Lot #6 N, Salem, UT 84653
MLS# 2195773Listed by: TRUE NORTH REALTY LLC - New
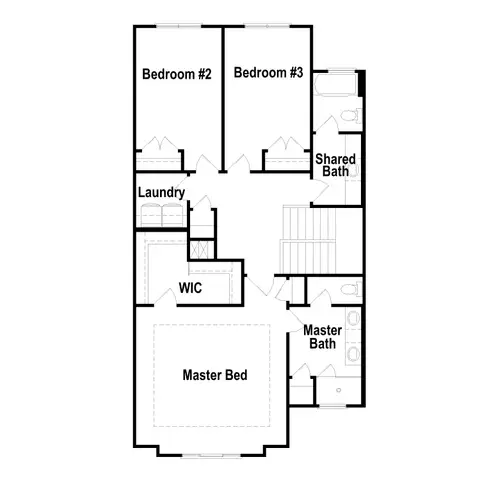 $439,900Active3 beds 3 baths2,509 sq. ft.
1529 N 305 E #21, Salem, UT 84653
MLS# 2195707Listed by: ARIVE REALTY - New
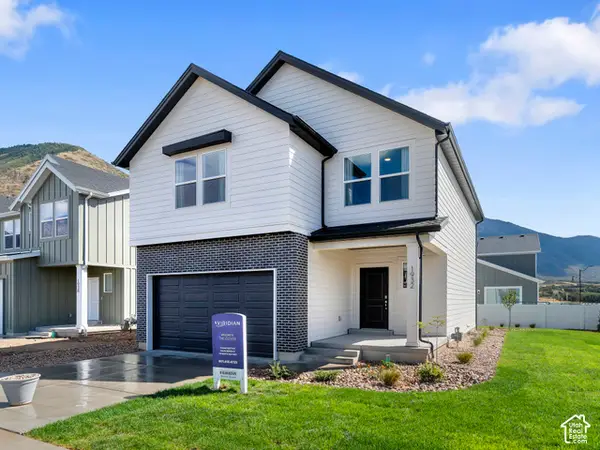 $499,990Active3 beds 3 baths3,011 sq. ft.
2026 E Belmont Ln #321, Salem, UT 84653
MLS# 2195746Listed by: D.R. HORTON, INC 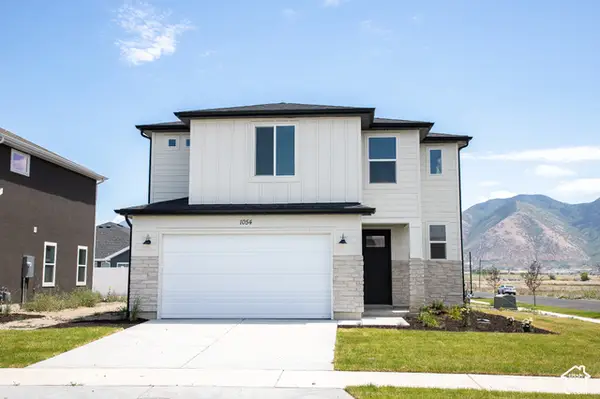 $527,800Pending4 beds 3 baths2,101 sq. ft.
1054 N 1110 W Lot #37, Salem, UT 84653
MLS# 2195566Listed by: TRUE NORTH REALTY LLC- New
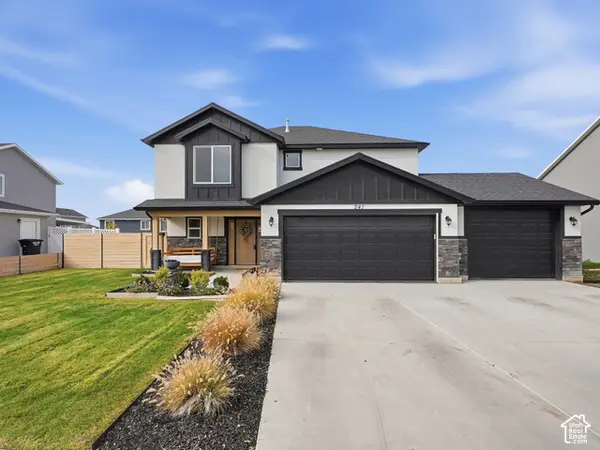 $549,900Active4 beds 3 baths2,064 sq. ft.
241 N 300 E, Salem, UT 84653
MLS# 2195465Listed by: CDG REAL ESTATE INC.


Protect your home and budget from life's surprises with an Assurant Home Warranty, backed by a partner that supports you through every step of homeownership. Explore Plans.
© 2026 Better Homes and Gardens Real Estate LLC. An Anywhere Real Estate company. All rights reserved. Better Homes and Gardens® Real Estate is a registered trademark owned by Meredith Operations Corporation, licensed to Better Homes and Gardens Real Estate LLC and used with permission. Better Homes and Gardens Real Estate LLC fully supports the principles of the Fair Housing Act and the Equal Opportunity Act. Listing information is deemed reliable but is not guaranteed accurate.
Each office is independently owned and operated.
Any services or products provided by third parties are not provided by, affiliated with or related to Better Homes and Gardens Real Estate LLC, or its affiliated companies.