
1523 N Summer Springs Cv, Salem, UT 84653
Local realty services provided by:Better Homes and Gardens Real Estate Momentum
1523 N Summer Springs Cv,Salem, UT 84653
$374,900
- 3 Beds
- 3 Baths
- 1,764 sq. ft.
- Townhouse
- Active
Listed by: patrea marolf
Office: kw south valley keller williams
MLS#:2195291
Source:SL
Price summary
- Price:$374,900
- Price per sq. ft.:$212.53
- Monthly HOA dues:$150
About this home
Designed for comfortable, modern living, this home features an open-concept main floor with a spacious great room, dining area, and a well-appointed kitchen complete with a center island and walk-in pantry. A convenient powder bath completes the main level. Upstairs, the private primary suite offers a walk-in closet and an ensuite bathroom with dual vanities and a walk-in shower. Two additional bedrooms, including one with a walk-in closet, share a full bathroom. A versatile loft provides the perfect space for a second living area, home office, or playroom, while additional storage and a 2-car garage add everyday convenience. A functional layout with room to live, work, and grow!
Contact an agent
Home facts
- Year built:2025
- Subdivision & Development:SUMMER SPRINGS
- Listing ID #:2195291
- Added:1 day(s) ago
- Updated:November 09, 2026 at 06:05 PM
Rooms and interior
- Bedrooms:3
- Total bathrooms:3
- Full bathrooms:2
- Half bathrooms:1
- Rooms Total:12
- Flooring:Carpet
- Bathrooms Description:Bath: Sep. Tub/Shower
- Kitchen Description:Range/Oven: Free Stdng.
- Basement Description:Slab
- Living area:1,764 sq. ft.
Heating and cooling
- Cooling:Central Air
- Heating:Forced Air, Gas: Central
Structure and exterior
- Roof:Asphalt
- Year built:2025
- Building area:1,764 sq. ft.
- Lot area:0.02 Acres
- Lot Features:Curb & Gutter, Fenced: Partial, Flat, Road: Paved, Sidewalks, Sprinkler: Auto-Partial
- Architectural Style:Townhouse
- Construction Materials:Cement Siding, Stucco
- Exterior Features:Patio: Open
- Levels:2 Story
Schools
- High school:Salem Hills
- Middle school:Salem Jr
- Elementary school:Salem
Utilities
- Water:Culinary, Secondary, Water Connected
- Sewer:Sewer Connected, Sewer: Connected, Sewer: Public
Finances and disclosures
- Price:$374,900
- Price per sq. ft.:$212.53
- Tax amount:$2,061
Features and amenities
- Laundry features:Electric Dryer Hookups
- Amenities:Closet: Walk-In, Picnic Area, Playground, Pool, Smart Thermostat(s), Snow Removal
Parking
- Total parking spaces:2
- Parking description:2 Car Garage, Built-In, Garage Door Opener
- Garage spaces:2
New listings near 1523 N Summer Springs Cv
- New
 $539,990Active3 beds 3 baths3,227 sq. ft.
2008 E Belmont Ln #319, Salem, UT 84653
MLS# 2195065Listed by: D.R. HORTON, INC - New
 $429,990Active3 beds 3 baths2,205 sq. ft.
1993 E Belmont Ln #1267, Salem, UT 84653
MLS# 2195074Listed by: D.R. HORTON, INC - New
 $535,990Active4 beds 3 baths2,888 sq. ft.
2016 E Belmont Ln #320, Salem, UT 84653
MLS# 2195079Listed by: D.R. HORTON, INC - New
 $915,900Active4 beds 3 baths4,865 sq. ft.
797 E 370 St N #01, Salem, UT 84653
MLS# 2195139Listed by: SOVEREIGN PROPERTIES, LC - New
 $649,990Active4 beds 3 baths3,652 sq. ft.
1678 E 960 N #242, Salem, UT 84653
MLS# 2195058Listed by: D.R. HORTON, INC - New
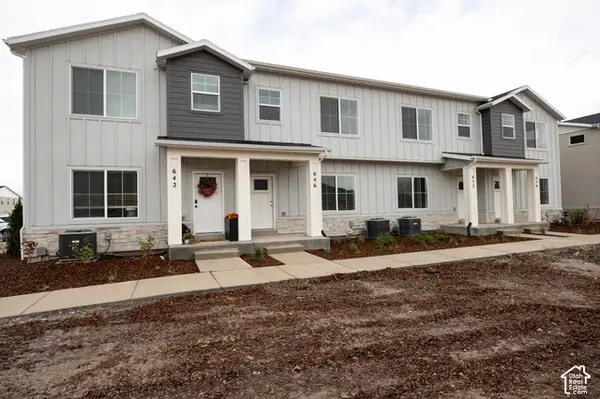 $381,990Active3 beds 3 baths2,310 sq. ft.
646 N 540 E #128, Salem, UT 84653
MLS# 2194044Listed by: TRUE NORTH REALTY LLC 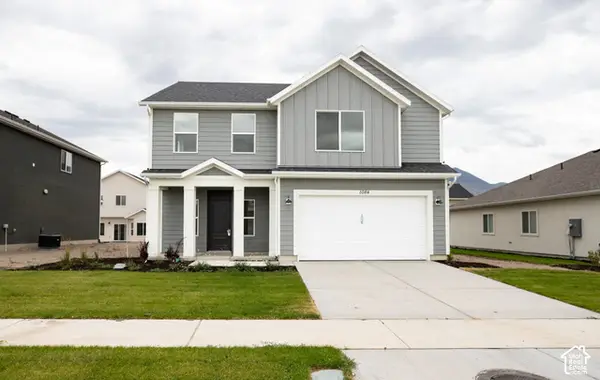 $529,910Pending4 beds 3 baths2,191 sq. ft.
1084 N 1110 W Lot #40, Salem, UT 84653
MLS# 2194852Listed by: TRUE NORTH REALTY LLC $299,900Pending0.34 Acres
446 W 690 S #9, Salem, UT 84653
MLS# 2186268Listed by: WILSON REALTY GROUP- New
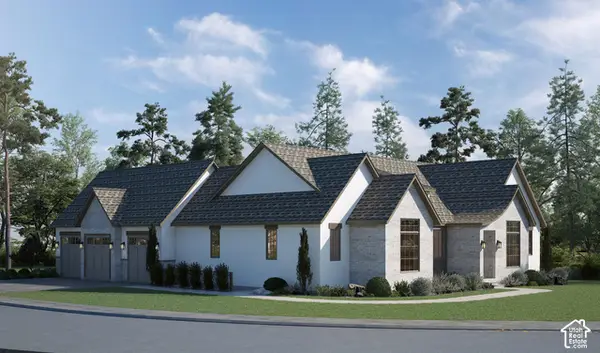 $1,485,000Active6 beds 6 baths4,845 sq. ft.
768 E 1610 S #89, Salem, UT 84653
MLS# 2194172Listed by: KW WESTFIELD


Protect your home and budget from life's surprises with an Assurant Home Warranty, backed by a partner that supports you through every step of homeownership. Explore Plans.
© 2026 Better Homes and Gardens Real Estate LLC. An Anywhere Real Estate company. All rights reserved. Better Homes and Gardens® Real Estate is a registered trademark owned by Meredith Operations Corporation, licensed to Better Homes and Gardens Real Estate LLC and used with permission. Better Homes and Gardens Real Estate LLC fully supports the principles of the Fair Housing Act and the Equal Opportunity Act. Listing information is deemed reliable but is not guaranteed accurate.
Each office is independently owned and operated.
Any services or products provided by third parties are not provided by, affiliated with or related to Better Homes and Gardens Real Estate LLC, or its affiliated companies.