
1568 N 1190 W #118, Salem, UT 84653
Local realty services provided by:Better Homes and Gardens Real Estate Momentum
1568 N 1190 W #118,Salem, UT 84653
$504,990
- 3 Beds
- 3 Baths
- 1,852 sq. ft.
- Single family
- Active
Upcoming open houses
- Sat, Oct 2411:00 am - 01:00 pm
Listed by: dan tencza, nick wright
Office: richmond american homes of utah, inc
MLS#:2181054
Source:SL
Price summary
- Price:$504,990
- Price per sq. ft.:$272.67
- Monthly HOA dues:$50
About this home
*Move In Ready***Contract on this home today and qualify for special financing options; Restrictions apply: Contact us for more information.** This Gambel Oak home has thoughtful touches sure to make you feel right at home. An open floor plan with a spacious kitchen island will be your new favorite gathering place for family and friends. A primary bathroom with separate shower and tub and two sinks closed off from the rest of the primary bedroom will feel like your own private retreat. With additional storage features like a spacious pantry, a mud room bench, and a large primary walk-in-closet, you will stay organized and able to enjoy what really matters. 8 Contact a Sales Professional for details.
Contact an agent
Home facts
- Year built:2026
- Subdivision & Development:HARMONY PLACE
- Listing ID #:2181054
- Added:56 day(s) ago
- Updated:October 21, 2026 at 12:05 PM
Rooms and interior
- Bedrooms:3
- Total bathrooms:3
- Full bathrooms:2
- Half bathrooms:1
- Rooms Total:11
- Flooring:Carpet, Laminate, Tile
- Bathrooms Description:Bath: Sep. Tub/Shower
- Kitchen Description:Disposal, Range/Oven: Free Stdng., Range: Gas
- Basement Description:Slab
- Living area:1,852 sq. ft.
Heating and cooling
- Cooling:Central Air
- Heating:Forced Air, Gas: Central
Structure and exterior
- Roof:Asphalt
- Year built:2026
- Building area:1,852 sq. ft.
- Lot area:0.1 Acres
- Lot Features:Cul-De-Sac, Cul-de-sac, Curb & Gutter, Fenced: Partial, Road: Paved, Sidewalks
- Construction Materials:Asphalt, Cement Siding, Stucco
- Levels:2 Story
Schools
- High school:Salem Hills
- Elementary school:Salem
Utilities
- Water:Culinary, Water Connected
- Sewer:Sewer Connected, Sewer: Connected
Finances and disclosures
- Price:$504,990
- Price per sq. ft.:$272.67
- Tax amount:$1
Features and amenities
- Laundry features:Electric Dryer Hookups
- Amenities:Closet: Walk-In, Instantaneous Hot Water, Pool, Snow Removal
Parking
- Total parking spaces:6
- Parking description:2 Car Garage, Built-In
- Garage spaces:2
New listings near 1568 N 1190 W #118
- New
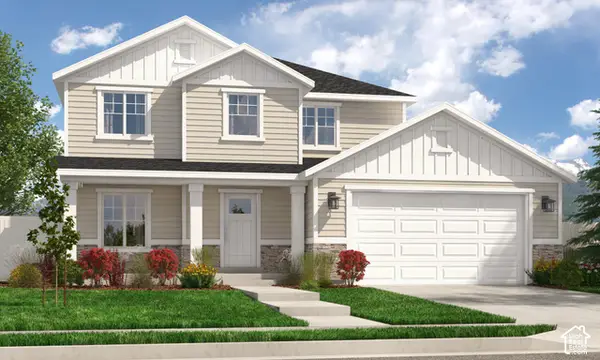 $740,900Active4 beds 3 baths3,438 sq. ft.
153 E 1590 S #74, Salem, UT 84653
MLS# 2192204Listed by: ARIVE REALTY - New
 $1,215,000Active5 beds 5 baths4,550 sq. ft.
1493 S 920 E, Salem, UT 84653
MLS# 2192266Listed by: EQUITY REAL ESTATE (SOLID) - New
 $515,990Active4 beds 3 baths1,869 sq. ft.
593 N 410 E Lot #20, Salem, UT 84653
MLS# 2192221Listed by: TRUE NORTH REALTY LLC - New
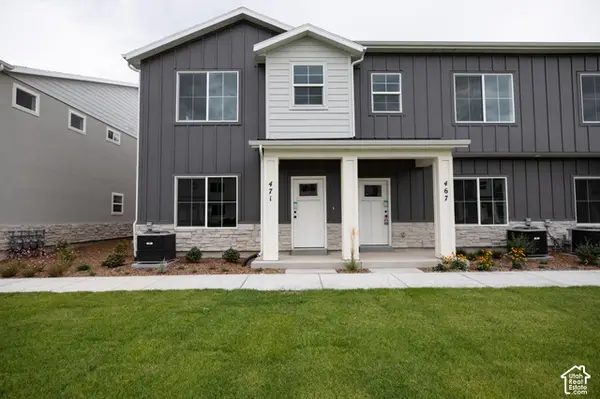 $382,500Active3 beds 3 baths1,732 sq. ft.
467 E 590 N #50, Salem, UT 84653
MLS# 2192210Listed by: TRUE NORTH REALTY LLC - New
 $859,900Active4 beds 3 baths4,351 sq. ft.
812 E 350 N #4, Salem, UT 84653
MLS# 2191552Listed by: SOVEREIGN PROPERTIES, LC - Open Sat, 11am to 1pmNew
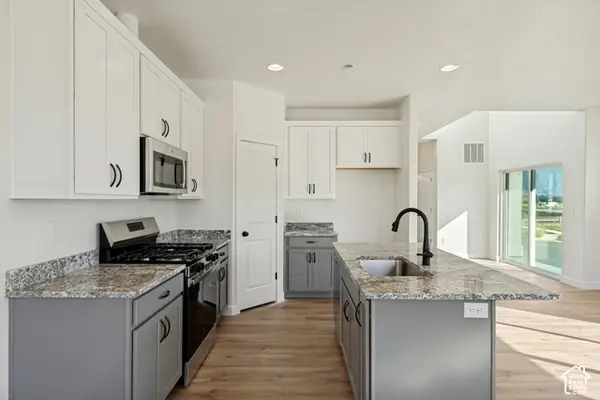 $424,990Active3 beds 3 baths2,025 sq. ft.
1136 W 1580 #136, Salem, UT 84653
MLS# 2191915Listed by: RICHMOND AMERICAN HOMES OF UTAH, INC - Open Sat, 11am to 1pmNew
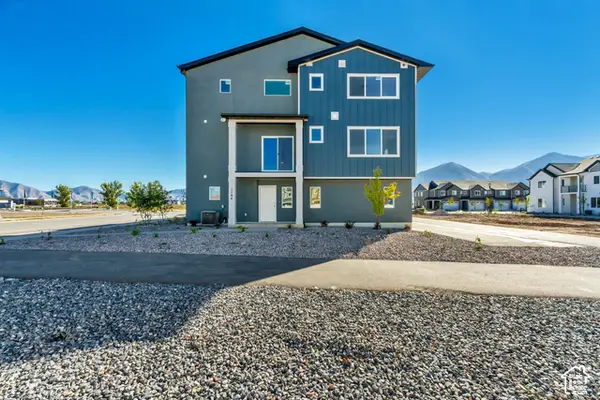 $429,990Active4 beds 4 baths2,025 sq. ft.
1164 W 1580 N #140, Salem, UT 84653
MLS# 2191920Listed by: RICHMOND AMERICAN HOMES OF UTAH, INC - New
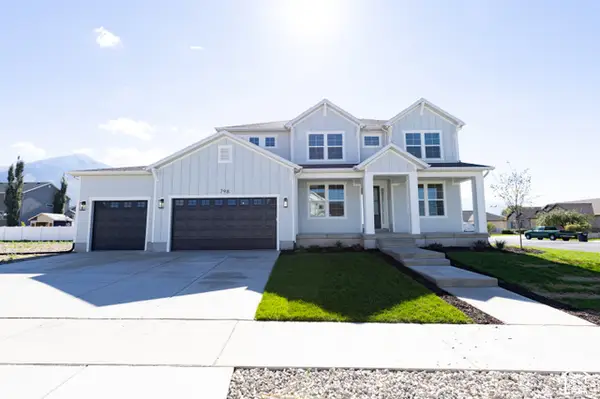 $899,990Active4 beds 3 baths4,627 sq. ft.
798 E 370 N #5, Salem, UT 84653
MLS# 2191565Listed by: SOVEREIGN PROPERTIES, LC - New
 $344,990Active3 beds 2 baths1,399 sq. ft.
651 N 1620 E #1310, Salem, UT 84653
MLS# 2191435Listed by: D.R. HORTON, INC - Open Sat, 11am to 1pmNew
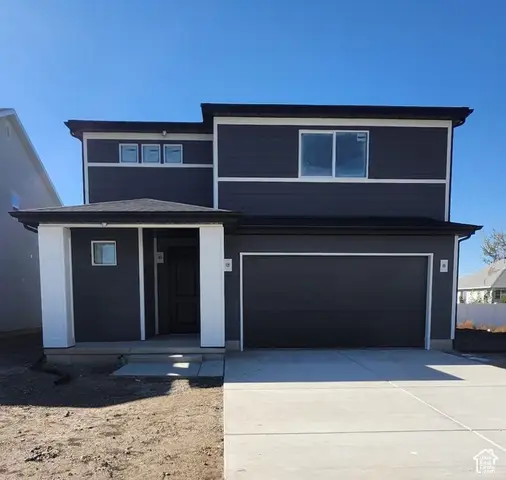 $504,990Active3 beds 3 baths1,675 sq. ft.
1633 N 1190 W #106, Salem, UT 84653
MLS# 2191439Listed by: RICHMOND AMERICAN HOMES OF UTAH, INC


Protect your home and budget from life's surprises with an Assurant Home Warranty, backed by a partner that supports you through every step of homeownership. Explore Plans.
© 2026 Better Homes and Gardens Real Estate LLC. An Anywhere Real Estate company. All rights reserved. Better Homes and Gardens® Real Estate is a registered trademark owned by Meredith Operations Corporation, licensed to Better Homes and Gardens Real Estate LLC and used with permission. Better Homes and Gardens Real Estate LLC fully supports the principles of the Fair Housing Act and the Equal Opportunity Act. Listing information is deemed reliable but is not guaranteed accurate.
Each office is independently owned and operated.
Any services or products provided by third parties are not provided by, affiliated with or related to Better Homes and Gardens Real Estate LLC, or its affiliated companies.