
1621 N 1190 W #107, Salem, UT 84653
Local realty services provided by:Better Homes and Gardens Real Estate Momentum
1621 N 1190 W #107,Salem, UT 84653
$519,990
- 3 Beds
- 3 Baths
- 1,930 sq. ft.
- Single family
- Active
Listed by: dan tencza, natasha forbes
Office: richmond american homes of utah, inc
MLS#:2185135
Source:SL
Price summary
- Price:$519,990
- Price per sq. ft.:$269.42
- Monthly HOA dues:$50
About this home
Discover the Birch plan in the beautiful Harmony Place community in Salem, where modern design meets everyday comfort. The kitchen features premium stainless steel gas appliances, quartz countertops, tile backsplash, 42" upper cabinets, and a spacious 3-foot island-perfect for cooking and entertaining and an extended dining nook. The luxurious primary suite offers a relaxing retreat with dual sinks, a drop-in separate tub and shower with a tile surround, and a quartz countertop. Additional highlights include an undermount sink and quartz countertop in the second bath, a pedestal sink in the powder room, 9-foot ceilings on the main floor, elegant railing, pre-plumbing for a future water softener, and an 8-foot garage door. Beyond the home, Harmony Place offers community amenities including a future pool and scenic walking trails. The neighborhood is also located directly across the street from a brand-new city park currently under construction, providing even more outdoor space to enjoy. Experience the perfect blend of comfort, convenience, and community living. *Pictures are of a finished home of the same floor plan, and the available home may contain different options, upgrades, and exterior color and/or elevation style. Square footage figures are provided as a courtesy estimate only and were obtained from building plans*...
Contact an agent
Home facts
- Year built:2026
- Subdivision & Development:HARMONY PLACE
- Listing ID #:2185135
- Added:1 day(s) ago
- Updated:September 15, 2026 at 02:05 AM
Rooms and interior
- Bedrooms:3
- Total bathrooms:3
- Full bathrooms:2
- Half bathrooms:1
- Rooms Total:11
- Flooring:Carpet, Laminate, Tile
- Bathrooms Description:Bath: Sep. Tub/Shower
- Kitchen Description:Disposal, Microwave, Range/Oven: Free Stdng., Range: Gas
- Basement Description:Slab
- Living area:1,930 sq. ft.
Heating and cooling
- Cooling:Central Air
- Heating:Forced Air, Gas: Central
Structure and exterior
- Roof:Asphalt
- Year built:2026
- Building area:1,930 sq. ft.
- Lot area:0.1 Acres
- Lot Features:Cul-De-Sac, Cul-de-sac, Curb & Gutter, Fenced: Partial, Road: Paved, Sidewalks
- Construction Materials:Asphalt, Cement Siding, Stucco
- Levels:2 Story
Schools
- High school:Salem Hills
- Elementary school:Salem
Utilities
- Water:Culinary, Water Connected
- Sewer:Sewer Connected, Sewer: Connected
Finances and disclosures
- Price:$519,990
- Price per sq. ft.:$269.42
- Tax amount:$4,000
Features and amenities
- Amenities:Closet: Walk-In, Instantaneous Hot Water, Pool, Snow Removal
Parking
- Total parking spaces:6
- Parking description:2 Car Garage, Built-In
- Garage spaces:2
New listings near 1621 N 1190 W #107
- New
 $420,600Active3 beds 3 baths2,357 sq. ft.
452 E 650 N #67, Salem, UT 84653
MLS# 2185198Listed by: TRUE NORTH REALTY LLC - Open Fri, 3 to 6pmNew
 $489,990Active3 beds 3 baths1,619 sq. ft.
1556 N 1190 W #117, Salem, UT 84653
MLS# 2185113Listed by: RICHMOND AMERICAN HOMES OF UTAH, INC - New
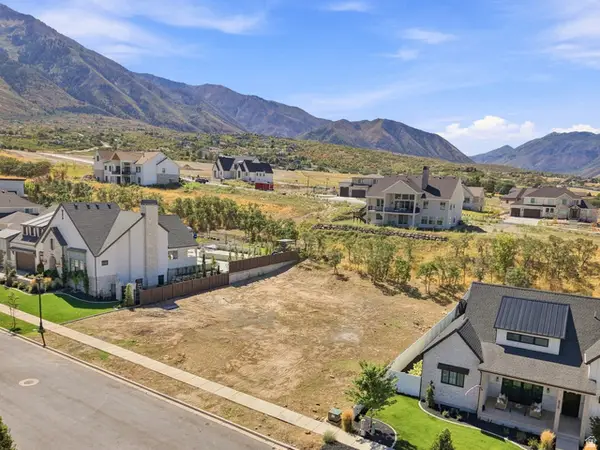 $314,900Active0.39 Acres
844 E 1520 S #38, Salem, UT 84653
MLS# 2184900Listed by: THE AGENCY SALT LAKE CITY (NEPHI) - New
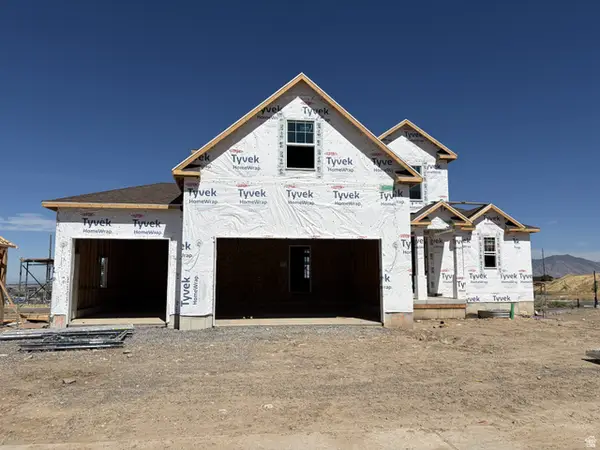 $839,990Active4 beds 3 baths4,000 sq. ft.
17 E Carson Way, Salem, UT 84653
MLS# 2184220Listed by: VISIONARY REAL ESTATE - New
 $715,000Active6 beds 4 baths3,768 sq. ft.
832 W 1040 S, Salem, UT 84653
MLS# 2184166Listed by: REAL BROKER, LLC (SALT LAKE) - New
 $838,990Active4 beds 3 baths4,426 sq. ft.
1436 S 10 E, Salem, UT 84653
MLS# 2183974Listed by: VISIONARY REAL ESTATE - New
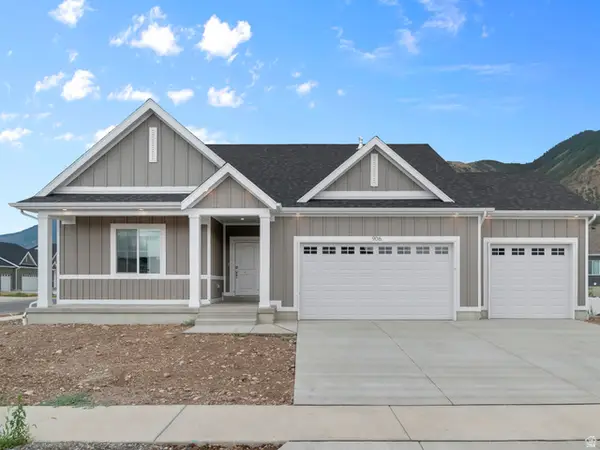 $619,990Active3 beds 2 baths3,575 sq. ft.
1861 E 920 N #421, Salem, UT 84653
MLS# 2183920Listed by: D.R. HORTON, INC  $428,140Pending4 beds 3 baths2,365 sq. ft.
473 E 650 N #81, Salem, UT 84653
MLS# 2183488Listed by: TRUE NORTH REALTY LLC- New
 $879,900Active5 beds 3 baths4,300 sq. ft.
819 E 370 N #03, Salem, UT 84653
MLS# 2183528Listed by: SOVEREIGN PROPERTIES, LC


Protect your home and budget from life's surprises with an Assurant Home Warranty, backed by a partner that supports you through every step of homeownership. Explore Plans.
© 2026 Better Homes and Gardens Real Estate LLC. An Anywhere Real Estate company. All rights reserved. Better Homes and Gardens® Real Estate is a registered trademark owned by Meredith Operations Corporation, licensed to Better Homes and Gardens Real Estate LLC and used with permission. Better Homes and Gardens Real Estate LLC fully supports the principles of the Fair Housing Act and the Equal Opportunity Act. Listing information is deemed reliable but is not guaranteed accurate.
Each office is independently owned and operated.
Any services or products provided by third parties are not provided by, affiliated with or related to Better Homes and Gardens Real Estate LLC, or its affiliated companies.