
244 N 200 E, Salem, UT 84653
Local realty services provided by:Better Homes and Gardens Real Estate Momentum
244 N 200 E,Salem, UT 84653
$564,900
- 5 Beds
- 3 Baths
- 2,386 sq. ft.
- Single family
- Active
Listed by: dallin nelson
Office: berkshire hathaway homeservices elite real estate
MLS#:2161728
Source:SL
Price summary
- Price:$564,900
- Price per sq. ft.:$236.76
About this home
Move before school starts and settle into one of Salem's most desirable neighborhoods! This beautifully maintained 5-bedroom, 2.5-bath home offers the space, comfort, and lifestyle today's buyers are searching for. The bright, open floor plan flows seamlessly into a fully fenced backyard with raised garden beds, storage shed, RV parking, and plenty of room to gather, play, and entertain. Enjoy a heated 3-car garage, modern finishes, and move-in-ready condition just minutes from Salem schools, parks, and everyday conveniences. Imagine morning walks to school, evenings on the patio, and making memories for years to come. The seller is motivated and willing to contribute toward the buyer's closing costs with an acceptable offer, creating an outstanding opportunity to lower your upfront expenses. Schedule your private showing today and be in your new home before the school year begins!
Contact an agent
Home facts
- Year built:2022
- Listing ID #:2161728
- Added:57 day(s) ago
- Updated:July 26, 2026 at 02:10 PM
Rooms and interior
- Bedrooms:5
- Total bathrooms:3
- Full bathrooms:1
- Half bathrooms:1
- Rooms Total:13
- Flooring:Carpet, Laminate, Tile
- Kitchen Description:Disposal, Range/Oven: Free Stdng.
- Basement Description:Slab
- Living area:2,386 sq. ft.
Heating and cooling
- Cooling:Central Air
- Heating:Forced Air, Gas: Central
Structure and exterior
- Roof:Asphalt
- Year built:2022
- Building area:2,386 sq. ft.
- Lot area:0.19 Acres
- Lot Features:Curb & Gutter, Drip Irrigation, Fenced: Full, Flat, Sprinkler: Auto-Full
- Construction Materials:Brick, Stucco
- Exterior Features:Covered, Patio: Covered, Patio: Open, Porch: Open
- Levels:2 Story
Schools
- High school:Salem Hills
- Middle school:Salem Jr
- Elementary school:Salem
Utilities
- Water:Culinary, Water Connected
- Sewer:Sewer Connected, Sewer: Connected
Finances and disclosures
- Price:$564,900
- Price per sq. ft.:$236.76
- Tax amount:$3,111
Features and amenities
- Laundry features:Electric Dryer Hookups
- Amenities:Alarm: Fire, Closet: Walk-In, Den/Office, Storage Shed(s)
Parking
- Total parking spaces:3
- Parking description:3 Car Garage, Attached Garage, Rv Parking
- Garage spaces:3
New listings near 244 N 200 E
- New
 $399,990Active3 beds 3 baths2,205 sq. ft.
1914 E 670 N #1241, Salem, UT 84653
MLS# 2174303Listed by: D.R. HORTON, INC - New
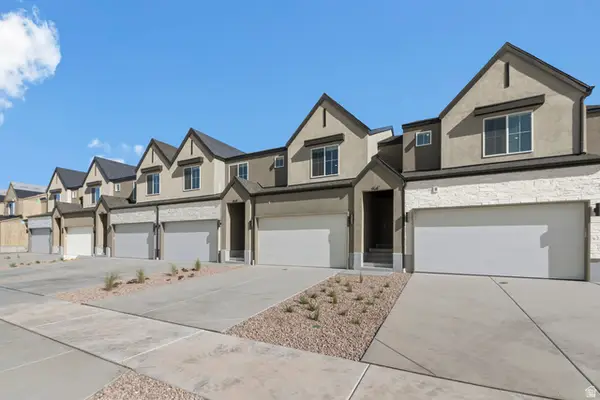 $409,990Active3 beds 3 baths2,205 sq. ft.
1918 E 670 N #1242, Salem, UT 84653
MLS# 2174228Listed by: D.R. HORTON, INC - New
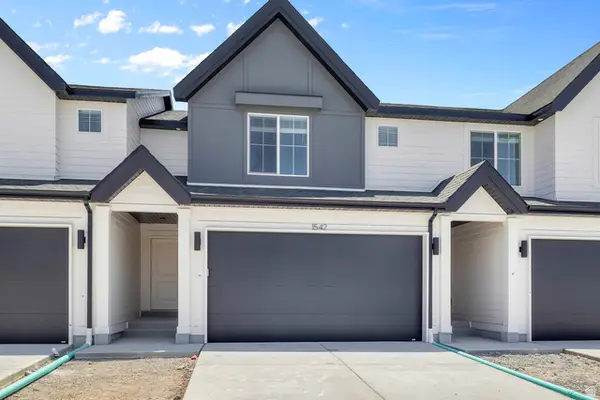 $414,990Active3 beds 3 baths2,205 sq. ft.
1885 E 670 N #1245, Salem, UT 84653
MLS# 2174030Listed by: D.R. HORTON, INC - New
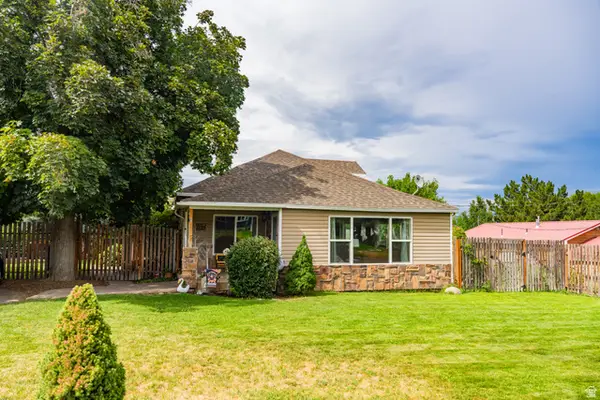 $412,000Active2 beds 2 baths1,625 sq. ft.
260 W 300 S, Salem, UT 84653
MLS# 2173830Listed by: BYBEE & CO REALTY, LLC - New
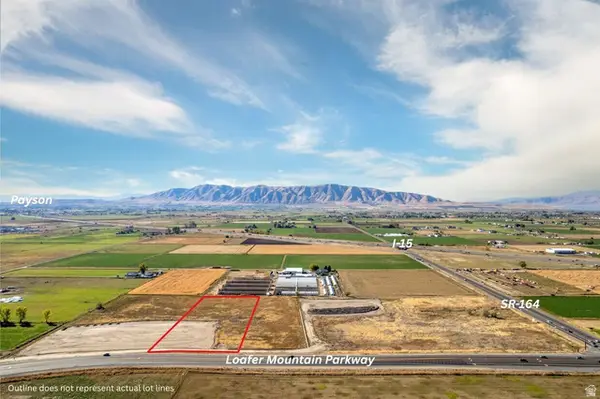 $2,578,740Active2.96 Acres
#11, Salem, UT 84653
MLS# 2173840Listed by: KW UTAH REALTORS KELLER WILLIAMS - New
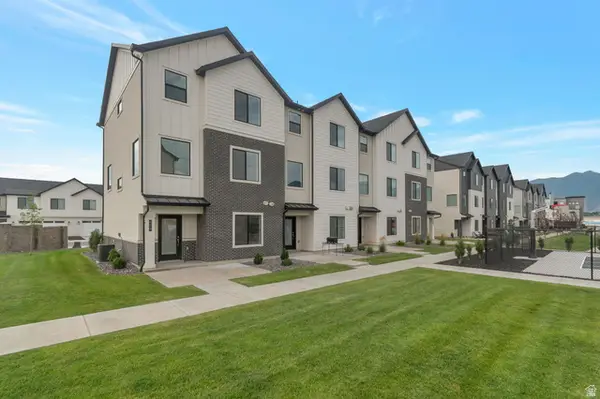 $450,000Active4 beds 3 baths1,902 sq. ft.
609 W 1860 N #99, Salem, UT 84653
MLS# 2173628Listed by: RE/MAX ASSOCIATES - New
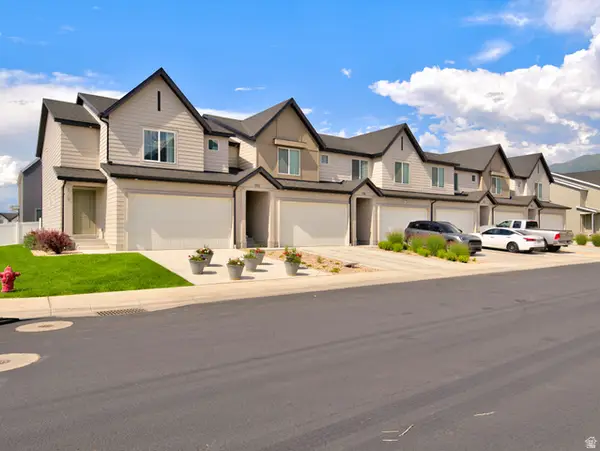 $399,000Active3 beds 3 baths2,205 sq. ft.
1721 E Albion Dr #1005, Salem, UT 84653
MLS# 2173644Listed by: KW WESTFIELD (ACADIA) - New
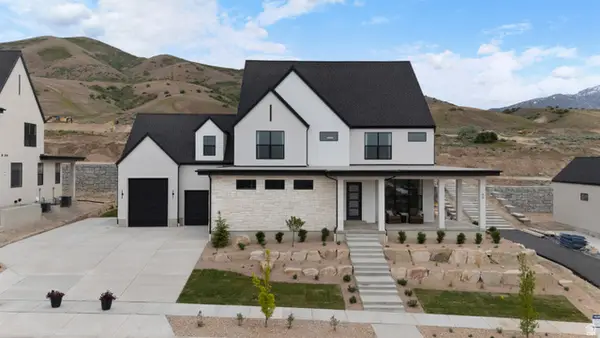 $1,449,990Active4 beds 4 baths6,284 sq. ft.
1783 E 1060 N #351, Salem, UT 84653
MLS# 2173416Listed by: D.R. HORTON, INC - New
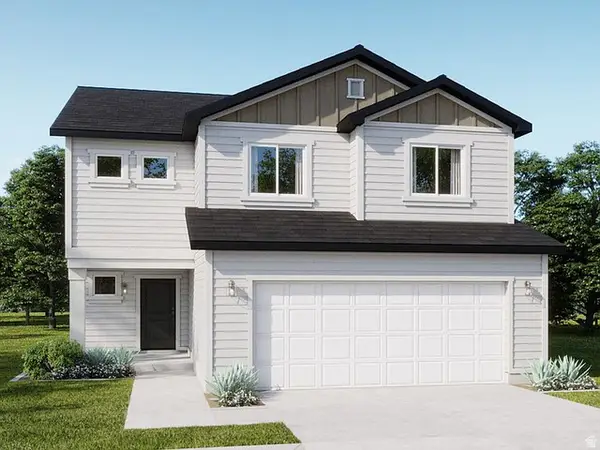 $513,990Active3 beds 3 baths1,865 sq. ft.
1594 N 1190 W #121, Salem, UT 84653
MLS# 2173126Listed by: RICHMOND AMERICAN HOMES OF UTAH, INC - New
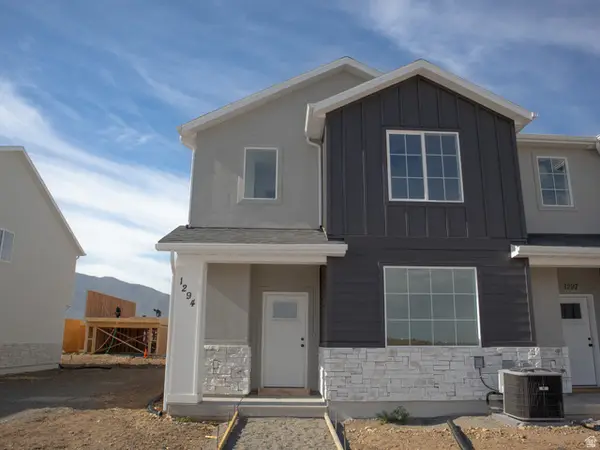 $396,800Active4 beds 3 baths1,672 sq. ft.
1294 W 1290 N Lot #167 N, Salem, UT 84653
MLS# 2173135Listed by: TRUE NORTH REALTY LLC


Protect your home and budget from life's surprises with an Assurant Home Warranty, backed by a partner that supports you through every step of homeownership. Explore Plans.
© 2026 Better Homes and Gardens Real Estate LLC. An Anywhere Real Estate company. All rights reserved. Better Homes and Gardens® Real Estate is a registered trademark owned by Meredith Operations Corporation, licensed to Better Homes and Gardens Real Estate LLC and used with permission. Better Homes and Gardens Real Estate LLC fully supports the principles of the Fair Housing Act and the Equal Opportunity Act. Listing information is deemed reliable but is not guaranteed accurate.
Each office is independently owned and operated.
Any services or products provided by third parties are not provided by, affiliated with or related to Better Homes and Gardens Real Estate LLC, or its affiliated companies.