
677 N 220 E, Salem, UT 84653
Local realty services provided by:Better Homes and Gardens Real Estate Momentum
677 N 220 E,Salem, UT 84653
$399,000
- 3 Beds
- 2 Baths
- 1,332 sq. ft.
- Townhouse
- Active
Listed by: mitchell tate
Office: cfi realty llc.
MLS#:2187196
Source:SL
Price summary
- Price:$399,000
- Price per sq. ft.:$299.55
- Monthly HOA dues:$216
About this home
Completely remodeled and ready to enjoy! This Salem townhome offers fresh finishes, 3 bedrooms, 1.5 bathrooms, a two-car garage, a fully fenced yard, and a hot tub. Enjoy your own space without the upkeep of a large property. Imagine an estimated $1,799 monthly payment, with approximately $550 of your first payment going toward principal. That seller finance option offers a 2.99% interest rate with $80,000 down. Have at least $20,000 down? Seller financing is available, with flexible down payment options. A smaller down payment means a higher interest rate and monthly payment. A completely remodeled home, a hot tub, and a rate that's hard to find today. Come see it and find the payment option that works for you! The $1,799 estimate includes principal, interest, taxes, and insurance; HOA dues are additional. Actual payment and principal paydown depend on the final terms.
Contact an agent
Home facts
- Year built:2017
- Subdivision & Development:PARK
- Listing ID #:2187196
- Added:1 day(s) ago
- Updated:September 25, 2026 at 02:02 AM
Rooms and interior
- Bedrooms:3
- Total bathrooms:2
- Full bathrooms:1
- Half bathrooms:1
- Rooms Total:10
- Flooring:Carpet, Laminate
- Kitchen Description:Disposal, Range/Oven: Free Stdng.
- Living area:1,332 sq. ft.
Heating and cooling
- Cooling:Central Air
- Heating:Gas: Central, Gas: Stove
Structure and exterior
- Roof:Asphalt
- Year built:2017
- Building area:1,332 sq. ft.
- Lot area:0.03 Acres
- Lot Features:Drip Irrigation, Fenced: Full, Sidewalks
- Architectural Style:Townhouse
- Construction Materials:Brick, Stucco
- Levels:2 Story
Schools
- High school:Salem Hills
- Middle school:Salem Jr
- Elementary school:Salem
Utilities
- Water:Culinary, Water Connected
- Sewer:Sewer Connected, Sewer: Connected, Sewer: Public
Finances and disclosures
- Price:$399,000
- Price per sq. ft.:$299.55
- Tax amount:$1,800
Features and amenities
- Laundry features:Electric Dryer Hookups
- Amenities:Alarm: Fire, Insurance, Maintenance, Sewer Paid, Water
Parking
- Total parking spaces:2
- Parking description:2 Car Deep (Tandem), 2 Car Garage, Detached, Garage Door Opener, Storage Above
- Garage spaces:2
New listings near 677 N 220 E
- New
 $399,990Active3 beds 3 baths2,205 sq. ft.
1946 E Corriente Dr #1295, Salem, UT 84653
MLS# 2187090Listed by: D.R. HORTON, INC - New
 $585,000Active4 beds 3 baths3,190 sq. ft.
442 E 590 N Lot #40, Salem, UT 84653
MLS# 2187101Listed by: TRUE NORTH REALTY LLC - New
 $359,990Active3 beds 2 baths1,399 sq. ft.
655 N 1620 E #1308, Salem, UT 84653
MLS# 2187082Listed by: D.R. HORTON, INC - New
 $399,990Active3 beds 3 baths1,732 sq. ft.
487 E 590 N #46, Salem, UT 84653
MLS# 2186838Listed by: TRUE NORTH REALTY LLC - New
 $559,990Active4 beds 3 baths2,832 sq. ft.
477 E 550 N #32, Salem, UT 84653
MLS# 2186809Listed by: TRUE NORTH REALTY LLC - Open Sat, 11am to 3pmNew
 $880,000Active5 beds 7 baths5,194 sq. ft.
28 N Shady Ln, Salem, UT 84653
MLS# 2186644Listed by: EQUITY REAL ESTATE (ADVISORS) - Open Sat, 1 to 3pmNew
 $339,000Active3 beds 2 baths1,332 sq. ft.
709 N 220 E, Salem, UT 84653
MLS# 2186253Listed by: ERA BROKERS CONSOLIDATED (UTAH COUNTY) - New
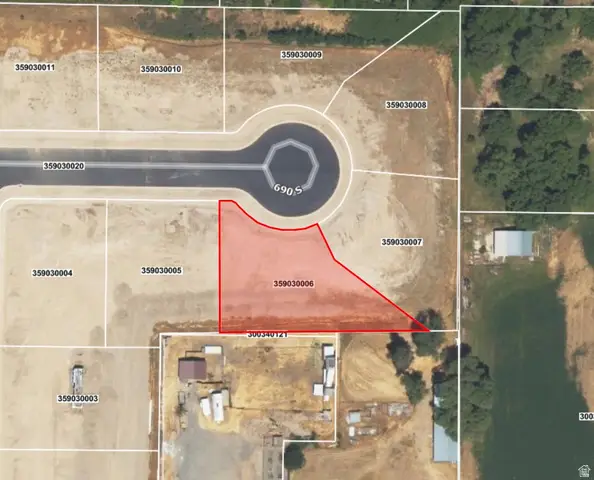 $319,900Active0.34 Acres
447 W 690 S #6, Salem, UT 84653
MLS# 2186263Listed by: WILSON REALTY GROUP - New
 $319,900Active0.34 Acres
446 W 691 S #9, Salem, UT 84653
MLS# 2186268Listed by: WILSON REALTY GROUP


Protect your home and budget from life's surprises with an Assurant Home Warranty, backed by a partner that supports you through every step of homeownership. Explore Plans.
© 2026 Better Homes and Gardens Real Estate LLC. An Anywhere Real Estate company. All rights reserved. Better Homes and Gardens® Real Estate is a registered trademark owned by Meredith Operations Corporation, licensed to Better Homes and Gardens Real Estate LLC and used with permission. Better Homes and Gardens Real Estate LLC fully supports the principles of the Fair Housing Act and the Equal Opportunity Act. Listing information is deemed reliable but is not guaranteed accurate.
Each office is independently owned and operated.
Any services or products provided by third parties are not provided by, affiliated with or related to Better Homes and Gardens Real Estate LLC, or its affiliated companies.