
935 S Salem Fields Circle, Salem, UT 84653
Local realty services provided by:Better Homes and Gardens Real Estate Momentum
Upcoming open houses
- Fri, Sep 2505:00 pm - 07:00 pm
Listed by: angela evans
Office: berkshire hathaway homeservices elite real estate
MLS#:2187095
Source:SL
Price summary
- Price:$1,500,000
- Price per sq. ft.:$281.06
About this home
Stunning Custom Home with Luxury Amenities. Experience modern craftsmanship in this impressive newer-built residence designed for both grand scale and daily comfort. The main level has sprawling, light-filled family room and a custom-designed gourmet kitchen, featuring a hidden walk-in pantry and a highly functional garage-to-pantry "Costco door" for effortless pantry access. The main-floor primary retreat offers a spa-inspired ensuite bath paired with an exceptionally generous sized walk-in closet. Cedar-Wrapped Safe Room & Office with high-end, reinforced safe door. Basement offers extra high ceilings and simple adjustments to add an ADU. Oversized gym. Theater with projector. Massive garage equipped with ample parking and extra storage capability. Step outside to your private backyard oasis, highlighted by a new custom built swimming pool and hot tub, complete with a dramatic waterfall feature and a premium automatic safety covers. Owned solar panels, Looking for high-end finishes, incredible storage, and your own private backyard resort? This newer-built property has everything on your wish list. Agent Related To Seller....
Contact an agent
Home facts
- Year built:2019
- Subdivision & Development:SALEM FIEDS ESTATE
- Listing ID #:2187095
- Added:1 day(s) ago
- Updated:September 25, 2026 at 12:58 PM
Rooms and interior
- Bedrooms:4
- Total bathrooms:4
- Full bathrooms:3
- Half bathrooms:1
- Rooms Total:16
- Flooring:Carpet, Tile
- Bathrooms Description:Bath: Sep. Tub/Shower
- Kitchen Description:Disposal, Kitchen: Updated, Microwave, Oven: Double, Range Hood, Range: Gas, Refrigerator
- Basement Description:Daylight, Entrance, Full, Walk-Out Access
- Living area:5,337 sq. ft.
Heating and cooling
- Cooling:Central Air
- Heating:Forced Air, Gas: Central
Structure and exterior
- Roof:Asphalt
- Year built:2019
- Building area:5,337 sq. ft.
- Lot area:0.46 Acres
- Lot Features:Cul-De-Sac, Cul-de-sac, Curb & Gutter, Fenced: Full, Private, Road: Paved, Sidewalks, Sprinkler: Auto-Full
- Architectural Style:Rambler/Ranch
- Construction Materials:Clapboard/Masonite, Stone
- Exterior Features:Basement Entrance, Covered, Deck: Covered, Lighting, Patio: Covered, Walkout
- Levels:2 Story
Schools
- High school:Salem Hills
- Middle school:Salem Jr
- Elementary school:Mt Loafer
Utilities
- Water:Culinary, Water Connected
- Sewer:Sewer Connected, Sewer: Connected, Sewer: Public
Finances and disclosures
- Price:$1,500,000
- Price per sq. ft.:$281.06
- Tax amount:$6,573
Features and amenities
- Laundry features:Gas Dryer Hookups
- Amenities:Bar: Wet, Closet: Walk-In, Den/Office, Humidifier, Projector, Smart Thermostat(s), Theater Room, Trampoline, Water Softener Owned
- Pool features:Electronic Cover, Gunite, Heated, In Ground
Parking
- Total parking spaces:12
- Parking description:2 Car Deep (Tandem), 4 Car Garage, Attached, Attached Garage, Built-In, Extra Height, Extra Length, Garage Door Opener, Rv Parking
- Garage spaces:4
New listings near 935 S Salem Fields Circle
- New
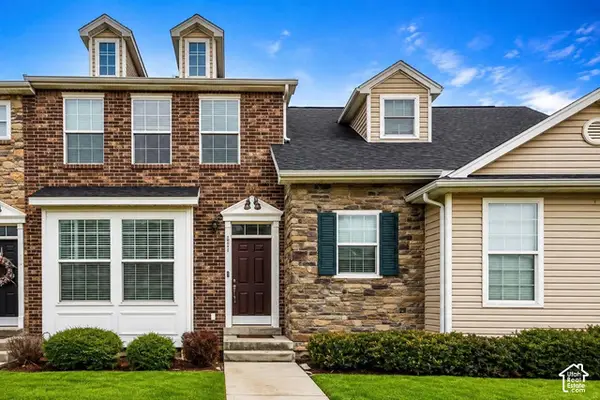 $399,000Active3 beds 2 baths1,332 sq. ft.
677 N 220 E, Salem, UT 84653
MLS# 2187196Listed by: CFI REALTY LLC - New
 $399,990Active3 beds 3 baths2,205 sq. ft.
1946 E Corriente Dr #1295, Salem, UT 84653
MLS# 2187090Listed by: D.R. HORTON, INC - New
 $585,000Active4 beds 3 baths3,190 sq. ft.
442 E 590 N Lot #40, Salem, UT 84653
MLS# 2187101Listed by: TRUE NORTH REALTY LLC - New
 $359,990Active3 beds 2 baths1,399 sq. ft.
655 N 1620 E #1308, Salem, UT 84653
MLS# 2187082Listed by: D.R. HORTON, INC - New
 $399,990Active3 beds 3 baths1,732 sq. ft.
487 E 590 N #46, Salem, UT 84653
MLS# 2186838Listed by: TRUE NORTH REALTY LLC - New
 $559,990Active4 beds 3 baths2,832 sq. ft.
477 E 550 N #32, Salem, UT 84653
MLS# 2186809Listed by: TRUE NORTH REALTY LLC - Open Sat, 11am to 3pmNew
 $880,000Active5 beds 7 baths5,194 sq. ft.
28 N Shady Ln, Salem, UT 84653
MLS# 2186644Listed by: EQUITY REAL ESTATE (ADVISORS) - Open Sat, 1 to 3pmNew
 $339,000Active3 beds 2 baths1,332 sq. ft.
709 N 220 E, Salem, UT 84653
MLS# 2186253Listed by: ERA BROKERS CONSOLIDATED (UTAH COUNTY) - New
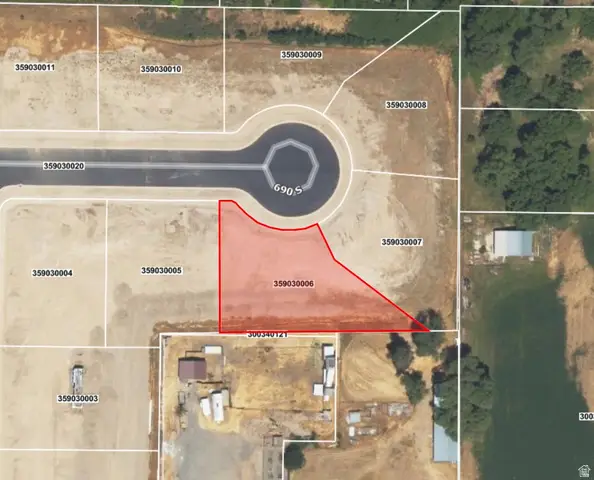 $319,900Active0.34 Acres
447 W 690 S #6, Salem, UT 84653
MLS# 2186263Listed by: WILSON REALTY GROUP


Protect your home and budget from life's surprises with an Assurant Home Warranty, backed by a partner that supports you through every step of homeownership. Explore Plans.
© 2026 Better Homes and Gardens Real Estate LLC. An Anywhere Real Estate company. All rights reserved. Better Homes and Gardens® Real Estate is a registered trademark owned by Meredith Operations Corporation, licensed to Better Homes and Gardens Real Estate LLC and used with permission. Better Homes and Gardens Real Estate LLC fully supports the principles of the Fair Housing Act and the Equal Opportunity Act. Listing information is deemed reliable but is not guaranteed accurate.
Each office is independently owned and operated.
Any services or products provided by third parties are not provided by, affiliated with or related to Better Homes and Gardens Real Estate LLC, or its affiliated companies.