
638 S Aspen Cir, Salina, UT 84654
Local realty services provided by:Better Homes and Gardens Real Estate Momentum
638 S Aspen Cir,Salina, UT 84654
$385,000
- 5 Beds
- 2 Baths
- 2,214 sq. ft.
- Single family
- Active
Listed by: angela viers
Office: rustic roots real estate llc.
MLS#:2191201
Source:SL
Price summary
- Price:$385,000
- Price per sq. ft.:$173.89
About this home
Tucked into a cul-de-sac at 638 Aspen Circle in Salina, this 5-bedroom, 2-bath home offers room to spread out and major updates already completed! A brand-new roof, water heater, and air conditioning system add value and peace of mind. The oversized two-car garage is a standout, offering plenty of space for parking, storage, and your favorite projects. With five bedrooms, you have flexibility for guests, a home office, or hobbies. Don't miss this opportunity to enjoy cul-de-sac living with big-ticket improvements already taken care of!
Contact an agent
Home facts
- Year built:1984
- Subdivision & Development:SUNSET
- Listing ID #:2191201
- Added:1 day(s) ago
- Updated:October 22, 2026 at 12:32 PM
Rooms and interior
- Bedrooms:5
- Total bathrooms:2
- Full bathrooms:2
- Rooms Total:12
- Flooring:Carpet, Hardwood, Laminate
- Kitchen Description:Disposal, Microwave, Range/Oven: Free Stdng., Refrigerator
- Basement Description:Full
- Living area:2,214 sq. ft.
Heating and cooling
- Cooling:Central Air, Window Unit(s)
- Heating:Forced Air, Gas: Central
Structure and exterior
- Roof:Asphalt
- Year built:1984
- Building area:2,214 sq. ft.
- Lot area:0.28 Acres
- Lot Features:Cul-De-Sac, Cul-de-sac, Fenced: Full, Flat, Road: Paved, Sidewalks, Sprinkler: Manual-Full
- Architectural Style:Rambler/Ranch
- Construction Materials:Aluminum, Asphalt, Brick
- Exterior Features:Out Buildings
- Levels:2 Story
Schools
- High school:North Sevier
- Middle school:North Sevier
- Elementary school:Salina
Utilities
- Water:Culinary, Water Connected
- Sewer:Sewer Connected, Sewer: Connected, Sewer: Public
Finances and disclosures
- Price:$385,000
- Price per sq. ft.:$173.89
- Tax amount:$1,706
Features and amenities
- Laundry features:Dryer, Electric Dryer Hookups, Washer
Parking
- Total parking spaces:2
- Parking description:2 Car Garage, Detached, Garage Door Opener
- Garage spaces:2
New listings near 638 S Aspen Cir
- New
 $475,000Active4 beds 3 baths2,595 sq. ft.
1618 S Old Hwy 10, Salina, UT 84654
MLS# 2191447Listed by: COLDWELL BANKER PREFERRED PROPERTIES 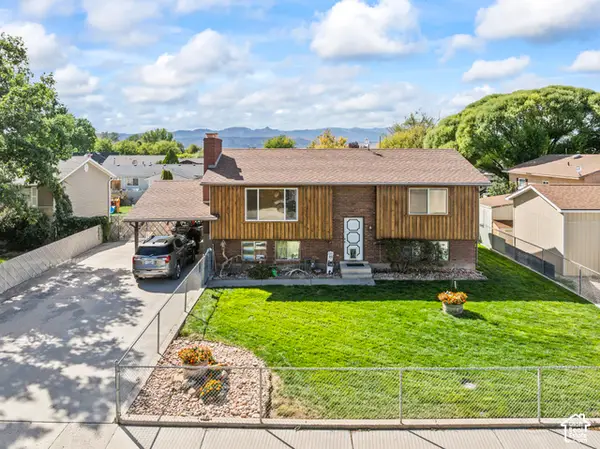 $335,000Pending3 beds 2 baths2,033 sq. ft.
558 S Aspen Cir, Salina, UT 84654
MLS# 2189845Listed by: RUSTIC ROOTS REAL ESTATE LLC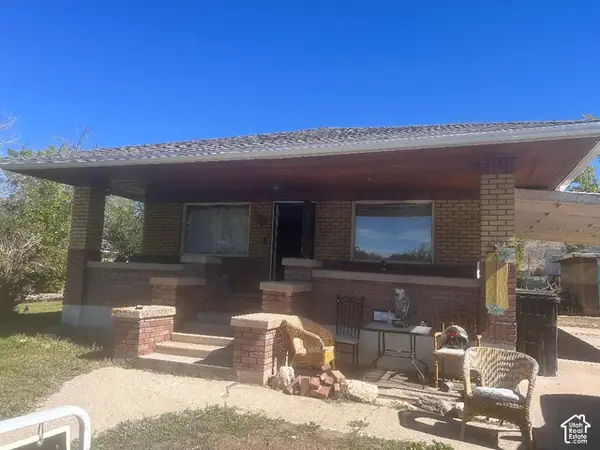 $210,000Active2 beds 1 baths1,525 sq. ft.
241 S 200 E, Salina, UT 84654
MLS# 2189485Listed by: REAL ESTATE EXCHANGE, INC. $269,000Pending5 beds 1 baths2,186 sq. ft.
299 N 100 E, Salina, UT 84654
MLS# 2188416Listed by: RUSTIC ROOTS REAL ESTATE LLC $315,000Active34.9 Acres
1200 E Old Hwy 10, Salina, UT 84654
MLS# 2188251Listed by: WHITETAIL PROPERTIES REAL ESTATE LLC $75,000Pending0.52 Acres
120 N 100 W, Salina, UT 84654
MLS# 2187501Listed by: ERA BROKERS CONSOLIDATED (RICHFIELD BRANCH) $349,000Active3 beds 2 baths1,643 sq. ft.
270 W Main St, Salina, UT 84654
MLS# 2187247Listed by: ERA BROKERS CONSOLIDATED (RICHFIELD BRANCH) $975,000Active5.61 Acres
Address Withheld By Seller, Salina, UT 84654
MLS# 2185707Listed by: KW SOUTH VALLEY KELLER WILLIAMS $250,000Active6.89 Acres
Address Withheld By Seller, Salina, UT 84654
MLS# 2185139Listed by: RED ROCK REAL ESTATE LLC (CENTRAL)


Protect your home and budget from life's surprises with an Assurant Home Warranty, backed by a partner that supports you through every step of homeownership. Explore Plans.
© 2026 Better Homes and Gardens Real Estate LLC. An Anywhere Real Estate company. All rights reserved. Better Homes and Gardens® Real Estate is a registered trademark owned by Meredith Operations Corporation, licensed to Better Homes and Gardens Real Estate LLC and used with permission. Better Homes and Gardens Real Estate LLC fully supports the principles of the Fair Housing Act and the Equal Opportunity Act. Listing information is deemed reliable but is not guaranteed accurate.
Each office is independently owned and operated.
Any services or products provided by third parties are not provided by, affiliated with or related to Better Homes and Gardens Real Estate LLC, or its affiliated companies.