
1049 S Military Dr E, Salt Lake City, UT 84105
Local realty services provided by:Better Homes and Gardens Real Estate Momentum
1049 S Military Dr E,Salt Lake City, UT 84105
$1,140,000
- 4 Beds
- 3 Baths
- 2,325 sq. ft.
- Single family
- Active
Upcoming open houses
- Sat, Oct 1001:00 pm - 03:00 pm
- Sun, Oct 1101:00 pm - 03:00 pm
Listed by: babs de lay
Office: urban utah homes & estates, llc.
MLS#:2189116
Source:SL
Price summary
- Price:$1,140,000
- Price per sq. ft.:$490.32
About this home
Highly sought after Harvard / Yale area surrounded by great schools (private and public) and pocket parks. This classic Tudor style two story home that's been lovingly cared for and updated. Built in the 1920's when craftmanship was a high standard and details like fine hardwoods and handmade terra cotta art tiles. Lovely street presence in a highly walkable neighborhood close to Harmon's boutique grocery store, Iceberg milkshakes in the summer and local eateries. Plus, this home is near a UTA bus stop to the U of U or Westminster University. Fully gated driveway for privacy and security and a real two car garage. Come home to this beautiful two story that has such upgrades as Samsung heat pumps + 4 mini-splits, Classy closet interiors, upgraded lighting and appliances. Gorgeous stained-glass window just inside as you go up the stairs to the sleeping level was recent and made to fit. There's added attic insulation, new sewer main lining, and earthquake straps added to the roof when it was replaced 10 years ago. FYI-the garage has commercial roof shingles when it was also re-roofed. Have breakfast in your kitchen or walk out to the redwood deck and enjoy the morning sun in your manageable back yard or sit by one of the two fireplaces in the home during the winter. The downstairs rec room has been wired with Dolby sound, and the speakers and receiver are included in an entertainment wall made of maple cabinetry for your books and collections. Easy to show, easy to buy and move into your forever home and you'll be the envy of your friends and family! Just appraised last month at list price-open to offers....
Contact an agent
Home facts
- Year built:1927
- Subdivision & Development:UPPER YALE PARK
- Listing ID #:2189116
- Added:5 day(s) ago
- Updated:October 09, 2026 at 11:32 AM
Rooms and interior
- Bedrooms:4
- Total bathrooms:3
- Full bathrooms:1
- Half bathrooms:1
- Rooms Total:14
- Flooring:Carpet, Hardwood, Linoleum, Slate, Tile
- Bathrooms Description:Jetted Tub
- Kitchen Description:Kitchen: Updated, Microwave, Oven: Gas, Range Hood, Range/Oven: Free Stdng., Range: Gas, Refrigerator
- Basement Description:Full
- Living area:2,325 sq. ft.
Heating and cooling
- Cooling:Heat Pump
- Heating:Forced Air, Heat Pump
Structure and exterior
- Roof:Asphalt
- Year built:1927
- Building area:2,325 sq. ft.
- Lot area:0.14 Acres
- Lot Features:Fenced: Partial, Flat, Road: Paved, Secluded, Sidewalks
- Architectural Style:Bungalow/Cottage
- Construction Materials:Brick
- Exterior Features:Bay Box Windows, Lighting
- Levels:3 Story
Schools
- High school:East
- Middle school:Bryant
- Elementary school:Uintah
Utilities
- Water:Culinary, Water Connected
- Sewer:Sewer Connected, Sewer: Connected, Sewer: Public
Finances and disclosures
- Price:$1,140,000
- Price per sq. ft.:$490.32
- Tax amount:$5,525
Features and amenities
- Laundry features:Electric Dryer Hookups, Gas Dryer Hookups
- Amenities:Closet: Walk-In, Jetted Tub, Smart Thermostat(s), Window Coverings
Parking
- Total parking spaces:2
- Parking description:2 Car Garage, Detached, Garage Door Opener, Secured, Secured Parking, Workbench
- Garage spaces:2
New listings near 1049 S Military Dr E
- New
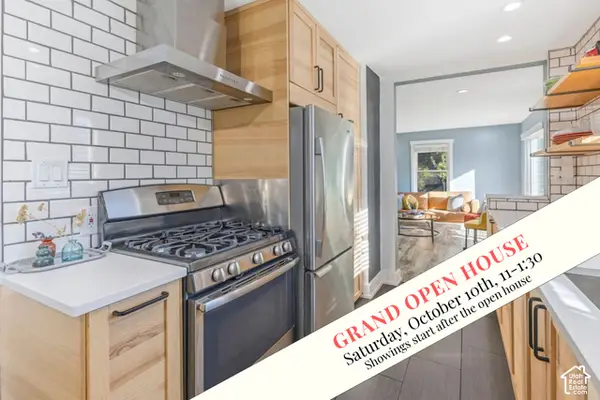 $639,900Active3 beds 2 baths1,474 sq. ft.
2878 S Mcclelland St, Salt Lake City, UT 84106
MLS# 2190129Listed by: COLDWELL BANKER REALTY (UNION HEIGHTS) - New
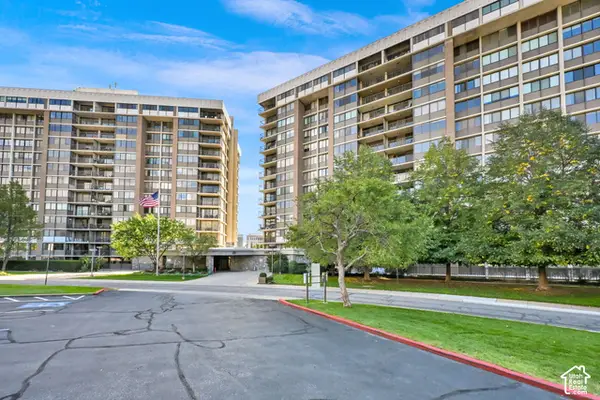 $300,000Active1 beds 2 baths1,075 sq. ft.
241 N Vine St #601E, Salt Lake City, UT 84103
MLS# 2190136Listed by: CENTURY 21 EVEREST - Open Sat, 10am to 1pmNew
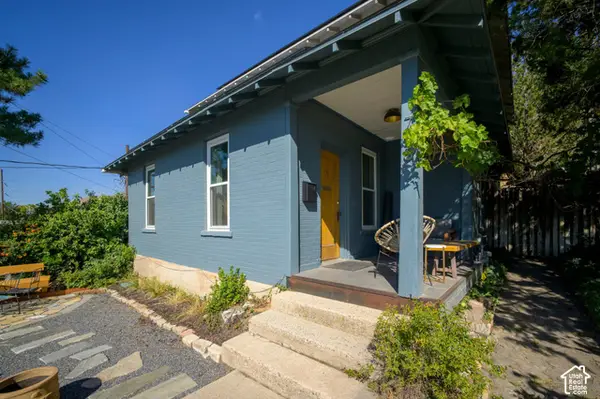 $790,000Active4 beds 2 baths2,098 sq. ft.
726 N Wall St, Salt Lake City, UT 84103
MLS# 2190138Listed by: KW UTAH REALTORS KELLER WILLIAMS (BRICKYARD) - Open Sat, 11am to 2pmNew
 $425,000Active3 beds 2 baths1,096 sq. ft.
5545 Westslope Dr, Salt Lake City, UT 84118
MLS# 2190160Listed by: HOMES INTERNATIONAL - Open Fri, 4 to 6pmNew
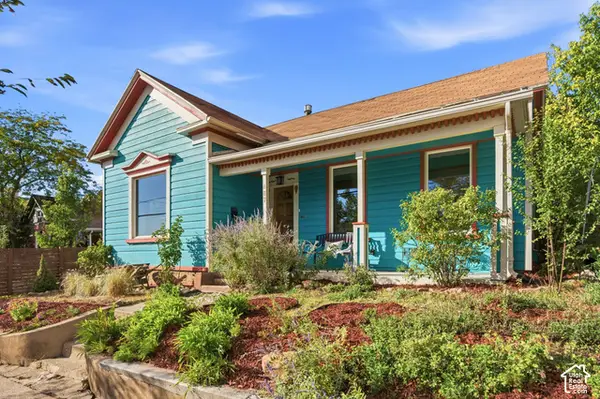 $620,000Active2 beds 2 baths1,000 sq. ft.
687 E 4th Ave, Salt Lake City, UT 84103
MLS# 2190170Listed by: WINDERMERE REAL ESTATE (9TH & 9TH) - Open Sat, 11am to 2pmNew
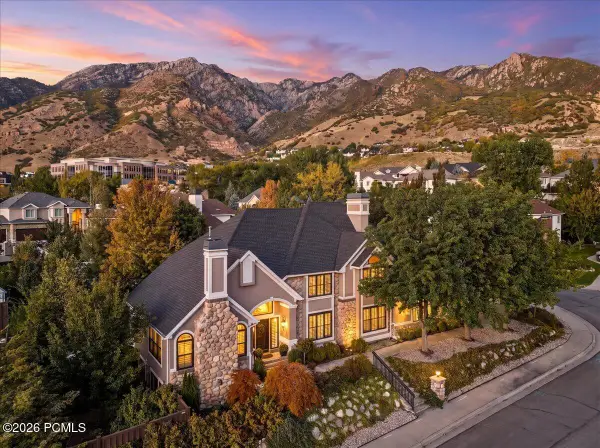 $1,725,000Active6 beds 5 baths5,457 sq. ft.
3197 E Old Mill Circle, Salt Lake City, UT 84121
MLS# 12604527Listed by: WINDERMERE RE UTAH - PARK AVE - New
 $1,075,000Active0.34 Acres
1787 E Honey Hollow Ln, Salt Lake City, UT 84106
MLS# 2190092Listed by: SUMMIT SOTHEBY'S INTERNATIONAL REALTY - New
 $975,000Active0.29 Acres
1775 E Honey Hollow Ln, Salt Lake City, UT 84106
MLS# 2190057Listed by: SUMMIT SOTHEBY'S INTERNATIONAL REALTY - Open Sat, 11am to 1pmNew
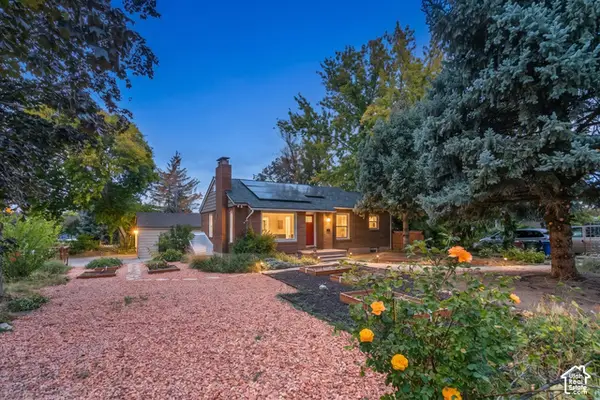 $719,000Active3 beds 2 baths1,782 sq. ft.
2300 S 2100 E, Salt Lake City, UT 84109
MLS# 2190068Listed by: BERKSHIRE HATHAWAY HOMESERVICES UTAH PROPERTIES (SALT LAKE) - New
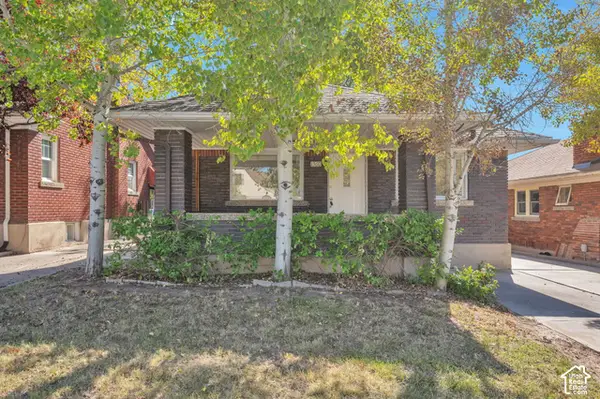 $629,700Active4 beds 2 baths1,911 sq. ft.
1360 E 1300 S, Salt Lake City, UT 84105
MLS# 2190077Listed by: EQUITY REAL ESTATE (ADVANTAGE)


Protect your home and budget from life's surprises with an Assurant Home Warranty, backed by a partner that supports you through every step of homeownership. Explore Plans.
© 2026 Better Homes and Gardens Real Estate LLC. An Anywhere Real Estate company. All rights reserved. Better Homes and Gardens® Real Estate is a registered trademark owned by Meredith Operations Corporation, licensed to Better Homes and Gardens Real Estate LLC and used with permission. Better Homes and Gardens Real Estate LLC fully supports the principles of the Fair Housing Act and the Equal Opportunity Act. Listing information is deemed reliable but is not guaranteed accurate.
Each office is independently owned and operated.
Any services or products provided by third parties are not provided by, affiliated with or related to Better Homes and Gardens Real Estate LLC, or its affiliated companies.