
1069 S Lincoln St, Salt Lake City, UT 84105
Local realty services provided by:Better Homes and Gardens Real Estate Momentum
1069 S Lincoln St,Salt Lake City, UT 84105
$3,300,000
- 5 Beds
- 6 Baths
- 5,029 sq. ft.
- Single family
- Active
Upcoming open houses
- Sat, Oct 2412:00 pm - 03:00 pm
Listed by: peter nguyen
Office: realtypath llc.
MLS#:2191375
Source:SL
Price summary
- Price:$3,300,000
- Price per sq. ft.:$656.19
About this home
Welcome to 1069 S. Lincoln Street, where modern luxury meets the timeless character of Salt Lake City's sought-after 9th & 9th neighborhood. Newly completed in 2026 by award winning builder City Point, this distinctive residence offers 5,029 square feet of thoughtfully designed living space, featuring 5 bedrooms, 5.5 bathrooms, and a striking blend of classic brick architecture and contemporary design. A welcoming foyer opens to a dramatic two-story living room anchored by a grand fireplace. The kitchen pairs custom cabinetry and elevated hardware with an oversized island, KitchenAid appliances, and a spacious walk-in pantry with an additional sink-creating a natural gathering place for everyday living and entertaining. The primary suite offers a private patio overlooking the backyard with views toward the Wasatch Mountains. A 15-foot sliding glass door connects the home's interior to outdoor living, while approximately 525 square feet of covered backyard patio space, complete with gas hookups for an outdoor bar and fire pit, creates an inviting setting for gatherings throughout the year. Designed with wellness and recreation in mind, the home features a dedicated gym and sauna, wet bars, multiple entertaining areas across three levels, and a designated home theater space with potential for a golf simulator. The upstairs loft and approximately 125-square-foot covered front patio offer additional vantage points for enjoying downtown Salt Lake City views. Set on approximately 0.18 acre, the property features a classic ribbon-style driveway with an approximately 250-square-foot RV parking pad, an attached 20-by-23-foot garage with tall ceilings, and rear alley access. Positioned at the end of the street, the home offers a quieter setting with reduced through-traffic. The rear alley also presents an opportunity worth exploring for buyers interested in the potential for a detached accessory dwelling unit, subject to applicable zoning and permitting requirements. A distinctive combination of architectural character, contemporary comfort, wellness amenities, and thoughtfully designed entertaining spaces, 1069 S. Lincoln Street offers a fresh perspective on luxury living in Salt Lake City's 9th & 9th neighborhood....
Contact an agent
Home facts
- Year built:2026
- Subdivision & Development:BELMONT SUB
- Listing ID #:2191375
- Added:8 day(s) ago
- Updated:October 24, 2026 at 11:28 AM
Rooms and interior
- Bedrooms:5
- Total bathrooms:6
- Full bathrooms:5
- Half bathrooms:1
- Rooms Total:18
- Flooring:Carpet, Hardwood, Tile
- Bathrooms Description:Bath: Sep. Tub/Shower
- Kitchen Description:Microwave, Oven: Wall, Portable Dishwasher, Range Hood, Range/Oven: Built-In, Range: Countertop, Range: Gas, Refrigerator
- Basement Description:Full
- Living area:5,029 sq. ft.
Heating and cooling
- Cooling:Central Air
- Heating:Gas: Central
Structure and exterior
- Roof:Asbestos Shingle
- Year built:2026
- Building area:5,029 sq. ft.
- Lot area:0.18 Acres
- Lot Features:Drip Irrigation, Fenced: Full, Sprinkler: Auto-Full
- Construction Materials:Cedar, Stone, Stucco
- Exterior Features:Awning(s), Balcony, Deck: Covered, Entry (Foyer), Lighting
- Levels:3 Story
Schools
- High school:East
- Middle school:Clayton
- Elementary school:Emerson
Utilities
- Water:Culinary, Water Connected
- Sewer:Sewer Connected, Sewer: Connected, Sewer: Public
Finances and disclosures
- Price:$3,300,000
- Price per sq. ft.:$656.19
- Tax amount:$7,995
Features and amenities
- Laundry features:Electric Dryer Hookups
- Amenities:Bar: Wet, Ceiling Fan, Closet: Walk-In, Den/Office, Theater Room, Vaulted Ceilings
Parking
- Total parking spaces:12
- Parking description:2 Car Garage, Attached, Attached Garage, Extra Length
- Garage spaces:2
New listings near 1069 S Lincoln St
- New
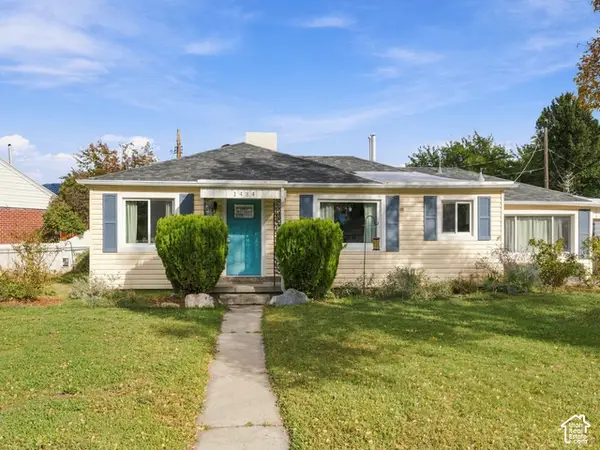 $474,900Active3 beds 2 baths1,369 sq. ft.
1434 W Glenrose Dr S, Salt Lake City, UT 84104
MLS# 2192983Listed by: REALTYPATH LLC (PRESTIGE) - New
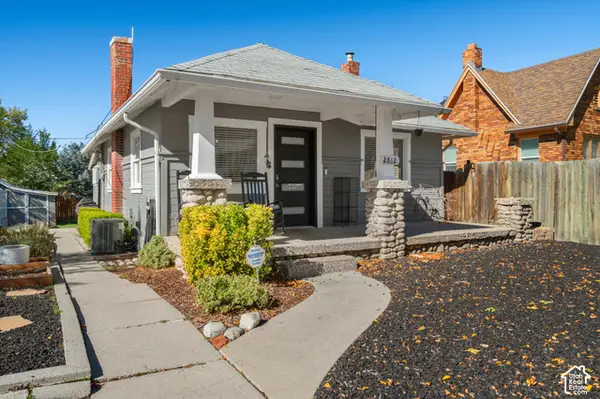 $549,999Active2 beds 1 baths1,206 sq. ft.
2812 S Alden St, Salt Lake City, UT 84109
MLS# 2192945Listed by: EQUITY REAL ESTATE (SOLID) - Open Sat, 11am to 1pmNew
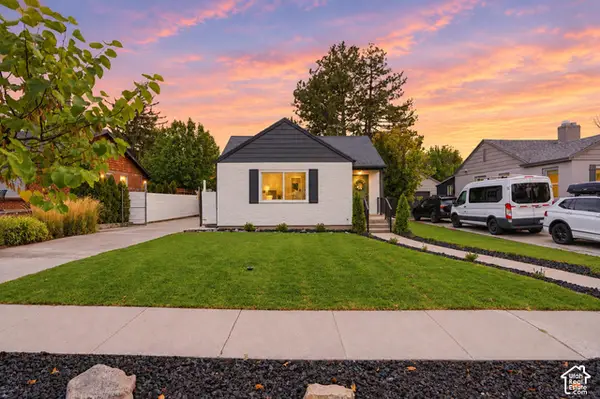 $935,000Active4 beds 2 baths2,631 sq. ft.
1938 E Garfield Ave S, Salt Lake City, UT 84108
MLS# 2192925Listed by: VOX REAL ESTATE, LLC - New
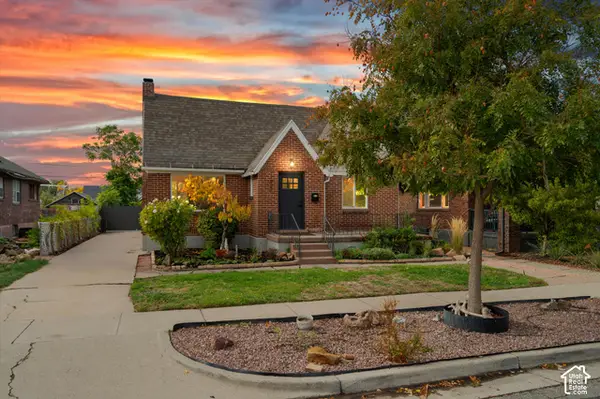 $889,900Active3 beds 3 baths2,340 sq. ft.
1620 S 600 E, Salt Lake City, UT 84105
MLS# 2192928Listed by: RE/MAX ASSOCIATES - New
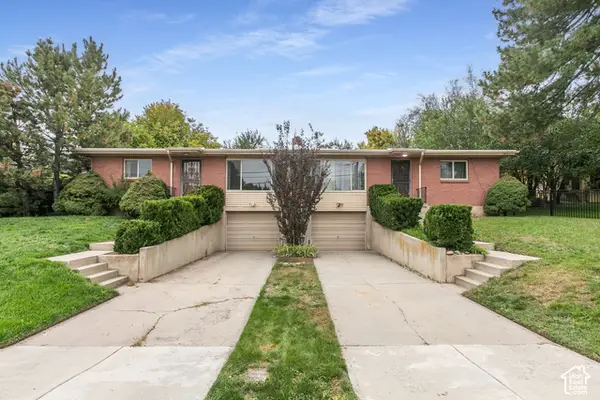 $749,900Active4 beds 2 baths2,856 sq. ft.
4793 S Holladay Blvd, Salt Lake City, UT 84109
MLS# 2192888Listed by: BERKSHIRE HATHAWAY HOMESERVICES UTAH PROPERTIES (SALT LAKE) - New
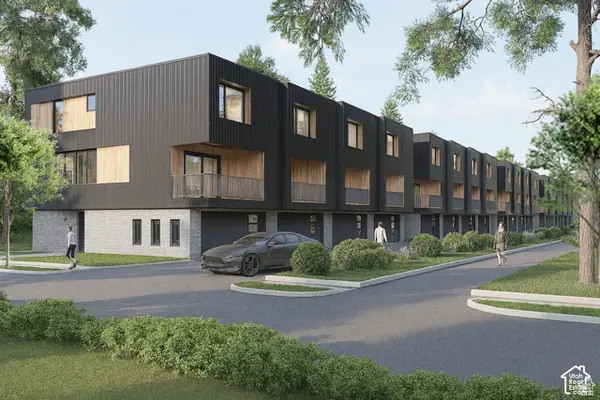 $599,900Active3 beds 3 baths2,077 sq. ft.
509 E Warnock Ave #B, Salt Lake City, UT 84106
MLS# 2192910Listed by: LATITUDE 40 PROPERTIES, LLC - New
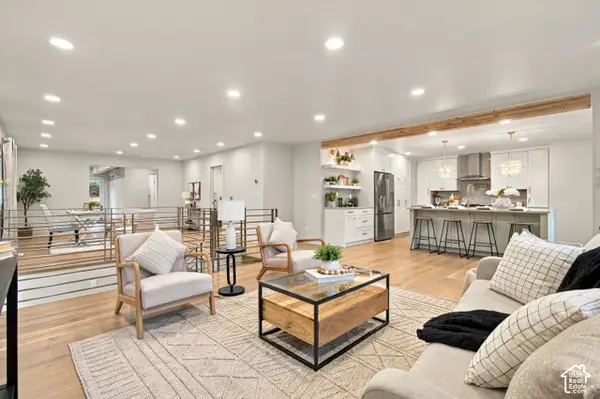 $849,900Active5 beds 5 baths3,947 sq. ft.
4593 S Namba Cir, Salt Lake City, UT 84107
MLS# 2192859Listed by: UTAH SELECT REALTY PC - Open Sat, 1 to 3pmNew
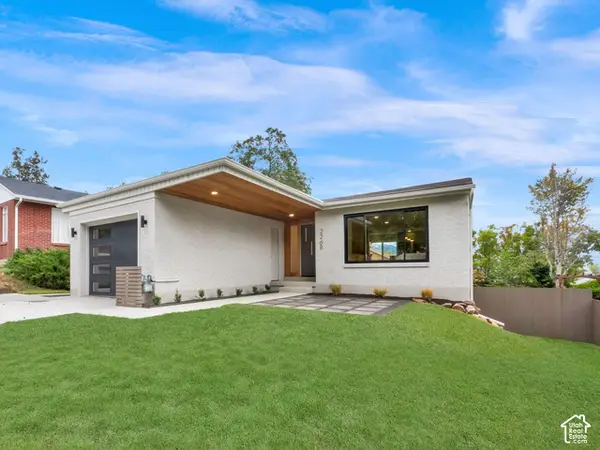 $1,195,000Active3 beds 3 baths2,288 sq. ft.
2268 E Roosevelt Ave, Salt Lake City, UT 84108
MLS# 2192845Listed by: COLDWELL BANKER REALTY (SALT LAKE-SUGAR HOUSE) - Open Sat, 1 to 3pmNew
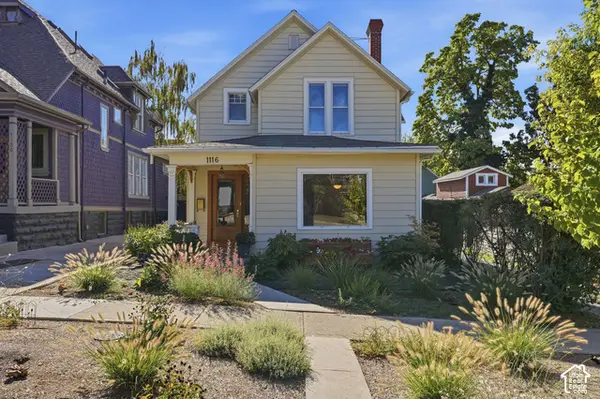 $798,500Active3 beds 2 baths2,759 sq. ft.
1116 E 2nd Ave, Salt Lake City, UT 84103
MLS# 2192826Listed by: COLDWELL BANKER REALTY (SALT LAKE-SUGAR HOUSE) - Open Sat, 11am to 1pmNew
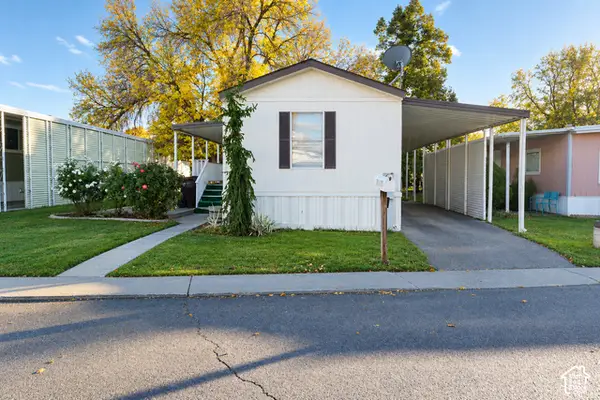 $73,000Active2 beds 2 baths1,000 sq. ft.
1272 E Sendero Cir, Salt Lake City, UT 84117
MLS# 2192809Listed by: KW UTAH REALTORS KELLER WILLIAMS


Protect your home and budget from life's surprises with an Assurant Home Warranty, backed by a partner that supports you through every step of homeownership. Explore Plans.
© 2026 Better Homes and Gardens Real Estate LLC. An Anywhere Real Estate company. All rights reserved. Better Homes and Gardens® Real Estate is a registered trademark owned by Meredith Operations Corporation, licensed to Better Homes and Gardens Real Estate LLC and used with permission. Better Homes and Gardens Real Estate LLC fully supports the principles of the Fair Housing Act and the Equal Opportunity Act. Listing information is deemed reliable but is not guaranteed accurate.
Each office is independently owned and operated.
Any services or products provided by third parties are not provided by, affiliated with or related to Better Homes and Gardens Real Estate LLC, or its affiliated companies.