
1080 W California Ave, Salt Lake City, UT 84104
Local realty services provided by:Better Homes and Gardens Real Estate Momentum
Listed by: destiny l thatcher, rachel williams
Office: real estate essentials
MLS#:2180322
Source:SL
Price summary
- Price:$499,999
- Price per sq. ft.:$268.82
About this home
Welcome to 1080 California Avenue - a home full of character, thoughtful updates, and inviting spaces designed for both everyday living and entertaining. The beautifully updated kitchen blends modern finishes with the home's original charm, featuring quartz countertops, a striking new statement range hood, a brand-new smart oven, generous cabinetry, stylish lighting, exposed brick, and warm wood-beam details that give the space a truly distinctive feel. The lower level includes an open entertainment area, a second bathroom/laundry area that is currently being completely renovated and will be brand new upon completion. The finished space will feature tile matching the upstairs bathroom, a stand-up corner shower, and hookups for a stackable washer and dryer. Please note that photos of this bathroom are not currently available due to the ongoing renovation. Outside, the property sits on a spacious lot that offers multiple outdoor gathering areas including a cozy fire pit and ample parking along with one of its most unique features - a detached "party shed," creating a fantastic bonus space for entertaining, game nights, gatherings, hobbies, or simply enjoying an additional hangout area separate from the main home. The additional storage in the back of the property will stay. The location is another major highlight. Centrally positioned on Salt Lake City's west side with convenient access to major freeways, downtown Salt Lake City, the airport, shopping, dining, and entertainment. The home is also located approximately 2 miles from the emerging Power District, a major mixed-use development planned along the Jordan River that is expected to include future dining, retail, entertainment, business, and community spaces, as well as the proposed site of a future Major League Baseball stadium. With its updated interior, distinctive architectural details, beautifully renovated kitchen, newly remodeled lower-level bathroom/laundry space, fantastic entertaining areas, ample parking, and proximity to some of Salt Lake City's most exciting future development, this home offers a combination of character, convenience, and opportunity that is hard to find. *Downstairs bathroom/laundry remodel is currently in progress and will be completed prior to closing. Coop: stays with the property. Chickens: seller will either remove or rehome them before closing OR if the buyer wants them, transfer them to the buyer at no assigned value. The antique oven in the basement is included in the sale and to be the same aesthetic of the kitchen and bathroom. Schedule your private showing today!...
Contact an agent
Home facts
- Year built:1941
- Listing ID #:2180322
- Added:50 day(s) ago
- Updated:October 11, 2026 at 03:02 AM
Rooms and interior
- Bedrooms:4
- Total bathrooms:2
- Full bathrooms:1
- Rooms Total:12
- Flooring:Carpet, Laminate
- Kitchen Description:Kitchen: Updated, Microwave, Oven: Gas, Range Hood, Range/Oven: Free Stdng., Range: Gas, Refrigerator
- Basement Description:Full
- Living area:1,860 sq. ft.
Heating and cooling
- Cooling:Central Air
- Heating:Forced Air, Gas: Central
Structure and exterior
- Roof:Asphalt, Pitched
- Year built:1941
- Building area:1,860 sq. ft.
- Lot area:0.24 Acres
- Lot Features:Curb & Gutter, Fenced: Full, Flat, Road: Paved, Secluded, Sidewalks
- Architectural Style:Bungalow/Cottage
- Construction Materials:Aluminum, Asphalt, Brick
- Exterior Features:Bay Box Windows, Out Buildings, Porch: Open
- Levels:2 Story
Schools
- High school:West
- Middle school:Glendale
- Elementary school:Parkview
Utilities
- Water:Culinary, Water Connected
- Sewer:Sewer Connected, Sewer: Connected, Sewer: Public
Finances and disclosures
- Price:$499,999
- Price per sq. ft.:$268.82
- Tax amount:$1,952
Features and amenities
- Laundry features:Dryer, Washer
- Amenities:Ceiling Fan, Satellite Dish, Smart Thermostat(s), Storage Shed(s)
Parking
- Total parking spaces:6
- Parking description:2 Car Garage, Detached, Storage Above
- Garage spaces:2
New listings near 1080 W California Ave
- Open Sat, 11am to 1pmNew
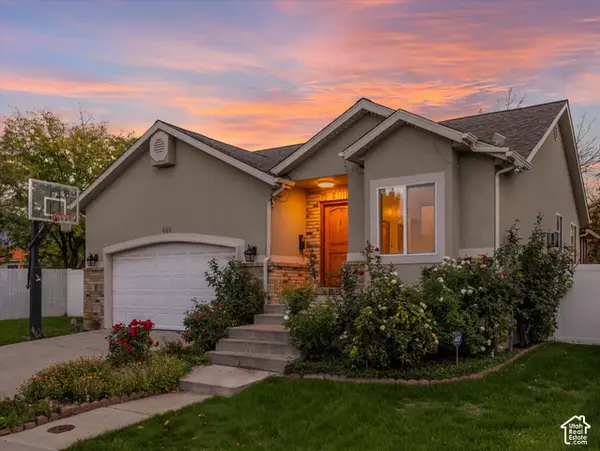 $757,000Active5 beds 4 baths2,638 sq. ft.
444 E Stephie Marie Ln, Salt Lake City, UT 84115
MLS# 2190562Listed by: SIGNATURE GROUP REAL ESTATE - New
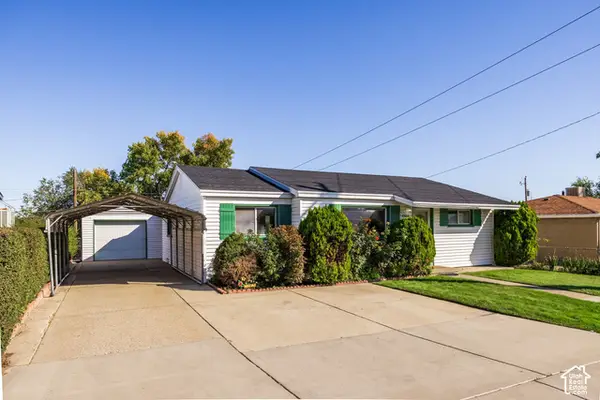 $350,000Active2 beds 1 baths1,075 sq. ft.
4566 W 5415 S, Salt Lake City, UT 84118
MLS# 2190523Listed by: SUMMIT SOTHEBY'S INTERNATIONAL REALTY - New
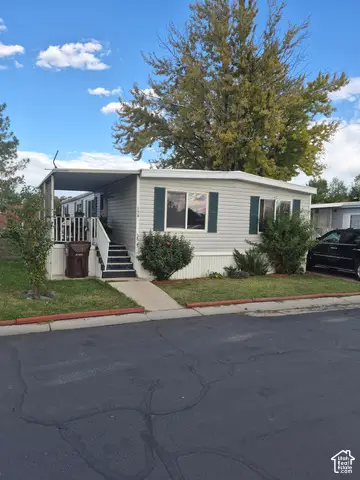 $75,000Active4 beds 2 baths1,400 sq. ft.
3893 S Bobolink St #154, Salt Lake City, UT 84123
MLS# 2190524Listed by: UTAH SELECT REALTY PC - New
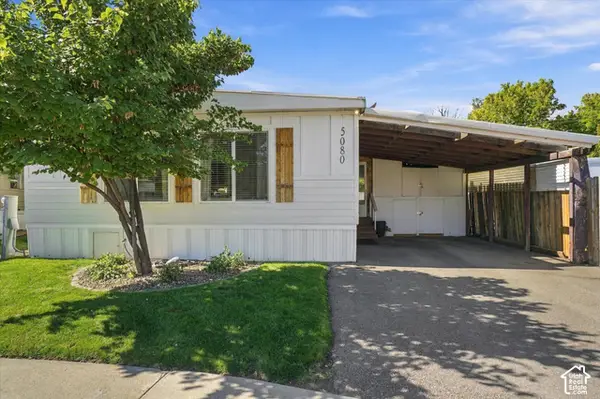 $164,000Active3 beds 2 baths1,344 sq. ft.
5080 S Del Rio St #E006, Salt Lake City, UT 84117
MLS# 2190525Listed by: LRG COLLECTIVE - New
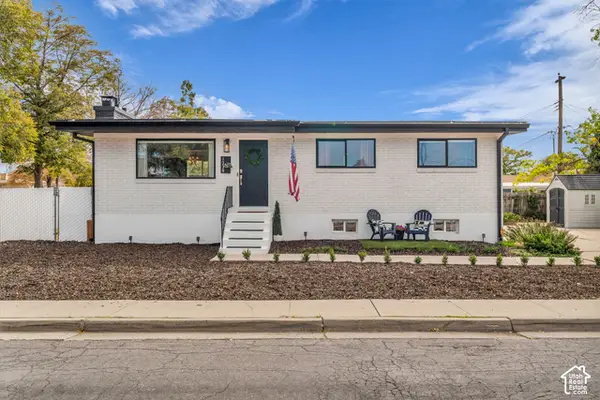 $600,000Active6 beds 3 baths2,116 sq. ft.
1239 W Andrew Ave S, Salt Lake City, UT 84104
MLS# 2190514Listed by: KW UTAH REALTORS KELLER WILLIAMS (BRICKYARD) - New
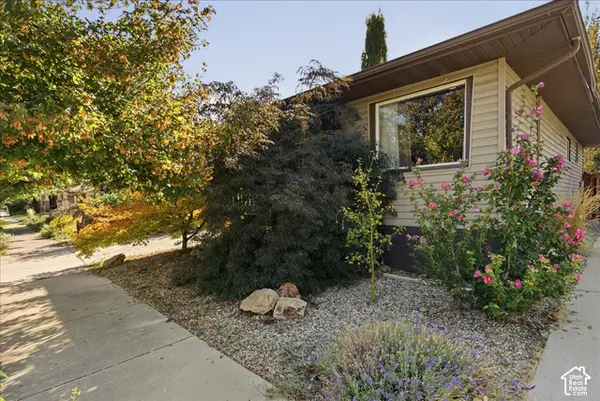 $635,000Active3 beds 2 baths1,638 sq. ft.
526 E Ramona Ave, Salt Lake City, UT 84105
MLS# 2190499Listed by: SELLING UTAH REAL ESTATE - New
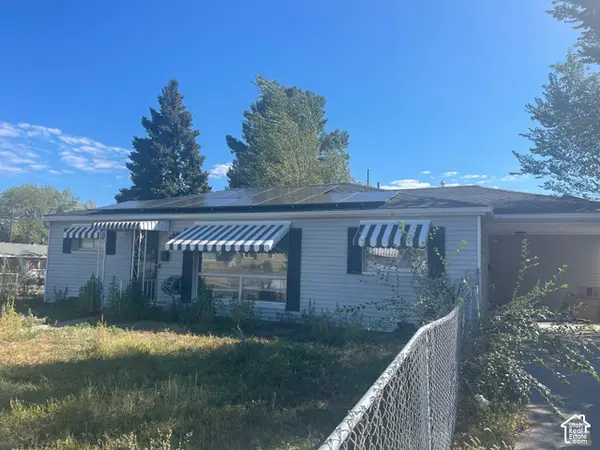 $249,900Active3 beds 2 baths1,195 sq. ft.
5115 S 4420 W, Salt Lake City, UT 84118
MLS# 2190495Listed by: BLUE DIAMOND REALTY LLC - New
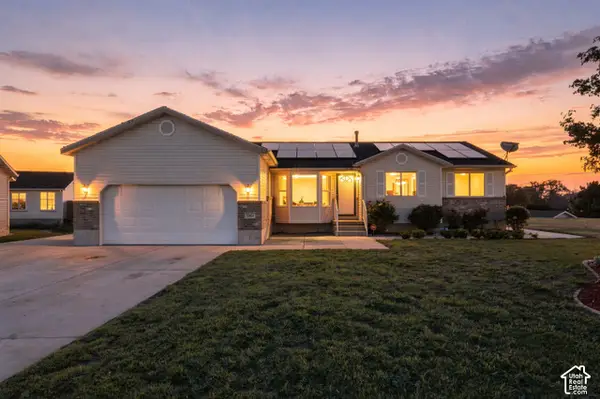 $600,000Active5 beds 3 baths3,034 sq. ft.
5264 W Vista Ridge Cir, Salt Lake City, UT 84118
MLS# 2189010Listed by: REAL BROKER, LLC - New
 $335,000Active2 beds 1 baths638 sq. ft.
932 E 700 S #9, Salt Lake City, UT 84102
MLS# 2190456Listed by: COLDWELL BANKER REALTY (SALT LAKE-SUGAR HOUSE) - New
 $399,900Active3 beds 2 baths1,134 sq. ft.
1416 S Cheyenne St, Salt Lake City, UT 84104
MLS# 2190435Listed by: RE/MAX LIGHTHOUSE


Protect your home and budget from life's surprises with an Assurant Home Warranty, backed by a partner that supports you through every step of homeownership. Explore Plans.
© 2026 Better Homes and Gardens Real Estate LLC. An Anywhere Real Estate company. All rights reserved. Better Homes and Gardens® Real Estate is a registered trademark owned by Meredith Operations Corporation, licensed to Better Homes and Gardens Real Estate LLC and used with permission. Better Homes and Gardens Real Estate LLC fully supports the principles of the Fair Housing Act and the Equal Opportunity Act. Listing information is deemed reliable but is not guaranteed accurate.
Each office is independently owned and operated.
Any services or products provided by third parties are not provided by, affiliated with or related to Better Homes and Gardens Real Estate LLC, or its affiliated companies.