
1131 S 800 E, Salt Lake City, UT 84105
Local realty services provided by:Better Homes and Gardens Real Estate Momentum
1131 S 800 E,Salt Lake City, UT 84105
$950,000
- 5 Beds
- 2 Baths
- 2,734 sq. ft.
- Multi-family
- Pending
Listed by: janis bennion, georgia blaire bennion
Office: chapman-richards & associates, inc.
MLS#:2174516
Source:SL
Price summary
- Price:$950,000
- Price per sq. ft.:$347.48
About this home
Charming 2-story up & down duplex on a fabulous tree-lined street. Meticulously maintained with artful flourishes throughout. Significant upgrades include double-pane wood windows, solar panels w/a battery wall, mini-split cooling systems, re-built front porch, & upper deck w/mountain views. Also features an oversize 2-car garage w/workbench. Unbeatable location in the heart of 9th & 9th! Square footage figures are provided as a courtesy estimate only. Buyer is advised to obtain an independent measurement.
Contact an agent
Home facts
- Year built:1907
- Subdivision & Development:PARK
- Listing ID #:2174516
- Added:66 day(s) ago
- Updated:September 28, 2026 at 08:36 AM
Rooms and interior
- Bedrooms:5
- Total bathrooms:2
- Flooring:Bamboo, Hardwood, Tile
- Kitchen Description:Dishwasher: Built-In, Range/Oven: Free Stdng.
- Living area:2,734 sq. ft.
Heating and cooling
- Heating:Gas: Radiant, Heat Pump, Hot Water
Structure and exterior
- Roof:Asphalt
- Year built:1907
- Building area:2,734 sq. ft.
- Lot area:0.13 Acres
- Lot Features:Drip Irrigation, Fenced: Full, Flat, Sidewalks, Sprinkler: Auto-Partial
- Construction Materials:Brick, Composition
- Exterior Features:Basement Entrance, Deck: Covered, Entry (Foyer), Porch: Open
Schools
- High school:East
- Middle school:Clayton
- Elementary school:Emerson
Utilities
- Water:Culinary, Water Connected
- Sewer:Sewer Connected, Sewer: Connected, Sewer: Private
Finances and disclosures
- Price:$950,000
- Price per sq. ft.:$347.48
- Tax amount:$3,953
Features and amenities
- Laundry features:Electric Dryer Hookups
- Amenities:Smart Thermostat(s), Window Coverings, Workbench
Parking
- Total parking spaces:3
- Parking description:2 Car Garage, Detached, Garage Door Opener, Workbench
- Garage spaces:2
New listings near 1131 S 800 E
- New
 $425,000Active0.42 Acres
10689 S 2200 W, Salt Lake City, UT 84109
MLS# 2187768Listed by: MILLER & COMPANY REAL ESTATE SERVICES, INC - New
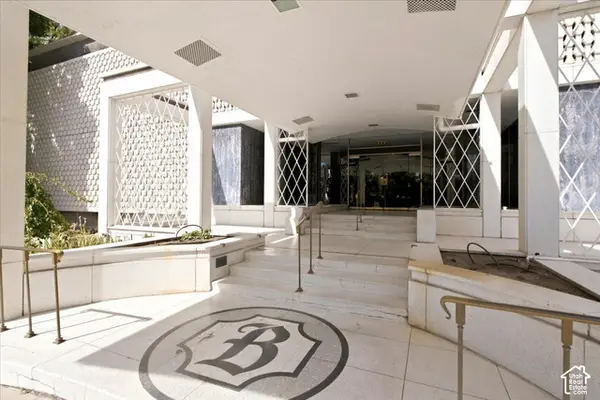 $429,900Active1 beds 1 baths1,300 sq. ft.
777 E South Temple #13B, Salt Lake City, UT 84102
MLS# 2187757Listed by: URBAN UTAH HOMES & ESTATES, LLC - New
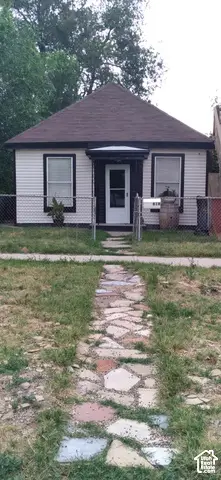 $399,900Active1 beds 1 baths685 sq. ft.
818 W 300 N, Salt Lake City, UT 84116
MLS# 2187744Listed by: REMAX RESULTS - New
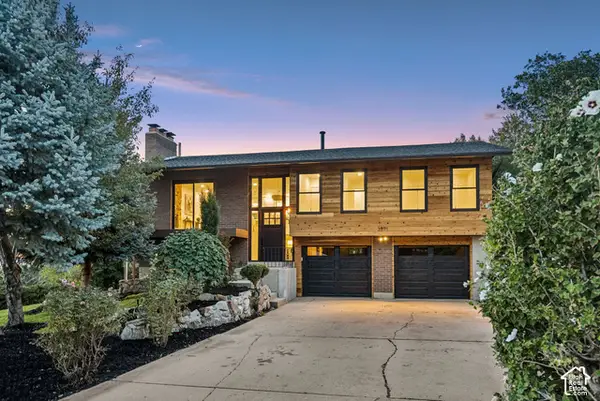 $1,195,000Active4 beds 2 baths2,024 sq. ft.
3571 E 3100 S, Salt Lake City, UT 84121
MLS# 2187712Listed by: EQUITY REAL ESTATE (PREMIER ELITE) - New
 $450,000Active3 beds 1 baths1,003 sq. ft.
275 E Welby Ave, Salt Lake City, UT 84115
MLS# 2187721Listed by: MY HOME REAL ESTATE INC - New
 $745,000Active4 beds 2 baths2,436 sq. ft.
2995 E Louise Ave, Salt Lake City, UT 84109
MLS# 2187674Listed by: UNITY GROUP REAL ESTATE LLC - New
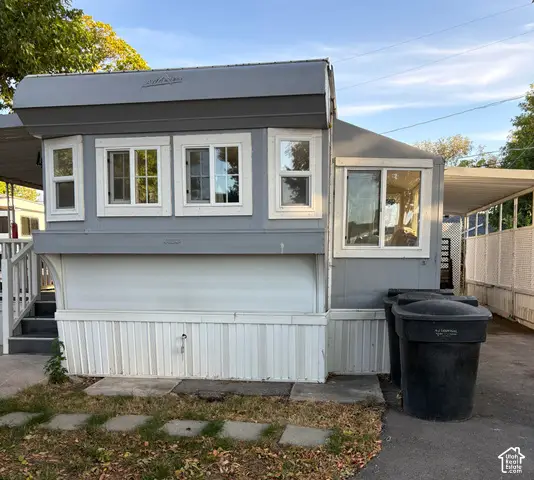 $35,000Active1 beds 1 baths600 sq. ft.
146 E Gardena Ave S, Salt Lake City, UT 84115
MLS# 2187663Listed by: CENTURY 21 EVEREST - New
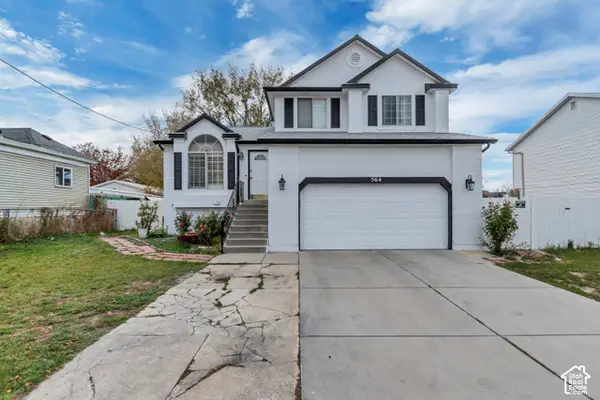 $559,900Active4 beds 3 baths1,821 sq. ft.
564 S 1000 W, Salt Lake City, UT 84104
MLS# 2187654Listed by: PRIMED REAL ESTATE LLC - New
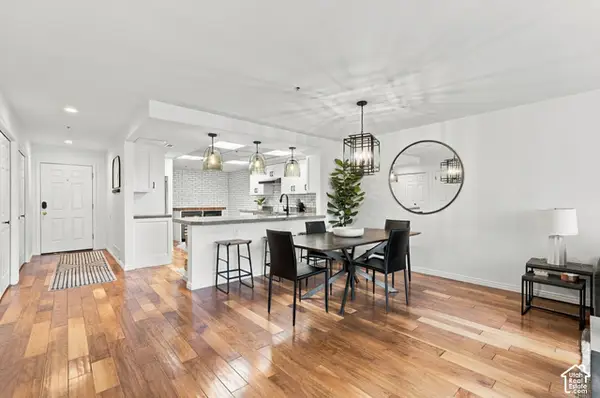 $525,000Active2 beds 2 baths1,373 sq. ft.
48 W Broadway #407N, Salt Lake City, UT 84101
MLS# 2187657Listed by: KW SOUTH VALLEY KELLER WILLIAMS - New
 $495,000Active5 beds 3 baths2,000 sq. ft.
589 N Sir Patrick Dr W, Salt Lake City, UT 84116
MLS# 2187624Listed by: CENTURY 21 EVEREST


Protect your home and budget from life's surprises with an Assurant Home Warranty, backed by a partner that supports you through every step of homeownership. Explore Plans.
© 2026 Better Homes and Gardens Real Estate LLC. An Anywhere Real Estate company. All rights reserved. Better Homes and Gardens® Real Estate is a registered trademark owned by Meredith Operations Corporation, licensed to Better Homes and Gardens Real Estate LLC and used with permission. Better Homes and Gardens Real Estate LLC fully supports the principles of the Fair Housing Act and the Equal Opportunity Act. Listing information is deemed reliable but is not guaranteed accurate.
Each office is independently owned and operated.
Any services or products provided by third parties are not provided by, affiliated with or related to Better Homes and Gardens Real Estate LLC, or its affiliated companies.