
1146 S Redwood Rd #J-1004, Salt Lake City, UT 84104
Local realty services provided by:Better Homes and Gardens Real Estate Momentum
1146 S Redwood Rd #J-1004,Salt Lake City, UT 84104
$362,000
- 2 Beds
- 2 Baths
- 1,229 sq. ft.
- Townhouse
- Active
Listed by: allyson y velazquez
Office: real broker, llc.
MLS#:2171432
Source:SL
Price summary
- Price:$362,000
- Price per sq. ft.:$294.55
- Monthly HOA dues:$180
About this home
Tucked away in one of the most desirable locations within the community, this home sits on the back row giving you something many of the other units can't... privacy. Step onto your front balcony and enjoy open views instead of looking directly into neighboring living rooms, all while being positioned farther from Redwood Road for a quieter setting. Built just two years ago, this home offers the feel of new construction without the wait. The primary suite features an upgraded walk-in shower and to make your move even easier, the refrigerator, washer, and dryer are all included with the home. Location is where this property truly shines. Enjoy being just 8 minutes from downtown Salt Lake City, giving you quick access to dining, entertainment, and employment while still enjoying a neighborhood feel. You're also only 15 minutes from the University of Utah and just minutes from both I-15 and I-215, making commuting anywhere in the valley simple and convenient. Square footage figures are provided as a courtesy estimate only and were obtained from county records. Buyer is advised to obtain an independent measurement....
Contact an agent
Home facts
- Year built:2024
- Listing ID #:2171432
- Added:89 day(s) ago
- Updated:October 10, 2026 at 11:18 AM
Rooms and interior
- Bedrooms:2
- Total bathrooms:2
- Full bathrooms:2
- Rooms Total:7
- Flooring:Carpet, Laminate
- Kitchen Description:Disposal, Microwave, Refrigerator
- Living area:1,229 sq. ft.
Heating and cooling
- Cooling:Central Air
- Heating:Electric
Structure and exterior
- Roof:Asphalt
- Year built:2024
- Building area:1,229 sq. ft.
- Lot area:0.01 Acres
- Lot Features:Curb & Gutter, Flat, Road: Paved, Sprinkler: Auto-Full
- Architectural Style:Townhouse
- Construction Materials:Aluminum, Brick, Cement Siding
- Exterior Features:Balcony
- Levels:3 Story
Schools
- High school:West
- Middle school:Glendale
- Elementary school:Riley
Utilities
- Water:Culinary, Water Connected
- Sewer:Sewer Connected, Sewer: Connected
Finances and disclosures
- Price:$362,000
- Price per sq. ft.:$294.55
- Tax amount:$1,815
Features and amenities
- Laundry features:Dryer, Electric Dryer Hookups, Washer
- Amenities:Closet: Walk-In, Insurance, Maintenance, Pets Permitted, Sewer Paid, Snow Removal, Trash, Water
Parking
- Total parking spaces:2
- Parking description:2 Car Deep (Tandem), 2 Car Garage, Attached, Attached Garage, Garage Door Opener
- Garage spaces:2
New listings near 1146 S Redwood Rd #J-1004
- New
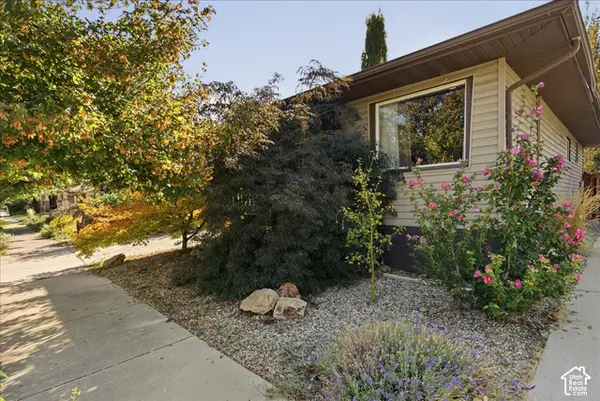 $635,000Active3 beds 2 baths1,638 sq. ft.
526 E Ramona Ave, Salt Lake City, UT 84105
MLS# 2190499Listed by: SELLING UTAH REAL ESTATE - New
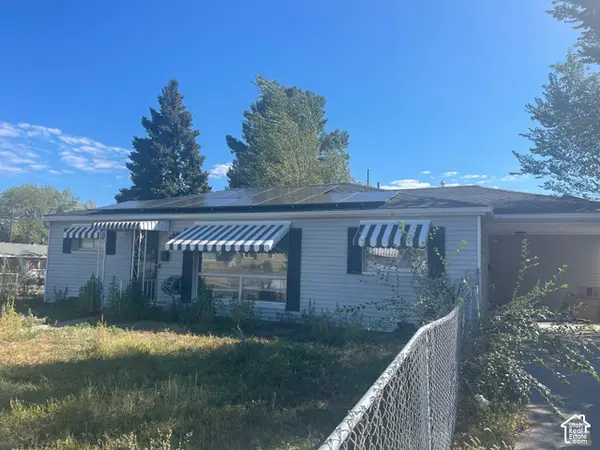 $249,900Active3 beds 2 baths1,195 sq. ft.
5115 S 4420 W, Salt Lake City, UT 84118
MLS# 2190495Listed by: BLUE DIAMOND REALTY LLC - Open Sat, 11am to 1pmNew
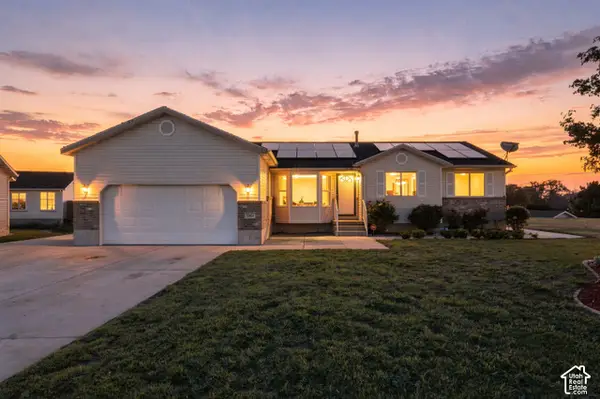 $600,000Active5 beds 3 baths3,034 sq. ft.
5264 W Vista Ridge Cir, Salt Lake City, UT 84118
MLS# 2189010Listed by: REAL BROKER, LLC - New
 $335,000Active2 beds 1 baths638 sq. ft.
932 E 700 S #9, Salt Lake City, UT 84102
MLS# 2190456Listed by: COLDWELL BANKER REALTY (SALT LAKE-SUGAR HOUSE) - New
 $399,900Active3 beds 2 baths1,134 sq. ft.
1416 S Cheyenne St, Salt Lake City, UT 84104
MLS# 2190435Listed by: RE/MAX LIGHTHOUSE - New
 $575,000Active5 beds 3 baths1,932 sq. ft.
1357 W Atherton Dr S, Salt Lake City, UT 84123
MLS# 2190436Listed by: RE/MAX LIGHTHOUSE - New
 $499,000Active4 beds 3 baths1,945 sq. ft.
625 N Redwood Rd #17, Salt Lake City, UT 84116
MLS# 2190446Listed by: FATHOM REALTY (UNION PARK) - New
 $279,000Active1 beds 1 baths618 sq. ft.
29 S State St E #417, Salt Lake City, UT 84111
MLS# 2190365Listed by: EXP REALTY, LLC - New
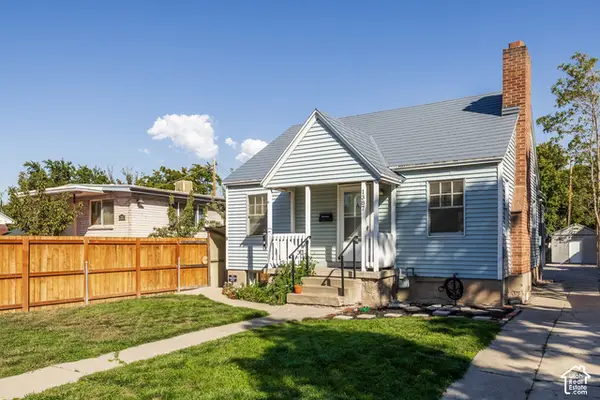 $575,000Active3 beds 2 baths1,682 sq. ft.
1387 S 400 E, Salt Lake City, UT 84115
MLS# 2190391Listed by: SUMMIT SOTHEBY'S INTERNATIONAL REALTY - New
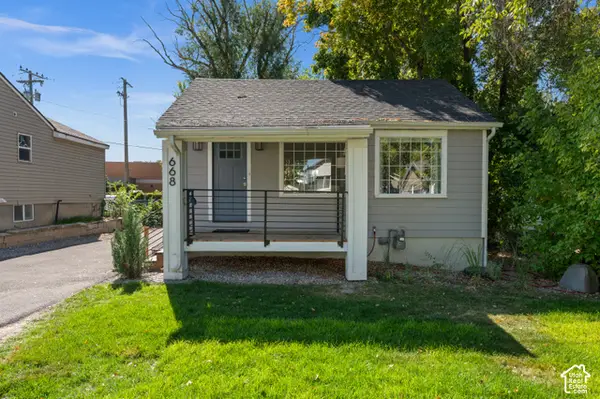 $659,000Active4 beds 3 baths1,300 sq. ft.
668 E Spring View Dr, Salt Lake City, UT 84106
MLS# 2190399Listed by: COLDWELL BANKER REALTY (SALT LAKE-SUGAR HOUSE)


Protect your home and budget from life's surprises with an Assurant Home Warranty, backed by a partner that supports you through every step of homeownership. Explore Plans.
© 2026 Better Homes and Gardens Real Estate LLC. An Anywhere Real Estate company. All rights reserved. Better Homes and Gardens® Real Estate is a registered trademark owned by Meredith Operations Corporation, licensed to Better Homes and Gardens Real Estate LLC and used with permission. Better Homes and Gardens Real Estate LLC fully supports the principles of the Fair Housing Act and the Equal Opportunity Act. Listing information is deemed reliable but is not guaranteed accurate.
Each office is independently owned and operated.
Any services or products provided by third parties are not provided by, affiliated with or related to Better Homes and Gardens Real Estate LLC, or its affiliated companies.