
1146 S Redwood Rd #802, Salt Lake City, UT 84104
Local realty services provided by:Better Homes and Gardens Real Estate Momentum
1146 S Redwood Rd #802,Salt Lake City, UT 84104
$360,000
- 2 Beds
- 3 Baths
- 1,259 sq. ft.
- Townhouse
- Active
Listed by: sydney rosenblatt
Office: presidio real estate
MLS#:2181058
Source:SL
Price summary
- Price:$360,000
- Price per sq. ft.:$285.94
- Monthly HOA dues:$180
About this home
Instant equity and unbelievable incentives! This gorgeous Salt Lake residence is positioned to sell with you in mind, claim a $17,500 incentive available. Including $7,500 toward an interest rate buydown and a $10,000 down payment grant with zero repayment. Contact the listing agent today to get the details and schedule a private showing. This is the new-construction lifestyle with little to no maintenance you've been waiting to discover, just minutes from the party in Downtown Salt Lake. Clean, spacious, and upgraded, this condo-style townhome has had just one owner and offers something increasingly rare: a shockingly low HOA fee of just $180 per month, with electricity as the only utility paid separately. No exaggeration necessary. Internet, property insurance, landscaping, snow removal, water, trash, and more are all included. Dawson Place is uniquely designed as an all-electric community, meaning there is no gas bill whatsoever. Electricity averages approximately $75 per month, making it your only separate utility expense. Inside, every bedroom features an individual upgraded attached ensuite bath, with multiple walk-in closets, while a convenient guest bath is located on the lower level. The tandem attached garage is surprisingly substantial and unique, with room for an F-150, a second vehicle, and plenty of additional storage. Always-available guest parking deserves an honorary mention, because somehow that has become a luxury of its own. Beautiful finishes, thoughtful like-new upgrades, quartz countertops, light-filtering roller shades throughout, and an all-included appliance package make this home feel effortless from the moment you arrive. Add the peace of mind that comes with newer construction built by local favorite McArthur Homes, and the appeal becomes difficult to ignore. This one, in particular, offers compelling long-term appreciation potential at a price that has become almost unheard of in Salt Lake City. It is little wonder Dawson Place sold out in mere months. Get in where you fit in, close to the places you love and surrounded by some of the most significant investments happening in Salt Lake City. Live here for a year, easily rent it afterward, and hold an investment near Utah's projected $6.6 billion 2034 Winter Olympics, the $3.5 billion Power District now underway, and the new $38 million Glendale Regional Park. Questions or showing requests? Give the listing agent, Sydney Rosenblatt with Presidio, a call today or plan a visit to a scheduled Open House until this property is reserved....
Contact an agent
Home facts
- Year built:2024
- Subdivision & Development:DAWSON PLACE
- Listing ID #:2181058
- Added:45 day(s) ago
- Updated:October 10, 2026 at 11:18 AM
Rooms and interior
- Bedrooms:2
- Total bathrooms:3
- Full bathrooms:2
- Half bathrooms:1
- Rooms Total:10
- Flooring:Carpet, Laminate
- Kitchen Description:Disposal, Microwave, Range/Oven: Free Stdng., Refrigerator
- Living area:1,259 sq. ft.
Heating and cooling
- Cooling:Central Air, Heat Pump
- Heating:Electric
Structure and exterior
- Roof:Asphalt, Pitched
- Year built:2024
- Building area:1,259 sq. ft.
- Lot area:0.01 Acres
- Lot Features:Curb & Gutter, Drip Irrigation, Fenced: Partial, Flat, Road: Paved, Sidewalks, Sprinkler: Auto-Full
- Architectural Style:Townhouse
- Construction Materials:Aluminum, Brick, Cement Siding
- Exterior Features:Awning(s), Balcony, Lighting, Porch: Screened, Screened
- Levels:3 Story
Schools
- High school:West
- Middle school:Glendale
- Elementary school:Mountain View
Utilities
- Water:Culinary, Water Connected
- Sewer:Sewer Connected, Sewer: Connected, Sewer: Public
Finances and disclosures
- Price:$360,000
- Price per sq. ft.:$285.94
- Tax amount:$1,840
Features and amenities
- Laundry features:Dryer, Washer
- Amenities:Closet: Walk-In, Insurance, Maintenance, Pet Rules, Pets Permitted, Sewer Paid, Smart Thermostat(s), Trash, Water, Window Coverings
Parking
- Total parking spaces:5
- Parking description:2 Car Deep (Tandem), 2 Car Garage, Attached, Attached Garage, Built-In, Extra Length, Garage Door Opener
- Garage spaces:2
New listings near 1146 S Redwood Rd #802
- New
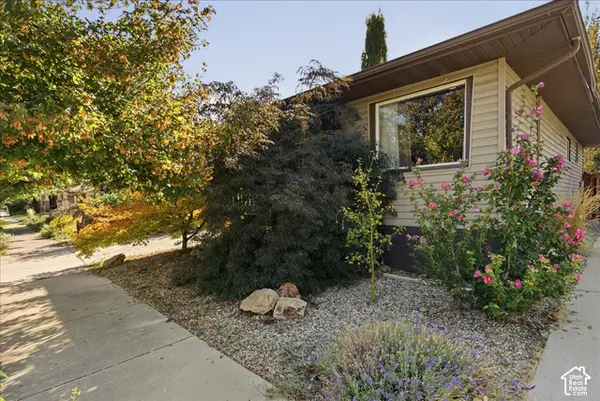 $635,000Active3 beds 2 baths1,638 sq. ft.
526 E Ramona Ave, Salt Lake City, UT 84105
MLS# 2190499Listed by: SELLING UTAH REAL ESTATE - New
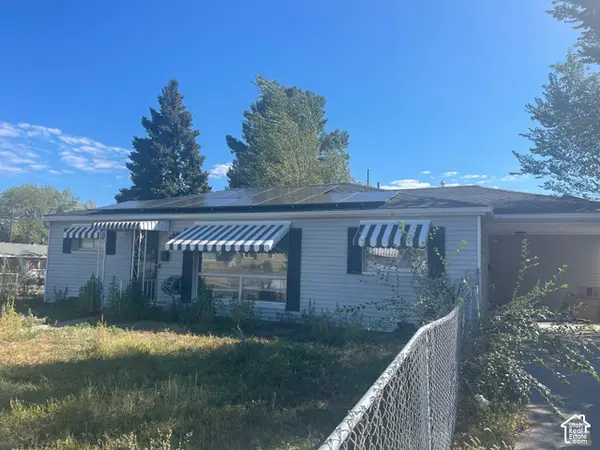 $249,900Active3 beds 2 baths1,195 sq. ft.
5115 S 4420 W, Salt Lake City, UT 84118
MLS# 2190495Listed by: BLUE DIAMOND REALTY LLC - Open Sat, 11am to 1pmNew
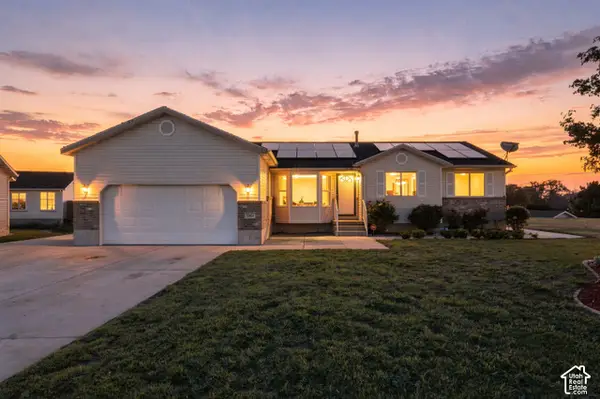 $600,000Active5 beds 3 baths3,034 sq. ft.
5264 W Vista Ridge Cir, Salt Lake City, UT 84118
MLS# 2189010Listed by: REAL BROKER, LLC - New
 $335,000Active2 beds 1 baths638 sq. ft.
932 E 700 S #9, Salt Lake City, UT 84102
MLS# 2190456Listed by: COLDWELL BANKER REALTY (SALT LAKE-SUGAR HOUSE) - New
 $399,900Active3 beds 2 baths1,134 sq. ft.
1416 S Cheyenne St, Salt Lake City, UT 84104
MLS# 2190435Listed by: RE/MAX LIGHTHOUSE - New
 $575,000Active5 beds 3 baths1,932 sq. ft.
1357 W Atherton Dr S, Salt Lake City, UT 84123
MLS# 2190436Listed by: RE/MAX LIGHTHOUSE - New
 $499,000Active4 beds 3 baths1,945 sq. ft.
625 N Redwood Rd #17, Salt Lake City, UT 84116
MLS# 2190446Listed by: FATHOM REALTY (UNION PARK) - New
 $279,000Active1 beds 1 baths618 sq. ft.
29 S State St E #417, Salt Lake City, UT 84111
MLS# 2190365Listed by: EXP REALTY, LLC - New
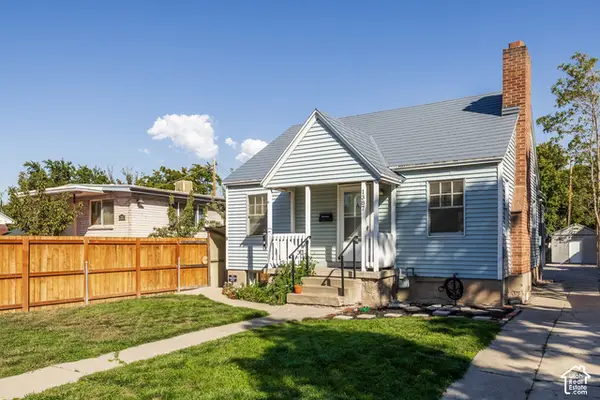 $575,000Active3 beds 2 baths1,682 sq. ft.
1387 S 400 E, Salt Lake City, UT 84115
MLS# 2190391Listed by: SUMMIT SOTHEBY'S INTERNATIONAL REALTY - New
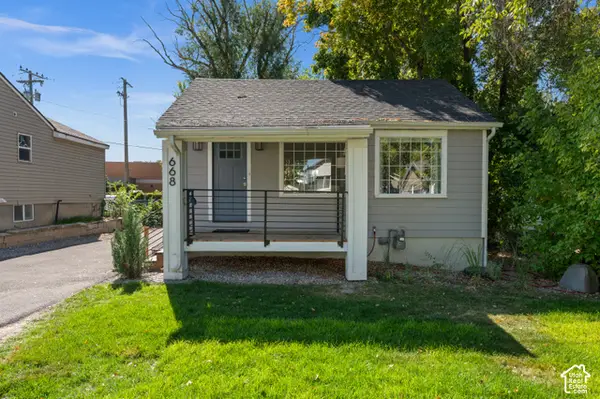 $659,000Active4 beds 3 baths1,300 sq. ft.
668 E Spring View Dr, Salt Lake City, UT 84106
MLS# 2190399Listed by: COLDWELL BANKER REALTY (SALT LAKE-SUGAR HOUSE)


Protect your home and budget from life's surprises with an Assurant Home Warranty, backed by a partner that supports you through every step of homeownership. Explore Plans.
© 2026 Better Homes and Gardens Real Estate LLC. An Anywhere Real Estate company. All rights reserved. Better Homes and Gardens® Real Estate is a registered trademark owned by Meredith Operations Corporation, licensed to Better Homes and Gardens Real Estate LLC and used with permission. Better Homes and Gardens Real Estate LLC fully supports the principles of the Fair Housing Act and the Equal Opportunity Act. Listing information is deemed reliable but is not guaranteed accurate.
Each office is independently owned and operated.
Any services or products provided by third parties are not provided by, affiliated with or related to Better Homes and Gardens Real Estate LLC, or its affiliated companies.