
1154 S 1300 E, Salt Lake City, UT 84105
Local realty services provided by:Better Homes and Gardens Real Estate Momentum
1154 S 1300 E,Salt Lake City, UT 84105
$750,000
- 5 Beds
- 3 Baths
- 2,762 sq. ft.
- Single family
- Active
Listed by: carolyn chavez, sarah k mayo
Office: the agency salt lake city
MLS#:2193742
Source:SL
Price summary
- Price:$750,000
- Price per sq. ft.:$271.54
About this home
Fantastic investment opportunity in one of Salt Lake City's most desirable neighborhoods! Located in the heart of Sugar House, near the popular 9th & 9th and 15th & 15th districts, this well-cared-for home offers 5 bedrooms, 3 bathrooms, spacious living areas, generous closet space, and additional office spaces. The home features a beautifully remodeled kitchen on the main level, a mother-in-law with its own separate entrance, offering plenty of flexibility. Currently a fully occupied rental, this property presents an excellent opportunity for investors looking for an established income-producing property. Rents total $4,525/mo with room for growth! Outside, enjoy a charming front courtyard, a large covered porch, and the rare convenience of five alley-access parking spaces. Just steps from public transportation and minutes from the University of Utah, downtown Salt Lake City, shopping, restaurants, and everything this vibrant area has to offer. Whether you're looking to expand your investment portfolio or purchase a home with additional living space and rental potential, this property is a fantastic find in an unbeatable location!...
Contact an agent
Home facts
- Year built:1915
- Subdivision & Development:PARK
- Listing ID #:2193742
- Added:1 day(s) ago
- Updated:October 30, 2026 at 05:01 AM
Rooms and interior
- Bedrooms:5
- Total bathrooms:3
- Full bathrooms:3
- Rooms Total:15
- Flooring:Carpet, Hardwood, Tile
- Kitchen Description:Disposal, Kitchen: Second, Microwave, Oven: Gas, Range/Oven: Built-In, Refrigerator
- Basement Description:Daylight, Entrance, Full, Walk-Out Access
- Living area:2,762 sq. ft.
Heating and cooling
- Cooling:Central Air
- Heating:Forced Air, Gas: Central
Structure and exterior
- Roof:Asphalt
- Year built:1915
- Building area:2,762 sq. ft.
- Lot area:0.15 Acres
- Lot Features:Curb & Gutter, Road: Paved, Sidewalks, Sprinkler: Auto-Full, Terrain: Grad Slope
- Architectural Style:Bungalow/Cottage
- Construction Materials:Asphalt, Brick
- Exterior Features:Basement Entrance, Lighting, Patio: Open, Porch: Open, Walkout
- Levels:2 Story
Schools
- High school:East
- Middle school:Clayton
- Elementary school:Emerson
Utilities
- Water:Culinary, Water Connected
- Sewer:Sewer Connected, Sewer: Connected
Finances and disclosures
- Price:$750,000
- Price per sq. ft.:$271.54
- Tax amount:$3,778
Features and amenities
- Laundry features:Dryer, Washer
- Amenities:Closet: Walk-In, Den/Office, Mother-In-Law Apartment, Window Coverings
Parking
- Total parking spaces:5
- Parking description:Parking: Uncovered
New listings near 1154 S 1300 E
- New
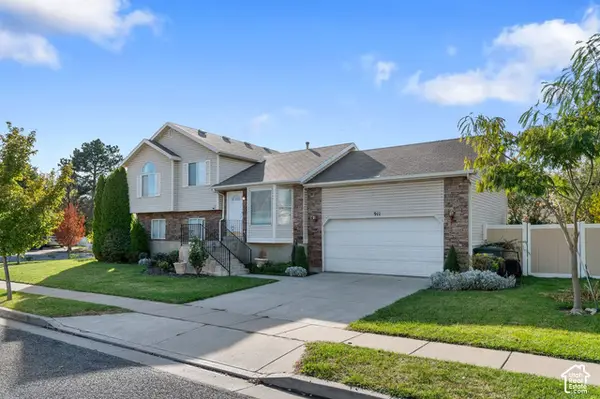 $515,000Active3 beds 3 baths1,954 sq. ft.
911 N Sir Michael Dr, Salt Lake City, UT 84116
MLS# 2193802Listed by: REAL BROKER, LLC - New
 $365,000Active1 beds 1 baths823 sq. ft.
150 S 300 E #401, Salt Lake City, UT 84111
MLS# 2193793Listed by: UNITED REAL ESTATE ADVANTAGE - New
 $524,900Active4 beds 3 baths2,052 sq. ft.
646 S 1300 W, Salt Lake City, UT 84104
MLS# 2193791Listed by: FATHOM REALTY (OREM) - New
 $1,549,999Active5 beds 4 baths6,173 sq. ft.
4503 Crystal Hill Cir, Salt Lake City, UT 84108
MLS# 2193768Listed by: CENTURY 21 EVEREST - New
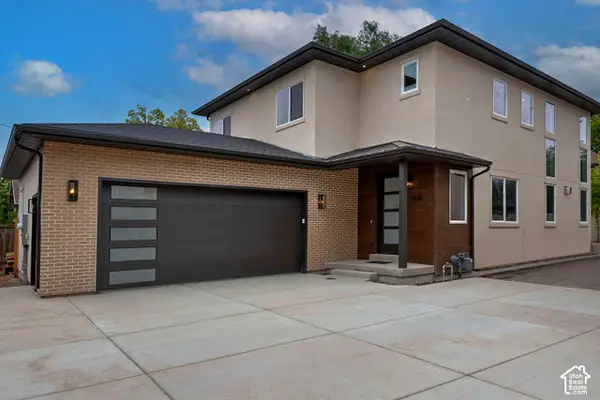 $1,435,000Active6 beds 4 baths3,768 sq. ft.
1935 S 900 E #LOT 2, Salt Lake City, UT 84105
MLS# 2193772Listed by: UTAH REAL ESTATE PC - New
 $1,295,000Active4 beds 5 baths4,293 sq. ft.
8098 S Cottage Pines Cv E, Salt Lake City, UT 84121
MLS# 2193751Listed by: KW SOUTH VALLEY KELLER WILLIAMS - New
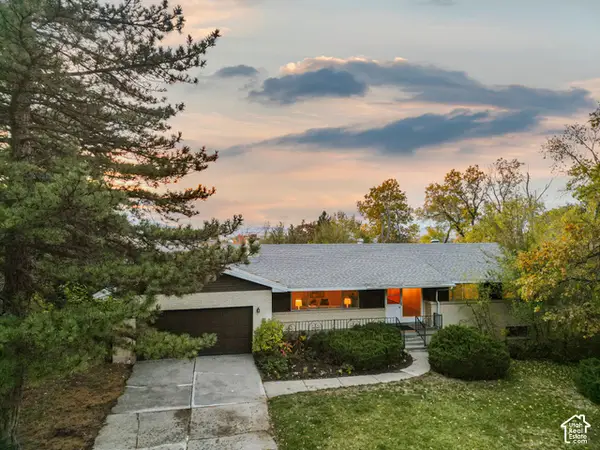 $949,900Active6 beds 3 baths3,062 sq. ft.
4142 Fortuna Way #918, Salt Lake City, UT 84124
MLS# 2193721Listed by: BERKSHIRE HATHAWAY HOMESERVICES UTAH PROPERTIES (SALT LAKE) - New
 $789,900Active4 beds 3 baths2,062 sq. ft.
1206 E Charlton Ave, Salt Lake City, UT 84106
MLS# 2193734Listed by: CITYHOME COLLECTIVE - New
 $375,000Active1 beds 1 baths730 sq. ft.
29 S State St #316, Salt Lake City, UT 84111
MLS# 2193705Listed by: BERKSHIRE HATHAWAY HOMESERVICES UTAH PROPERTIES (SALT LAKE)


Protect your home and budget from life's surprises with an Assurant Home Warranty, backed by a partner that supports you through every step of homeownership. Explore Plans.
© 2026 Better Homes and Gardens Real Estate LLC. An Anywhere Real Estate company. All rights reserved. Better Homes and Gardens® Real Estate is a registered trademark owned by Meredith Operations Corporation, licensed to Better Homes and Gardens Real Estate LLC and used with permission. Better Homes and Gardens Real Estate LLC fully supports the principles of the Fair Housing Act and the Equal Opportunity Act. Listing information is deemed reliable but is not guaranteed accurate.
Each office is independently owned and operated.
Any services or products provided by third parties are not provided by, affiliated with or related to Better Homes and Gardens Real Estate LLC, or its affiliated companies.