
1156 E 3300 S #111, Salt Lake City, UT 84106
Local realty services provided by:Better Homes and Gardens Real Estate Momentum
1156 E 3300 S #111,Salt Lake City, UT 84106
$375,000
- 3 Beds
- 2 Baths
- 1,134 sq. ft.
- Condominium
- Active
Listed by: angelica chilin
Office: realtypath llc. (south valley)
MLS#:2194309
Source:SL
Price summary
- Price:$375,000
- Price per sq. ft.:$330.69
- Monthly HOA dues:$511
About this home
Discover comfortable, convenient living in this inviting 3-bedroom, 2-bathroom condo featuring desirable main-level living and fantastic location near Brickyard Shopping Center. Thoughtfully maintained with valuable recent updates, this home offers brand-new flooring throughout (2023), a new A/C system (2024), and new water heater (2026). Enjoy the ease of single-level living with shopping, dining, and everyday conveniences just minutes away. As an added bonus, the seller will pay 6th months of the HOA and have the home professionally cleaned after moving out, providing a fresh start for the new owner. Don't miss this wonderful opportunity to enjoy comfort, and low-maintenance living!
Contact an agent
Home facts
- Year built:2003
- Subdivision & Development:MILLCREEK HOLLOW CONDOMINIUMS
- Listing ID #:2194309
- Added:3 day(s) ago
- Updated:November 07, 2026 at 04:56 AM
Rooms and interior
- Bedrooms:3
- Total bathrooms:2
- Full bathrooms:2
- Rooms Total:8
- Flooring:Laminate, Tile
- Kitchen Description:Disposal, Microwave, Range: Gas, Refrigerator, Trash Compactor
- Living area:1,134 sq. ft.
Heating and cooling
- Cooling:Central Air
- Heating:Forced Air, Gas: Central
Structure and exterior
- Roof:Asphalt
- Year built:2003
- Building area:1,134 sq. ft.
- Lot area:0.01 Acres
- Lot Features:Curb & Gutter, Flat, Road: Paved, Sprinkler: Auto-Full
- Architectural Style:Condo
- Construction Materials:Stone, Stucco
- Exterior Features:Covered, Entry (Foyer), Patio: Covered, Secured Building, Walkout
- Levels:1 Story
Schools
- High school:Olympus
- Middle school:Evergreen
- Elementary school:Mill Creek
Utilities
- Water:Culinary, Water Connected
- Sewer:Sewer Connected, Sewer: Connected
Finances and disclosures
- Price:$375,000
- Price per sq. ft.:$330.69
- Tax amount:$2,289
Features and amenities
- Laundry features:Dryer, Electric Dryer Hookups, Washer
- Amenities:Closet: Walk-In, Controlled Access, Fitness Center, Insurance, Maintenance, Pet Rules, Pets Permitted, Pool, Sauna, Security, Sewer Paid, Smart Thermostat(s), Storage, Trash, Water
- Pool features:Fenced, In Ground
Parking
- Total parking spaces:2
- Parking description:1 Car Garage, Covered, Secured, Secured Parking
- Garage spaces:1
New listings near 1156 E 3300 S #111
- New
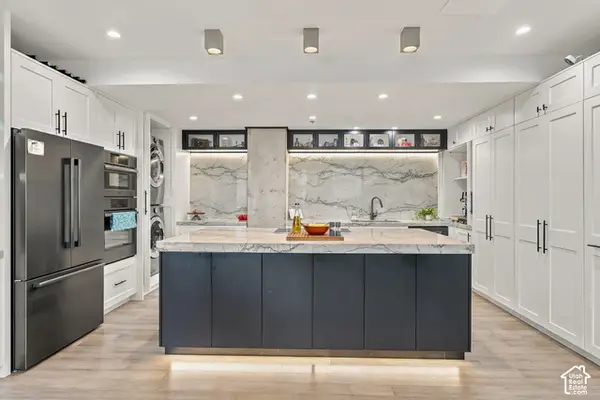 $1,250,000Active2 beds 2 baths1,506 sq. ft.
44 W 300 S #2601 S, Salt Lake City, UT 84101
MLS# 2195172Listed by: THE AGENCY SALT LAKE CITY - Open Sat, 1 to 4pmNew
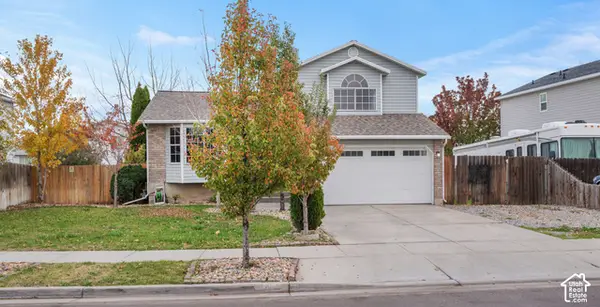 $435,000Active4 beds 3 baths1,700 sq. ft.
6021 S Walnut View Dr W, Salt Lake City, UT 84118
MLS# 2195182Listed by: PRESIDIO REAL ESTATE - New
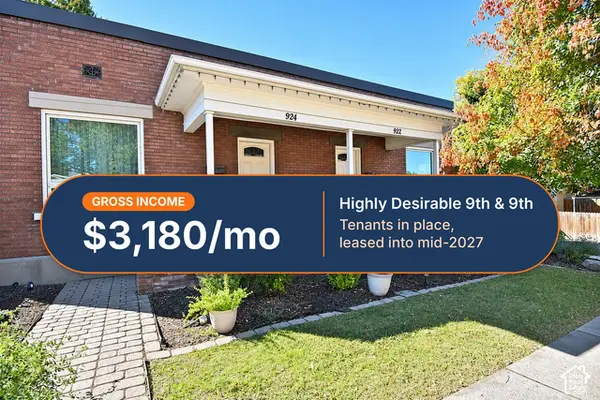 $600,000Active2 beds 2 baths1,532 sq. ft.
922 E 800 S, Salt Lake City, UT 84102
MLS# 2195091Listed by: SELLING SALT LAKE - Open Sun, 12 to 2pm
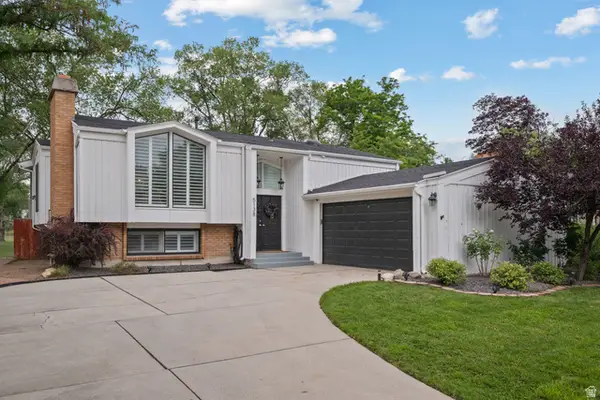 $675,000Active4 beds 2 baths2,208 sq. ft.
5138 S Caribbean Way, Salt Lake City, UT 84107
MLS# 2179980Listed by: REALTYPATH LLC (PRESTIGE) - New
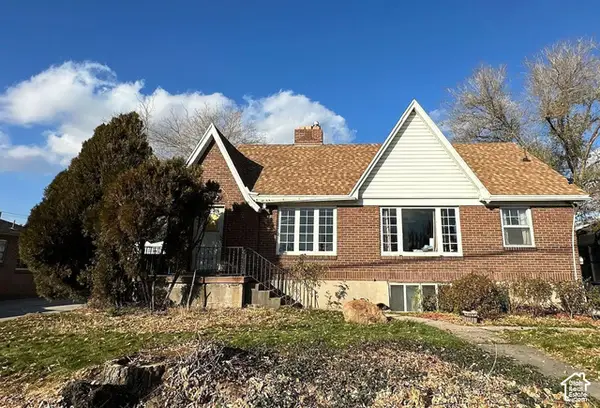 $565,000Active4 beds 2 baths2,025 sq. ft.
1717 E 2100 S, Salt Lake City, UT 84106
MLS# 2195075Listed by: PRIDE AND PROPERTY REALTY LLC - New
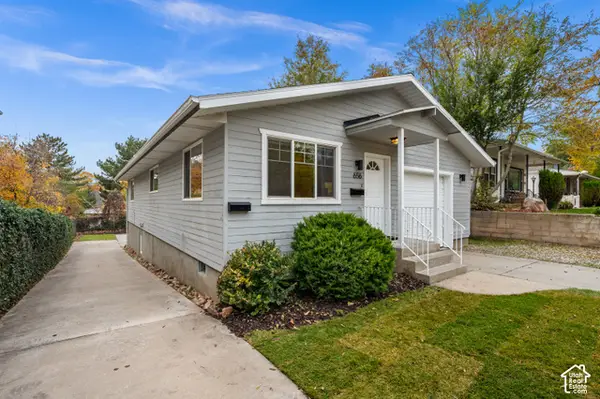 $835,000Active3 beds 3 baths2,010 sq. ft.
656 S University St E, Salt Lake City, UT 84102
MLS# 2195101Listed by: COLDWELL BANKER REALTY (SALT LAKE-SUGAR HOUSE) - New
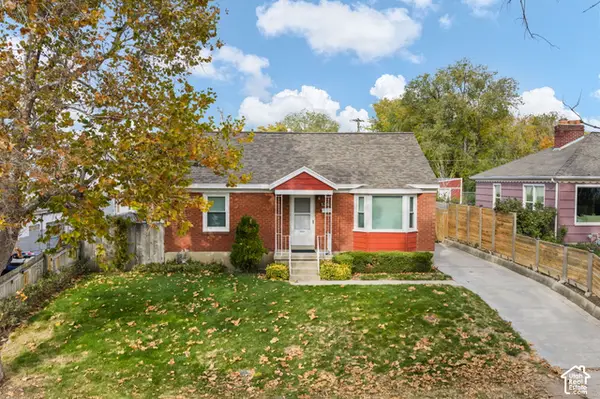 $499,900Active4 beds 1 baths1,652 sq. ft.
1361 E 3010 S, Salt Lake City, UT 84106
MLS# 2195121Listed by: UTAH KEY REAL ESTATE, LLC (WOODHAVEN BRANCH) - Open Sun, 12 to 3pmNew
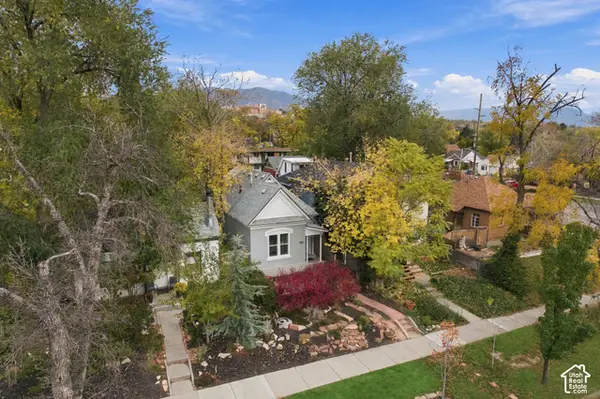 $549,000Active2 beds 2 baths1,049 sq. ft.
565 S 800 E, Salt Lake City, UT 84102
MLS# 2195129Listed by: COLDWELL BANKER REALTY (PARK CITY-NEWPARK) - New
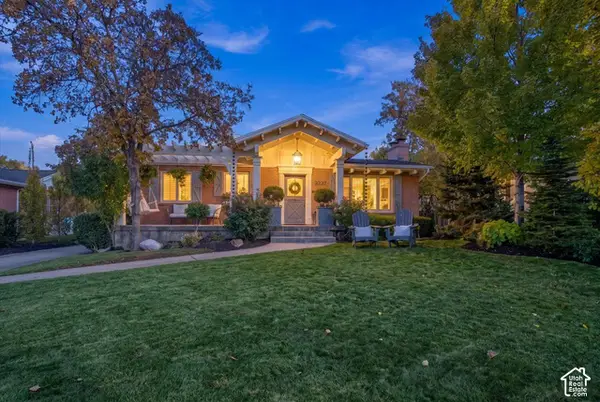 $950,000Active4 beds 2 baths2,166 sq. ft.
2337 S Country Club Cir, Salt Lake City, UT 84109
MLS# 2195137Listed by: RE/MAX ASSOCIATES - New
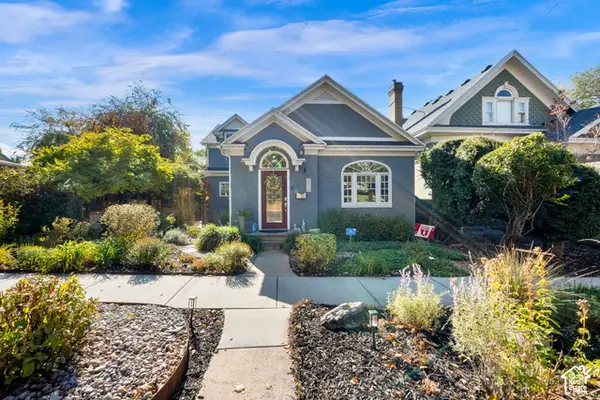 $1,499,999Active5 beds 3 baths3,511 sq. ft.
876 4th Ave, Salt Lake City, UT 84103
MLS# 2195036Listed by: CENTURY 21 EVEREST


Protect your home and budget from life's surprises with an Assurant Home Warranty, backed by a partner that supports you through every step of homeownership. Explore Plans.
© 2026 Better Homes and Gardens Real Estate LLC. An Anywhere Real Estate company. All rights reserved. Better Homes and Gardens® Real Estate is a registered trademark owned by Meredith Operations Corporation, licensed to Better Homes and Gardens Real Estate LLC and used with permission. Better Homes and Gardens Real Estate LLC fully supports the principles of the Fair Housing Act and the Equal Opportunity Act. Listing information is deemed reliable but is not guaranteed accurate.
Each office is independently owned and operated.
Any services or products provided by third parties are not provided by, affiliated with or related to Better Homes and Gardens Real Estate LLC, or its affiliated companies.