
1191 S Liberty W E, Salt Lake City, UT 84111
Local realty services provided by:Better Homes and Gardens Real Estate Momentum
1191 S Liberty W E,Salt Lake City, UT 84111
$750,000
- 3 Beds
- 3 Baths
- 1,860 sq. ft.
- Single family
- Active
Listed by: cameron burnside
Office: kw utah realtors keller williams
MLS#:2194146
Source:SL
Price summary
- Price:$750,000
- Price per sq. ft.:$403.23
- Monthly HOA dues:$450
About this home
Enjoy luxury, comfort, and convenience in this beautifully appointed home tucked away in a quiet, private location off the main streets. Designed for low-maintenance living, this property features high-end Thermador appliances, including a built-in 60-inch refrigerator/freezer and gas cooktop, along with a JennAir oven, microwave, and dishwasher. Dual forced-air and radiant heating provide year-round climate control, while the tankless water heater and impressively low average utility costs add to the home's efficiency. Beautiful lighting can be found throughout, including LED strip lighting on display shelves in the office, living room, and staircase. Hunter Douglas window shades and abundant storage add thoughtful touches throughout. Enjoy the convenience of HOA-maintained landscaping and snow removal, allowing you more time to take advantage of the incredible location within walking distance of Liberty Park and an abundance of wonderful restaurants. With upscale finishes, easy-care living, and a welcoming neighborhood, this property offers a truly special place to call home!...
Contact an agent
Home facts
- Year built:2018
- Listing ID #:2194146
- Added:5 day(s) ago
- Updated:November 08, 2026 at 12:29 PM
Rooms and interior
- Bedrooms:3
- Total bathrooms:3
- Full bathrooms:1
- Half bathrooms:1
- Rooms Total:12
- Kitchen Description:Disposal, Freezer, Kitchen: Updated, Microwave, Oven: Wall, Range Hood, Range: Countertop, Range: Gas, Refrigerator
- Basement Description:Slab
- Living area:1,860 sq. ft.
Heating and cooling
- Cooling:Central Air
- Heating:Electric, Forced Air
Structure and exterior
- Roof:Asphalt
- Year built:2018
- Building area:1,860 sq. ft.
- Lot area:0.04 Acres
- Lot Features:Cul-De-Sac, Cul-de-sac, Curb & Gutter, Drip Irrigation, Fenced: Partial, Flat, Road: Paved, Sidewalks, Sprinkler: Auto-Full, Wooded
- Construction Materials:Asphalt, Stucco
- Exterior Features:Awning(s), Balcony, Covered, Lighting, Patio: Covered
- Levels:2 Story
Schools
- High school:East
- Middle school:Clayton
- Elementary school:Liberty
Utilities
- Water:Culinary, Water Connected
- Sewer:Sewer Connected, Sewer: Connected, Sewer: Public
Finances and disclosures
- Price:$750,000
- Price per sq. ft.:$403.23
- Tax amount:$3,283
Features and amenities
- Laundry features:Dryer, Electric Dryer Hookups, Washer
- Amenities:Bar: Dry, Ceiling Fan, Closet: Walk-In, Den/Office, Floor Drains, French Doors, Gas Logs, Instantaneous Hot Water, Snow Removal, Storage Shed(s), Trash, Vaulted Ceilings, Water, Window Coverings
Parking
- Total parking spaces:3
- Parking description:Covered
- Carport spaces:1
New listings near 1191 S Liberty W E
- New
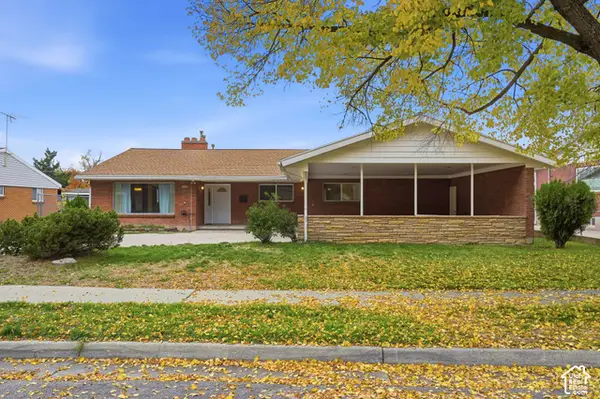 $675,000Active4 beds 2 baths1,996 sq. ft.
2746 S Sonnet Dr, Salt Lake City, UT 84106
MLS# 2195232Listed by: EXP REALTY, LLC - New
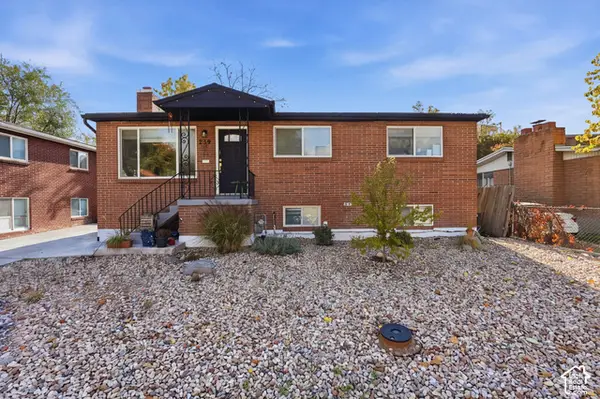 $719,000Active5 beds 2 baths1,732 sq. ft.
239 W Ardmore Pl N, Salt Lake City, UT 84103
MLS# 2195217Listed by: VOX REAL ESTATE, LLC - New
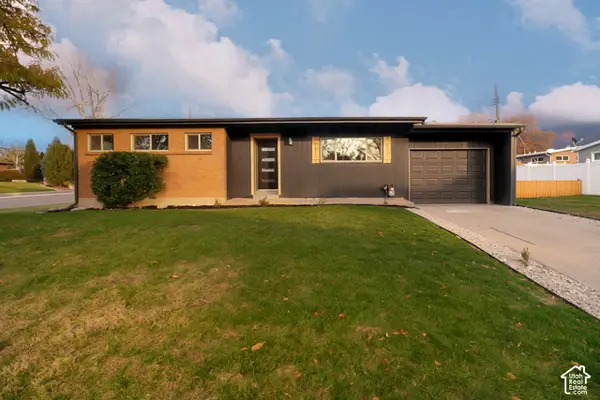 $799,000Active5 beds 3 baths2,208 sq. ft.
4175 S 1865 E, Salt Lake City, UT 84125
MLS# 2195204Listed by: MS2 & ASSOCIATES LLC - New
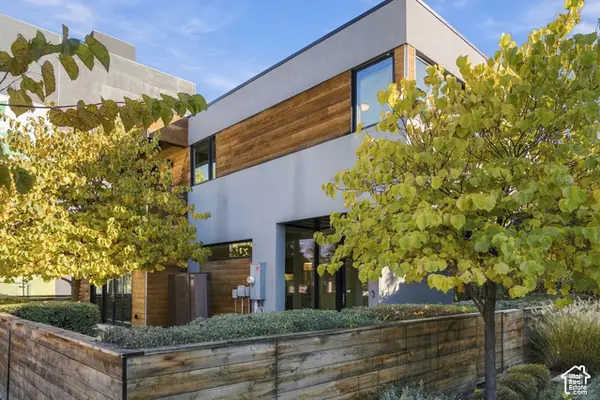 $795,000Active3 beds 3 baths1,701 sq. ft.
833 S 200 W, Salt Lake City, UT 84101
MLS# 2195192Listed by: BERKSHIRE HATHAWAY HOMESERVICES UTAH PROPERTIES (SALT LAKE) - Open Sat, 12 to 2pmNew
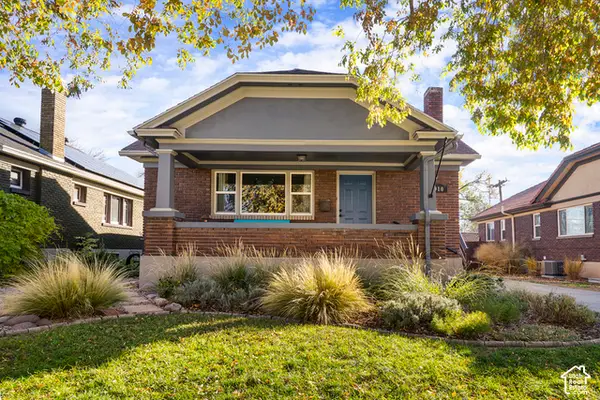 $715,000Active4 beds 2 baths2,288 sq. ft.
910 E Simpson Ave, Salt Lake City, UT 84106
MLS# 2195198Listed by: ELEVEN11 REAL ESTATE - New
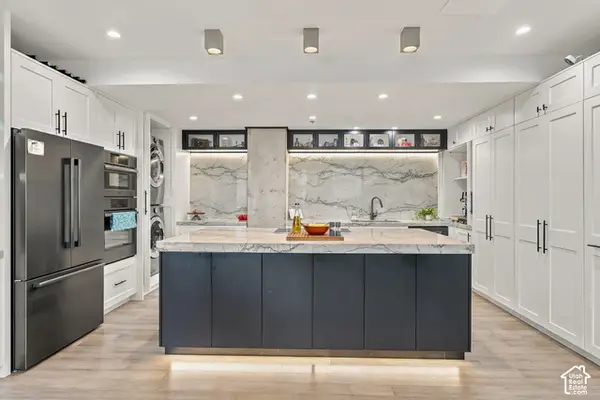 $1,250,000Active2 beds 2 baths1,506 sq. ft.
44 W 300 S #2601 S, Salt Lake City, UT 84101
MLS# 2195172Listed by: THE AGENCY SALT LAKE CITY - Open Sat, 1 to 4pmNew
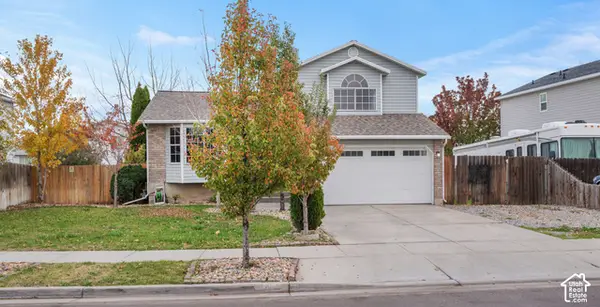 $435,000Active4 beds 3 baths1,700 sq. ft.
6021 S Walnut View Dr W, Salt Lake City, UT 84118
MLS# 2195182Listed by: PRESIDIO REAL ESTATE - New
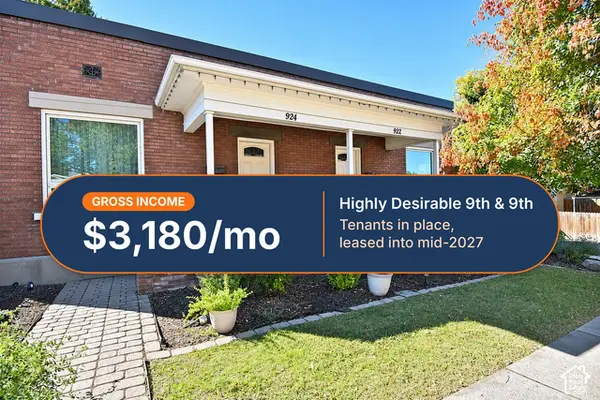 $600,000Active2 beds 2 baths1,532 sq. ft.
922 E 800 S, Salt Lake City, UT 84102
MLS# 2195091Listed by: SELLING SALT LAKE - New
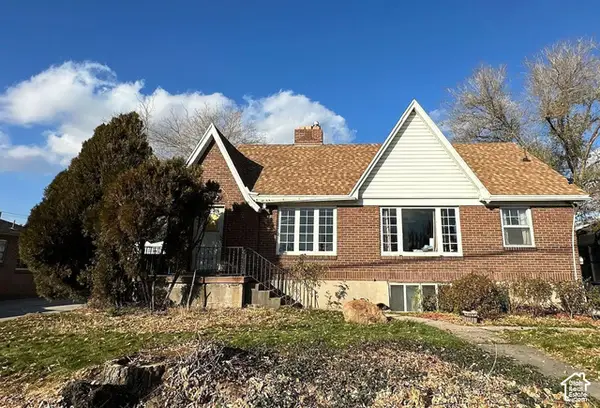 $565,000Active4 beds 2 baths2,025 sq. ft.
1717 E 2100 S, Salt Lake City, UT 84106
MLS# 2195075Listed by: PRIDE AND PROPERTY REALTY LLC - Open Sun, 1 to 3pmNew
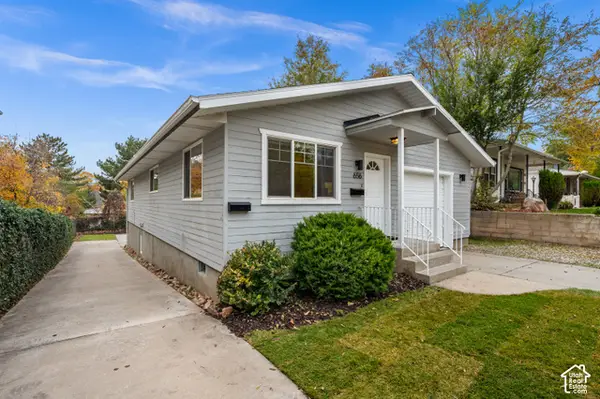 $835,000Active3 beds 3 baths2,010 sq. ft.
656 S University St E, Salt Lake City, UT 84102
MLS# 2195101Listed by: COLDWELL BANKER REALTY (SALT LAKE-SUGAR HOUSE)


Protect your home and budget from life's surprises with an Assurant Home Warranty, backed by a partner that supports you through every step of homeownership. Explore Plans.
© 2026 Better Homes and Gardens Real Estate LLC. An Anywhere Real Estate company. All rights reserved. Better Homes and Gardens® Real Estate is a registered trademark owned by Meredith Operations Corporation, licensed to Better Homes and Gardens Real Estate LLC and used with permission. Better Homes and Gardens Real Estate LLC fully supports the principles of the Fair Housing Act and the Equal Opportunity Act. Listing information is deemed reliable but is not guaranteed accurate.
Each office is independently owned and operated.
Any services or products provided by third parties are not provided by, affiliated with or related to Better Homes and Gardens Real Estate LLC, or its affiliated companies.