
1201 N Oak Forest Rd, Salt Lake City, UT 84103
Local realty services provided by:Better Homes and Gardens Real Estate Momentum
1201 N Oak Forest Rd,Salt Lake City, UT 84103
$4,500,000
- 4 Beds
- 6 Baths
- 11,718 sq. ft.
- Single family
- Active
Listed by: brian noel, ruthanne noel
Office: century 21 everest
MLS#:2161695
Source:SL
Price summary
- Price:$4,500,000
- Price per sq. ft.:$384.02
- Monthly HOA dues:$648.33
About this home
Commanding some of the most breathtaking panoramic views along the Wasatch Front, this extraordinary French Chteau-inspired estate is a rare offering behind the exclusive gates of North Cove Estates. Nestled behind the private gates of North Cove Estates, this custom-built residence combines timeless European elegance with impeccable craftsmanship and luxurious comfort. Designed with both grand entertaining and everyday living in mind, the home features four spacious bedroom suites, a stately library and music room, formal dining room, and a gourmet chef's kitchen. Expansive windows capture breathtaking views throughout the home, while an elevator, radiant heated floors, and zoned heating and cooling provide exceptional convenience and comfort. Step outside to a private backyard retreat with mature landscaping, tranquil water features, and beautifully designed gardens that create a peaceful, resort-like setting. The walkout lower level offers additional potential with space planned for a fifth bedroom suite and a large theater room. Ideally located just minutes from downtown Salt Lake City, Salt Lake International Airport, and Utah's world-class ski resorts, this is a rare opportunity to own one of North Cove Estates' premier luxury homes....
Contact an agent
Home facts
- Year built:2006
- Subdivision & Development:NORTH COVE ESTATES
- Listing ID #:2161695
- Added:121 day(s) ago
- Updated:September 28, 2026 at 12:21 PM
Rooms and interior
- Bedrooms:4
- Total bathrooms:6
- Full bathrooms:2
- Half bathrooms:2
- Rooms Total:24
- Flooring:Tile
- Bathrooms Description:Bath: Sep. Tub/Shower, Jetted Tub
- Kitchen Description:Disposal, Microwave, Oven: Double, Range/Oven: Built-In, Refrigerator
- Basement Description:Daylight, Entrance, Full
- Living area:11,718 sq. ft.
Heating and cooling
- Cooling:Central Air
- Heating:Forced Air, Gas: Central, Gas: Radiant, Radiant Floor
Structure and exterior
- Roof:Stone
- Year built:2006
- Building area:11,718 sq. ft.
- Lot area:2.57 Acres
- Lot Features:Curb & Gutter, Fenced: Full, Private, Secluded, Sprinkler: Auto-Full, Terrain: Grad Slope
- Construction Materials:Stone
- Exterior Features:Balcony, Entry (Foyer), Lighting, Patio: Open, Walkout
- Levels:3 Story
Schools
- High school:West
- Middle school:Bryant
- Elementary school:Washington
Utilities
- Water:Culinary, Water Connected
- Sewer:Sewer Connected, Sewer: Connected, Sewer: Public
Finances and disclosures
- Price:$4,500,000
- Price per sq. ft.:$384.02
- Tax amount:$22,359
Features and amenities
- Amenities:Ceiling Fan, Central Vacuum, Closet: Walk-In, Controlled Access, Den/Office, Gated, Jetted Tub, On Site Security, Pets Permitted, Snow Removal, Vaulted Ceilings
Parking
- Total parking spaces:4
- Parking description:4 Car Garage, Attached, Attached Garage, Garage Door Opener, Heated Garage
- Garage spaces:4
New listings near 1201 N Oak Forest Rd
- New
 $425,000Active0.42 Acres
10689 S 2200 W, Salt Lake City, UT 84109
MLS# 2187768Listed by: MILLER & COMPANY REAL ESTATE SERVICES, INC - New
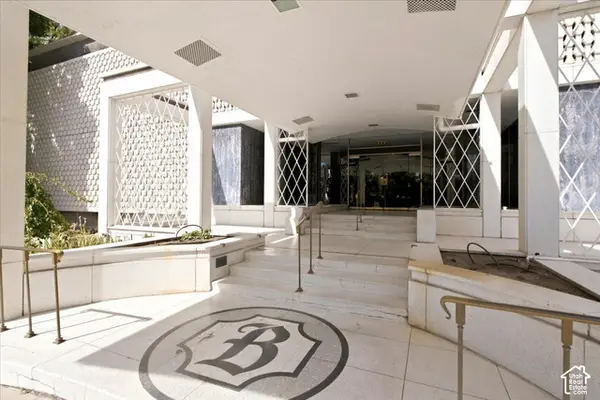 $429,900Active1 beds 1 baths1,300 sq. ft.
777 E South Temple #13B, Salt Lake City, UT 84102
MLS# 2187757Listed by: URBAN UTAH HOMES & ESTATES, LLC - New
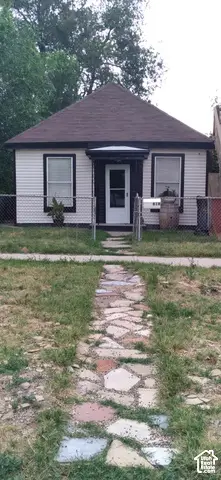 $399,900Active1 beds 1 baths685 sq. ft.
818 W 300 N, Salt Lake City, UT 84116
MLS# 2187744Listed by: REMAX RESULTS - New
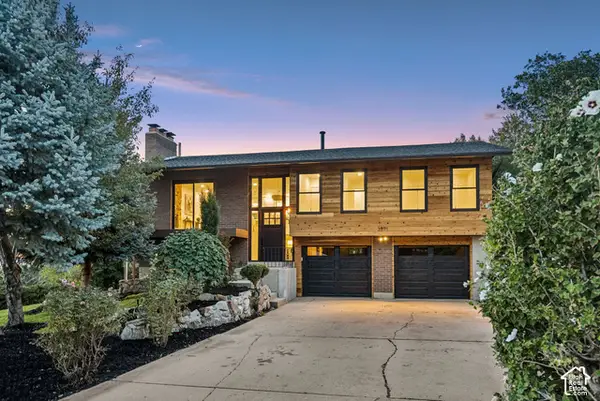 $1,195,000Active4 beds 2 baths2,024 sq. ft.
3571 E 3100 S, Salt Lake City, UT 84121
MLS# 2187712Listed by: EQUITY REAL ESTATE (PREMIER ELITE) - New
 $450,000Active3 beds 1 baths1,003 sq. ft.
275 E Welby Ave, Salt Lake City, UT 84115
MLS# 2187721Listed by: MY HOME REAL ESTATE INC - New
 $745,000Active4 beds 2 baths2,436 sq. ft.
2995 E Louise Ave, Salt Lake City, UT 84109
MLS# 2187674Listed by: UNITY GROUP REAL ESTATE LLC - New
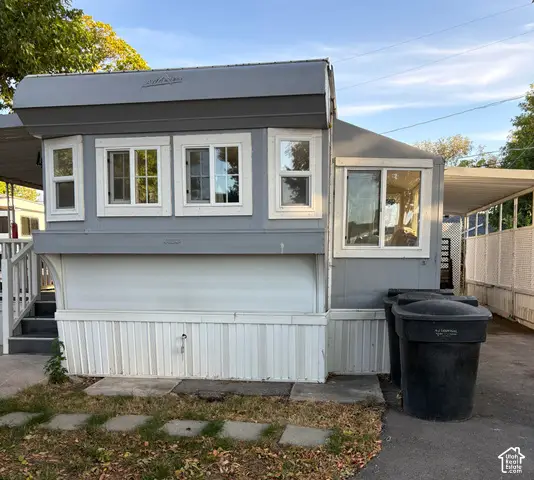 $35,000Active1 beds 1 baths600 sq. ft.
146 E Gardena Ave S, Salt Lake City, UT 84115
MLS# 2187663Listed by: CENTURY 21 EVEREST - New
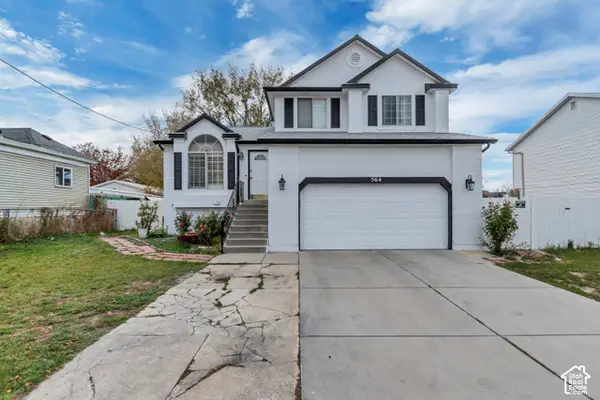 $559,900Active4 beds 3 baths1,821 sq. ft.
564 S 1000 W, Salt Lake City, UT 84104
MLS# 2187654Listed by: PRIMED REAL ESTATE LLC - New
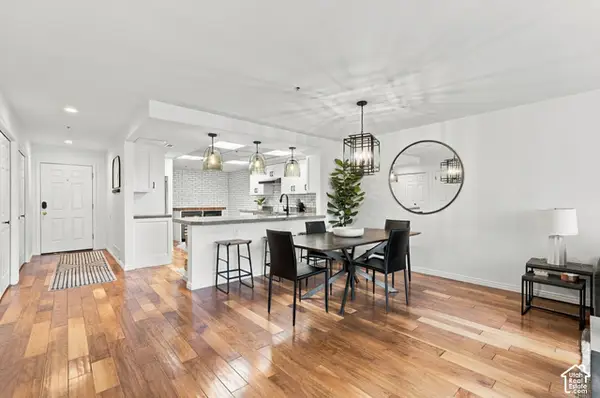 $525,000Active2 beds 2 baths1,373 sq. ft.
48 W Broadway #407N, Salt Lake City, UT 84101
MLS# 2187657Listed by: KW SOUTH VALLEY KELLER WILLIAMS - New
 $495,000Active5 beds 3 baths2,000 sq. ft.
589 N Sir Patrick Dr W, Salt Lake City, UT 84116
MLS# 2187624Listed by: CENTURY 21 EVEREST


Protect your home and budget from life's surprises with an Assurant Home Warranty, backed by a partner that supports you through every step of homeownership. Explore Plans.
© 2026 Better Homes and Gardens Real Estate LLC. An Anywhere Real Estate company. All rights reserved. Better Homes and Gardens® Real Estate is a registered trademark owned by Meredith Operations Corporation, licensed to Better Homes and Gardens Real Estate LLC and used with permission. Better Homes and Gardens Real Estate LLC fully supports the principles of the Fair Housing Act and the Equal Opportunity Act. Listing information is deemed reliable but is not guaranteed accurate.
Each office is independently owned and operated.
Any services or products provided by third parties are not provided by, affiliated with or related to Better Homes and Gardens Real Estate LLC, or its affiliated companies.