
123 E Second Ave N #603, Salt Lake City, UT 84103
Local realty services provided by:Better Homes and Gardens Real Estate Momentum
123 E Second Ave N #603,Salt Lake City, UT 84103
$450,000
- 2 Beds
- 2 Baths
- 1,110 sq. ft.
- Condominium
- Pending
Listed by: derek seal, logan p seal
Office: maxfield real estate experts
MLS#:2171435
Source:SL
Price summary
- Price:$450,000
- Price per sq. ft.:$405.41
- Monthly HOA dues:$595
About this home
This 2-bed, 1-bath condo with secure access features is in a highly desired complex that is animal-free- perfect for anyone with sensitivities. The 6th-floor unit has laminate and carpet. In-unit laundry and a private covered deck that has a view of downtown SLC. Move-in ready with one assigned parking space in the secure garage; additional street parking is available, and occasionally a second stall can be leased from someone else. Elevator, pool, gym, tennis courts, and common areas are just some of the amenities offered. There is a dedicated storage unit for additional storage.
Contact an agent
Home facts
- Year built:1976
- Subdivision & Development:CANYON ROAD TOWERS
- Listing ID #:2171435
- Added:59 day(s) ago
- Updated:September 10, 2026 at 08:18 AM
Rooms and interior
- Bedrooms:2
- Total bathrooms:2
- Full bathrooms:2
- Rooms Total:8
- Flooring:Carpet, Linoleum
- Kitchen Description:Disposal, Microwave, Range/Oven: Free Stdng., Refrigerator
- Living area:1,110 sq. ft.
Heating and cooling
- Cooling:Central Air
- Heating:Forced Air, Gas: Central
Structure and exterior
- Year built:1976
- Building area:1,110 sq. ft.
- Lot area:0.01 Acres
- Lot Features:Flat, Sidewalks, Sprinkler: Auto-Full, Terrain: Grad Slope
- Architectural Style:Condo
- Construction Materials:Brick
- Exterior Features:Deck: Covered
- Levels:1 Story
Schools
- High school:West
- Middle school:Bryant
- Elementary school:Ensign
Utilities
- Water:Culinary, Water Connected
- Sewer:Sewer Connected, Sewer: Connected
Finances and disclosures
- Price:$450,000
- Price per sq. ft.:$405.41
- Tax amount:$2,200
Features and amenities
- Laundry features:Dryer, Electric Dryer Hookups, Washer
- Amenities:Controlled Access, Fitness Center, Pool, Racquetball, Sauna, Sewer Paid, Snow Removal, Trash, Water
Parking
- Total parking spaces:2
- Parking description:1 Car Garage, Covered
- Garage spaces:1
New listings near 123 E Second Ave N #603
- New
 $1,200,000Active8 beds 4 baths3,808 sq. ft.
2358 E Gregson Ave, Salt Lake City, UT 84109
MLS# 2183680Listed by: NICHE HOMES - New
 $679,900Active4 beds 2 baths2,316 sq. ft.
1201 E 3745 S, Salt Lake City, UT 84106
MLS# 2184211Listed by: SUMMIT SOTHEBY'S INTERNATIONAL REALTY - Open Sat, 10am to 12pmNew
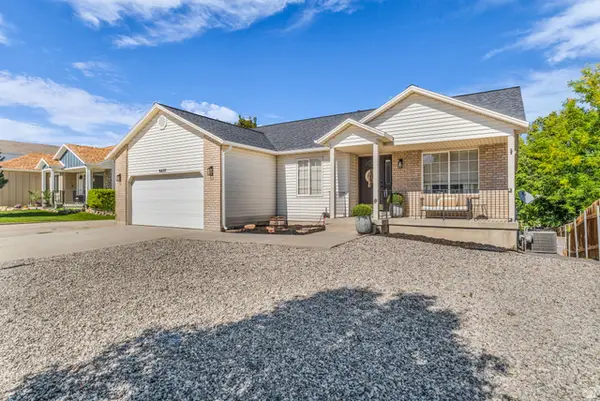 $545,000Active6 beds 3 baths2,750 sq. ft.
6437 S High Bluff Dr W, Salt Lake City, UT 84118
MLS# 2184300Listed by: RANLIFE REAL ESTATE INC - New
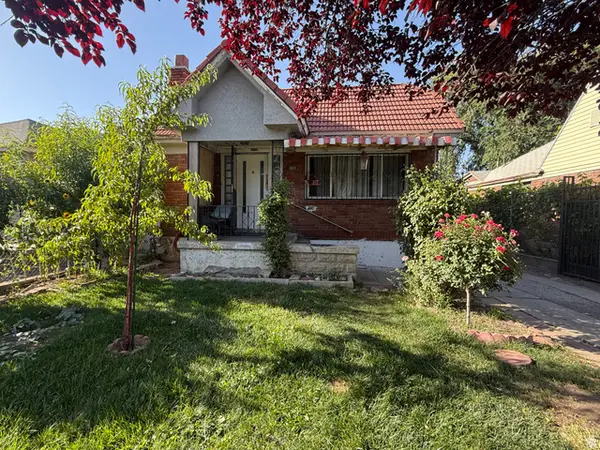 $385,000Active4 beds 1 baths1,227 sq. ft.
221 E 1300 S, Salt Lake City, UT 84115
MLS# 2181416Listed by: FATHOM REALTY (UNION PARK) - New
 $1,749,900Active5 beds 4 baths3,374 sq. ft.
1007 S Cottam Ln E, Salt Lake City, UT 84105
MLS# 2184244Listed by: KW UTAH REALTORS KELLER WILLIAMS - New
 $519,975Active4 beds 2 baths1,920 sq. ft.
1756 W Patricia Way N, Salt Lake City, UT 84116
MLS# 2184257Listed by: REAL BROKER, LLC - New
 $870,000Active3 beds 3 baths2,235 sq. ft.
273 S 1100 E, Salt Lake City, UT 84102
MLS# 2184222Listed by: RANLIFE REAL ESTATE INC - New
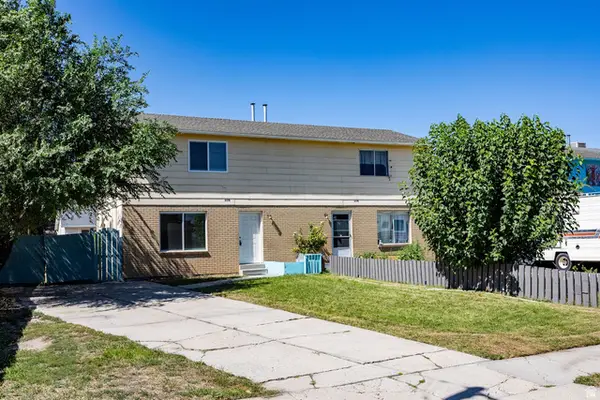 $525,000Active4 beds 6 baths2,392 sq. ft.
2376 S 1440 W, Salt Lake City, UT 84119
MLS# 2184230Listed by: SUMMIT SOTHEBY'S INTERNATIONAL REALTY - New
 $1,500,000Active3 beds 3 baths2,785 sq. ft.
1201 E Gilmer Dr S, Salt Lake City, UT 84105
MLS# 2184167Listed by: COLDWELL BANKER REALTY (SALT LAKE-SUGAR HOUSE) - Open Sat, 11am to 1pmNew
 $899,000Active4 beds 2 baths2,314 sq. ft.
995 S Lake St E, Salt Lake City, UT 84105
MLS# 2184179Listed by: SUMMIT SOTHEBY'S INTERNATIONAL REALTY


Protect your home and budget from life's surprises with an Assurant Home Warranty, backed by a partner that supports you through every step of homeownership. Explore Plans.
© 2026 Better Homes and Gardens Real Estate LLC. An Anywhere Real Estate company. All rights reserved. Better Homes and Gardens® Real Estate is a registered trademark owned by Meredith Operations Corporation, licensed to Better Homes and Gardens Real Estate LLC and used with permission. Better Homes and Gardens Real Estate LLC fully supports the principles of the Fair Housing Act and the Equal Opportunity Act. Listing information is deemed reliable but is not guaranteed accurate.
Each office is independently owned and operated.
Any services or products provided by third parties are not provided by, affiliated with or related to Better Homes and Gardens Real Estate LLC, or its affiliated companies.