
1244 E 600 S, Salt Lake City, UT 84102
Local realty services provided by:Better Homes and Gardens Real Estate Momentum
1244 E 600 S,Salt Lake City, UT 84102
$699,000
- 3 Beds
- 2 Baths
- 1,813 sq. ft.
- Single family
- Active
Listed by: blake bratcher
Office: blakemore real estate llc.
MLS#:2173849
Source:SL
Price summary
- Price:$699,000
- Price per sq. ft.:$385.55
About this home
When someone tells you that they're searching for that quintessential Salt Lake City brick bungalow on a quiet tree-lined street, what do you see? Welcome to 1244 E 600 S - a home that isn't just a great address, but one that retains the original character and solid construction of a 1920s build, with the backdrop of an established neighborhood. A charming porch leads you into a quaint entryway, opening up to a large living area with doors, windows, and built-ins framed by the original gum wood trim. Speaking of original, look down - the original hardwoods carry through to a dedicated dining room, with serving made easy with the adjacent breakfast bar and open kitchen just a few steps away. A refreshed full bathroom and two guest bedrooms round out the main level, with a unique opportunity presented on the lower level. Surprise - a separate apartment appointed with laundry, kitchen, a bedroom and living space, plus a full bathroom. Whether you're looking for a home set up for multigenerational living or one that would be an immediate income-producing investment, you found it. Plenty of street and driveway parking that leads to a covered patio out back, so entertaining would be a breeze. With close proximity to walk to the thriving 9th and 9th district or catch a class and a football game at the University of Utah, you simply can't beat the location! Go ahead and try to, I dare you....
Contact an agent
Home facts
- Year built:1923
- Subdivision & Development:PLAT F
- Listing ID #:2173849
- Added:48 day(s) ago
- Updated:September 10, 2026 at 11:21 AM
Rooms and interior
- Bedrooms:3
- Total bathrooms:2
- Full bathrooms:2
- Rooms Total:11
- Flooring:Carpet, Hardwood, Linoleum, Tile
- Kitchen Description:Disposal, Microwave, Oven: Gas, Range Hood, Range/Oven: Free Stdng., Range: Gas, Refrigerator
- Basement Description:Entrance
- Living area:1,813 sq. ft.
Heating and cooling
- Cooling:Central Air
- Heating:Forced Air, Gas: Central
Structure and exterior
- Roof:Asphalt
- Year built:1923
- Building area:1,813 sq. ft.
- Lot area:0.1 Acres
- Lot Features:Curb & Gutter, Fenced: Full, Flat, Sidewalks
- Architectural Style:Bungalow/Cottage
- Construction Materials:Brick
- Exterior Features:Awning(s), Covered, Lighting, Patio: Covered, Porch: Open
- Levels:2 Story
Schools
- High school:East
- Middle school:Bryant
- Elementary school:Bennion (M Lynn)
Utilities
- Water:Culinary, Water Connected
- Sewer:Sewer Connected, Sewer: Connected, Sewer: Public
Finances and disclosures
- Price:$699,000
- Price per sq. ft.:$385.55
- Tax amount:$2,804
Features and amenities
- Laundry features:Dryer, Washer
- Amenities:Ceiling Fan, Floor Drains, Storage Shed(s), Window Coverings
Parking
- Total parking spaces:4
- Parking description:2 Car Deep (Tandem), Parking: Uncovered
New listings near 1244 E 600 S
- New
 $1,200,000Active8 beds 4 baths3,808 sq. ft.
2358 E Gregson Ave, Salt Lake City, UT 84109
MLS# 2183680Listed by: NICHE HOMES - Open Sat, 11am to 1pmNew
 $679,900Active4 beds 2 baths2,316 sq. ft.
1201 E 3745 S, Salt Lake City, UT 84106
MLS# 2184211Listed by: SUMMIT SOTHEBY'S INTERNATIONAL REALTY - Open Sat, 10am to 12pmNew
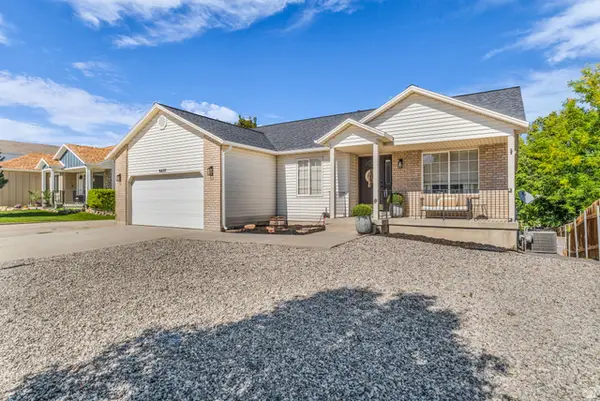 $545,000Active6 beds 3 baths2,750 sq. ft.
6437 S High Bluff Dr W, Salt Lake City, UT 84118
MLS# 2184300Listed by: RANLIFE REAL ESTATE INC - New
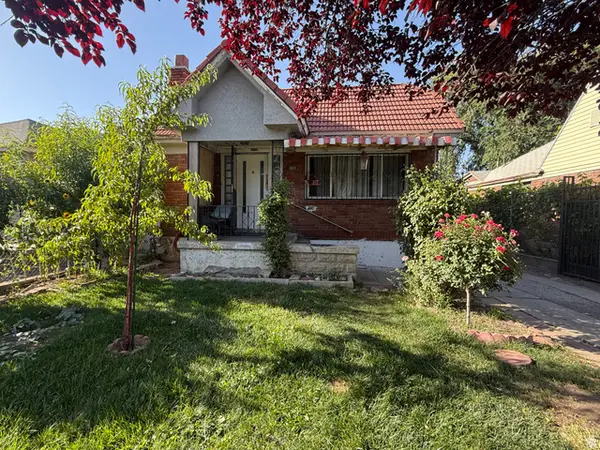 $385,000Active4 beds 1 baths1,227 sq. ft.
221 E 1300 S, Salt Lake City, UT 84115
MLS# 2181416Listed by: FATHOM REALTY (UNION PARK) - New
 $1,749,900Active5 beds 4 baths3,374 sq. ft.
1007 S Cottam Ln E, Salt Lake City, UT 84105
MLS# 2184244Listed by: KW UTAH REALTORS KELLER WILLIAMS - New
 $519,975Active4 beds 2 baths1,920 sq. ft.
1756 W Patricia Way N, Salt Lake City, UT 84116
MLS# 2184257Listed by: REAL BROKER, LLC - New
 $870,000Active3 beds 3 baths2,235 sq. ft.
273 S 1100 E, Salt Lake City, UT 84102
MLS# 2184222Listed by: RANLIFE REAL ESTATE INC - New
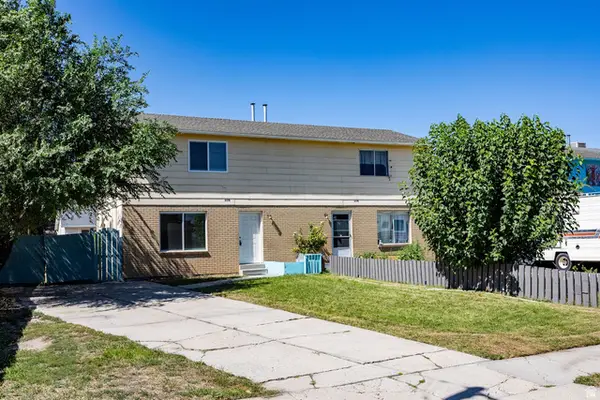 $525,000Active4 beds 6 baths2,392 sq. ft.
2376 S 1440 W, Salt Lake City, UT 84119
MLS# 2184230Listed by: SUMMIT SOTHEBY'S INTERNATIONAL REALTY - New
 $1,500,000Active3 beds 3 baths2,785 sq. ft.
1201 E Gilmer Dr S, Salt Lake City, UT 84105
MLS# 2184167Listed by: COLDWELL BANKER REALTY (SALT LAKE-SUGAR HOUSE) - Open Sat, 11am to 1pmNew
 $899,000Active4 beds 2 baths2,314 sq. ft.
995 S Lake St E, Salt Lake City, UT 84105
MLS# 2184179Listed by: SUMMIT SOTHEBY'S INTERNATIONAL REALTY


Protect your home and budget from life's surprises with an Assurant Home Warranty, backed by a partner that supports you through every step of homeownership. Explore Plans.
© 2026 Better Homes and Gardens Real Estate LLC. An Anywhere Real Estate company. All rights reserved. Better Homes and Gardens® Real Estate is a registered trademark owned by Meredith Operations Corporation, licensed to Better Homes and Gardens Real Estate LLC and used with permission. Better Homes and Gardens Real Estate LLC fully supports the principles of the Fair Housing Act and the Equal Opportunity Act. Listing information is deemed reliable but is not guaranteed accurate.
Each office is independently owned and operated.
Any services or products provided by third parties are not provided by, affiliated with or related to Better Homes and Gardens Real Estate LLC, or its affiliated companies.