
1270 E Driggs Ave, Salt Lake City, UT 84106
Local realty services provided by:Better Homes and Gardens Real Estate Momentum
Listed by: benny keele
Office: urban utah homes & estates, llc.
MLS#:2160494
Source:SL
Price summary
- Price:$609,900
- Price per sq. ft.:$361.74
About this home
Turnkey, ready for new owner in Sugar House! Updated electrical, plumbing, water heater, & HVAC. Newly remodeled basement w/ egress window, gas fireplace & wet bar. Great mountain views! Situated on transit lines to U of U, Westminster, Millcreek Commons, canyons & downtown. Within steps to parks, shopping, restaurants & the library. Large covered patio. 3 car heated/cooled garage w/ a 2 car carport & shed. Garage has 220V power & RV power outlet. Google fiber equipped. Strong ADU possibilities.
Contact an agent
Home facts
- Year built:1948
- Listing ID #:2160494
- Added:41 day(s) ago
- Updated:July 07, 2026 at 11:18 AM
Rooms and interior
- Bedrooms:3
- Total bathrooms:2
- Full bathrooms:1
- Rooms Total:11
- Flooring:Carpet, Laminate
- Kitchen Description:Microwave, Range/Oven: Free Stdng., Refrigerator
- Basement Description:Full
- Living area:1,686 sq. ft.
Heating and cooling
- Cooling:Central Air
- Heating:Forced Air, Gas: Central
Structure and exterior
- Roof:Asphalt
- Year built:1948
- Building area:1,686 sq. ft.
- Lot area:0.18 Acres
- Lot Features:Cul-De-Sac, Cul-de-sac, Fenced: Full, Secluded, Sprinkler: Auto-Full
- Architectural Style:Bungalow/Cottage
- Construction Materials:Brick
- Exterior Features:Covered, Patio: Covered
- Levels:2 Story
Schools
- High school:Highland
- Middle school:Hillside
- Elementary school:Nibley Park
Utilities
- Water:Culinary, Water Connected
- Sewer:Sewer Connected, Sewer: Connected, Sewer: Public
Finances and disclosures
- Price:$609,900
- Price per sq. ft.:$361.74
- Tax amount:$2,728
Features and amenities
- Laundry features:Dryer, Electric Dryer Hookups, Gas Dryer Hookups, Washer
- Amenities:Bar: Wet, Gas Logs, Window Coverings
Parking
- Total parking spaces:8
- Parking description:3 Car Garage, Covered, Rv Parking
- Garage spaces:3
- Carport spaces:2
New listings near 1270 E Driggs Ave
- New
 $899,900Active5 beds 3 baths3,294 sq. ft.
384 E St, Salt Lake City, UT 84103
MLS# 2170036Listed by: PLUMB & COMPANY REALTORS LLP - New
 $214,900Active2 beds 1 baths672 sq. ft.
217 S Foss St #C-302, Salt Lake City, UT 84104
MLS# 2170022Listed by: REAL BROKER, LLC (FARMINGTON) - New
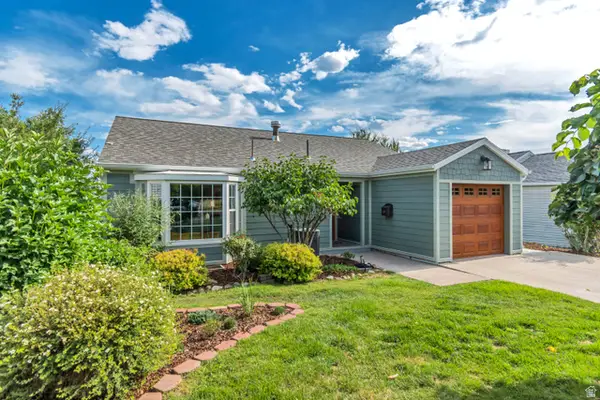 $1,250,000Active5 beds 2 baths2,757 sq. ft.
618 E 10th Ave N, Salt Lake City, UT 84103
MLS# 2169972Listed by: UTAH REAL ESTATE TODAY - New
 $431,000Active4 beds 2 baths1,280 sq. ft.
5128 W Longmore Dr S, Salt Lake City, UT 84118
MLS# 2169979Listed by: EQUITY REAL ESTATE (PREMIER ELITE) - New
 $650,000Active4 beds 2 baths2,120 sq. ft.
821 S 700 E, Salt Lake City, UT 84102
MLS# 2169890Listed by: CENTURY 21 EVEREST - New
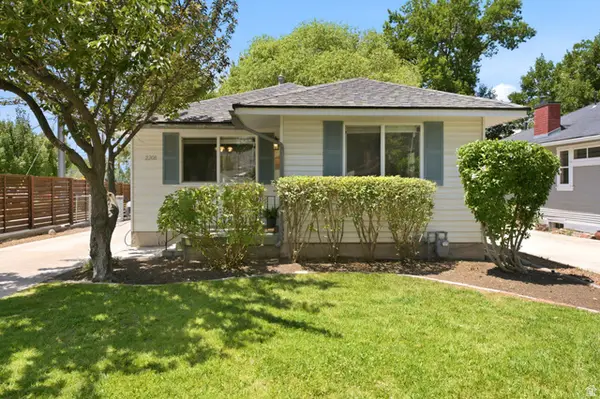 $575,000Active3 beds 1 baths1,228 sq. ft.
2208 Lincoln St, Salt Lake City, UT 84106
MLS# 2169891Listed by: DIJJIT, LC - New
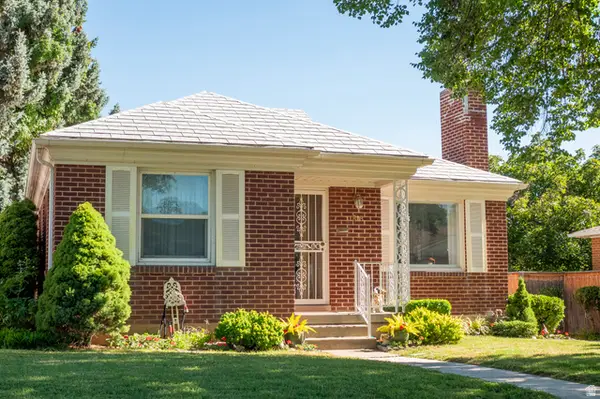 $670,000Active3 beds 2 baths1,832 sq. ft.
1818 E Downington Ave, Salt Lake City, UT 84108
MLS# 2169854Listed by: EQUITY REAL ESTATE (NRE) - New
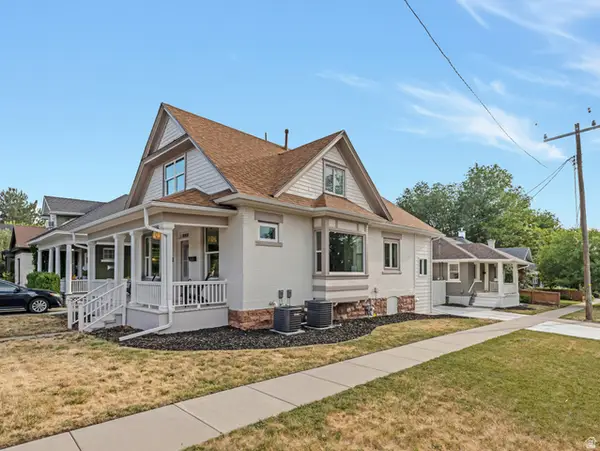 $1,295,000Active3 beds 2 baths2,020 sq. ft.
1046 S Lincoln, Salt Lake City, UT 84105
MLS# 2169796Listed by: COLDWELL BANKER REALTY (PARK CITY-NEWPARK) - New
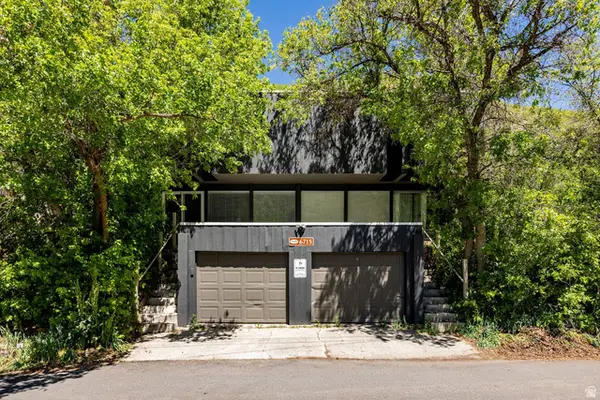 $499,000Active3 beds 2 baths1,336 sq. ft.
6715 E Quarter Mile Rd, Salt Lake City, UT 84108
MLS# 2169799Listed by: SUMMIT SOTHEBY'S INTERNATIONAL REALTY - New
 $2,200,000Active15 beds 10 baths9,334 sq. ft.
433 S 1300 E, Salt Lake City, UT 84102
MLS# 2169802Listed by: COLDWELL BANKER REALTY (SALT LAKE-SUGAR HOUSE)


Protect your home and budget from life's surprises with an Assurant Home Warranty, backed by a partner that supports you through every step of homeownership. Explore Plans.
© 2026 Better Homes and Gardens Real Estate LLC. An Anywhere Real Estate company. All rights reserved. Better Homes and Gardens® Real Estate is a registered trademark owned by Meredith Operations Corporation, licensed to Better Homes and Gardens Real Estate LLC and used with permission. Better Homes and Gardens Real Estate LLC fully supports the principles of the Fair Housing Act and the Equal Opportunity Act. Listing information is deemed reliable but is not guaranteed accurate.
Each office is independently owned and operated.
Any services or products provided by third parties are not provided by, affiliated with or related to Better Homes and Gardens Real Estate LLC, or its affiliated companies.