
136 E 3rd Ave N, Salt Lake City, UT 84103
Local realty services provided by:Better Homes and Gardens Real Estate Momentum
136 E 3rd Ave N,Salt Lake City, UT 84103
$890,000
- 3 Beds
- 2 Baths
- 2,095 sq. ft.
- Single family
- Active
Upcoming open houses
- Sat, Sep 2612:30 pm - 02:30 pm
Listed by: lyss miller
Office: simple choice real estate
MLS#:2187227
Source:SL
Price summary
- Price:$890,000
- Price per sq. ft.:$424.82
About this home
Historic Avenues charm with an unbeatable downtown location. You'll fall in love with the character, architecture, and incredible location of this stunning historic home. Perfectly situated between beautiful Memory Grove Park and City Creek Center, this home offers the perfect blend of historic charm and modern urban convenience. Just minutes from downtown Salt Lake City, you can easily walk, bike, or take public transit to some of the city's best dining, shopping, nightlife, entertainment, and cultural destinations. Here, the best of downtown living is truly right outside your door. Inside, you'll find unique historic architecture paired with an inviting open floor plan, spacious 3 bedrooms, 2 bathrooms, a welcoming formal entry, generous living spaces, and plenty of room to gather and entertain family and friends. And just when you think it can't get any better... there's MORE! Tucked behind the home is something you rarely find with a historic Avenues property: a massive detached 4-car garage! Bring the cars, bikes, toys, tools, or that big project you've always wanted room for. There's space to make it your own. Also, wait until you see what's upstairs! The garage features an incredible 840-square-foot studio with tons of natural light and its own 3/4 bath. Whether you envision a home office, creative studio, workout space, or private hangout, this bonus space takes the property to a whole new level....
Contact an agent
Home facts
- Year built:1908
- Listing ID #:2187227
- Added:1 day(s) ago
- Updated:September 25, 2026 at 02:02 AM
Rooms and interior
- Bedrooms:3
- Total bathrooms:2
- Full bathrooms:1
- Rooms Total:7
- Flooring:Hardwood, Vinyl
- Kitchen Description:Disposal, Kitchen: Second, Oven: Double, Range: Countertop, Range: Gas, Refrigerator
- Basement Description:Full
- Living area:2,095 sq. ft.
Heating and cooling
- Cooling:Central Air
- Heating:Forced Air, Gas: Central, Radiant Floor
Structure and exterior
- Roof:Asphalt
- Year built:1908
- Building area:2,095 sq. ft.
- Lot area:0.16 Acres
- Lot Features:Drip Irrigation, Flat, Sidewalks, Sprinkler: Auto-Full
- Architectural Style:Bungalow/Cottage
- Construction Materials:Stucco
- Exterior Features:Basement Entrance, Lighting
- Levels:2 Story
Schools
- High school:West
- Middle school:Bryant
- Elementary school:Ensign
Utilities
- Water:Culinary, Irrigation, Water Connected
- Sewer:Sewer Connected, Sewer: Connected
Finances and disclosures
- Price:$890,000
- Price per sq. ft.:$424.82
- Tax amount:$5,065
Features and amenities
- Laundry features:Dryer, Washer
- Amenities:Vaulted Ceilings, Workbench
Parking
- Total parking spaces:7
- Parking description:2 Car Deep (Tandem), 4 Car Garage, Detached, Extra Length, Extra Width, Garage Door Opener, Heated Garage, Rv Parking, Secured, Secured Parking, Workshop
- Garage spaces:4
New listings near 136 E 3rd Ave N
- New
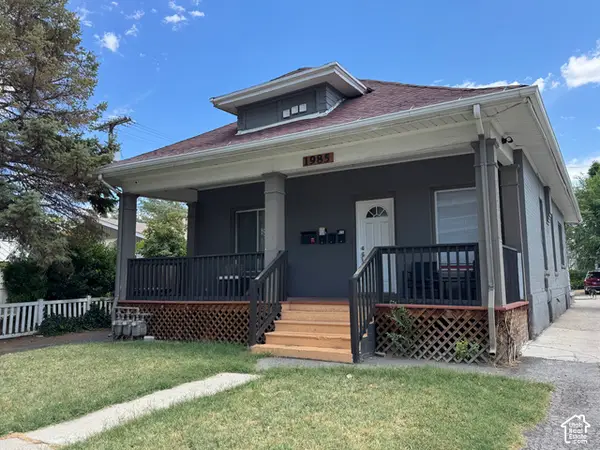 $628,500Active4 beds 3 baths1,499 sq. ft.
1985 S 200 E, Salt Lake City, UT 84115
MLS# 2187354Listed by: NATIONAL E-REALTY, LLC - New
 $975,000Active3 beds 2 baths2,302 sq. ft.
1531 E Roosevelt Ave S, Salt Lake City, UT 84105
MLS# 2187319Listed by: PLUMB & COMPANY REALTORS LLP - Open Sat, 11am to 1pmNew
 $449,900Active3 beds 2 baths1,713 sq. ft.
2653 W Hall Cir #67, Salt Lake City, UT 84119
MLS# 2187323Listed by: DWELLINGS REAL ESTATE - New
 $975,000Active4 beds 2 baths2,592 sq. ft.
4258 S Diana Way, Salt Lake City, UT 84124
MLS# 2187331Listed by: ULRICH REALTORS, INC. - Open Sat, 3 to 5pmNew
 $400,000Active3 beds 2 baths1,668 sq. ft.
1189 W Fife Ct S, Salt Lake City, UT 84123
MLS# 2187275Listed by: WISER REAL ESTATE, LLC - Open Sat, 11am to 1pmNew
 $1,495,000Active3 beds 3 baths2,855 sq. ft.
1440 E Bryan Ave, Salt Lake City, UT 84105
MLS# 2187297Listed by: RE/MAX ASSOCIATES - Open Fri, 4 to 6pmNew
 $975,000Active4 beds 2 baths2,164 sq. ft.
1205 E Yale Ave S, Salt Lake City, UT 84105
MLS# 2187255Listed by: SUMMIT SOTHEBY'S INTERNATIONAL REALTY - New
 $579,900Active2 beds 2 baths1,385 sq. ft.
241 N Vine St #302E, Salt Lake City, UT 84103
MLS# 2187258Listed by: RE/MAX ASSOCIATES - New
 $2,375,000Active6 beds 5 baths5,314 sq. ft.
2457 S Scenic Dr, Salt Lake City, UT 84109
MLS# 2187260Listed by: EXP REALTY, LLC - New
 $551,900Active3 beds 2 baths1,636 sq. ft.
425 E 900 S, Salt Lake City, UT 84111
MLS# 2187176Listed by: LUXE REALTY GROUP LLC


Protect your home and budget from life's surprises with an Assurant Home Warranty, backed by a partner that supports you through every step of homeownership. Explore Plans.
© 2026 Better Homes and Gardens Real Estate LLC. An Anywhere Real Estate company. All rights reserved. Better Homes and Gardens® Real Estate is a registered trademark owned by Meredith Operations Corporation, licensed to Better Homes and Gardens Real Estate LLC and used with permission. Better Homes and Gardens Real Estate LLC fully supports the principles of the Fair Housing Act and the Equal Opportunity Act. Listing information is deemed reliable but is not guaranteed accurate.
Each office is independently owned and operated.
Any services or products provided by third parties are not provided by, affiliated with or related to Better Homes and Gardens Real Estate LLC, or its affiliated companies.