
141 E 2nd Ave #304, Salt Lake City, UT 84103
Local realty services provided by:Better Homes and Gardens Real Estate Momentum
Listed by: tim learned
Office: redfin corporation
MLS#:2175267
Source:SL
Price summary
- Price:$385,000
- Price per sq. ft.:$299.15
- Monthly HOA dues:$350
About this home
Location, location, location! Prime downtown Salt Lake City condo positioned within walking distance to City Creek Center, Temple Square, Family History Library, dining, and retail. Minutes from the University of Utah, the Delta Center, I-15 access, and Salt Lake International Airport. This 1-bedroom, 2-bathroom unit features secure lower-level garage parking, a private storage room for ski and golf gear, a fitness center, and a rooftop garden with panoramic valley views. Unit is functional and move-in ready, being sold AS-IS to allow buyers to select their preferred paint, flooring, and updates. HOA guidelines enforce an owner-occupied community with no rentals permitted, providing elevated security and quiet living. Ideal primary residence, downtown commuter base, or seasonal retreat. Schedule a showing today!
Contact an agent
Home facts
- Year built:1981
- Subdivision & Development:GARDEN TOWERS
- Listing ID #:2175267
- Added:45 day(s) ago
- Updated:September 14, 2026 at 11:55 AM
Rooms and interior
- Bedrooms:1
- Total bathrooms:2
- Full bathrooms:1
- Rooms Total:8
- Flooring:Carpet
- Kitchen Description:Disposal, Range/Oven: Free Stdng., Refrigerator
- Living area:1,287 sq. ft.
Heating and cooling
- Cooling:Central Air, Heat Pump
- Heating:Electric, Forced Air, Heat Pump
Structure and exterior
- Roof:Rubber
- Year built:1981
- Building area:1,287 sq. ft.
- Lot area:0.01 Acres
- Lot Features:Curb & Gutter, Road: Paved, Sidewalks, Sprinkler: Auto-Partial
- Architectural Style:Condo
- Levels:1 Story
Schools
- High school:West
- Middle school:Bryant
- Elementary school:Ensign
Utilities
- Water:Culinary, Water Connected
- Sewer:Sewer Connected, Sewer: Connected
Finances and disclosures
- Price:$385,000
- Price per sq. ft.:$299.15
- Tax amount:$1,591
Features and amenities
- Laundry features:Dryer, Electric Dryer Hookups
- Amenities:Closet: Walk-In, Controlled Access, Fitness Center, Insurance, Maintenance, Management, Pet Rules, Picnic Area, Sewer Paid, Snow Removal, Storage, Trash, Water
Parking
- Total parking spaces:1
- Parking description:1 Car Garage, Attached, Attached Garage, Covered, Garage Door Opener
- Garage spaces:1
New listings near 141 E 2nd Ave #304
- New
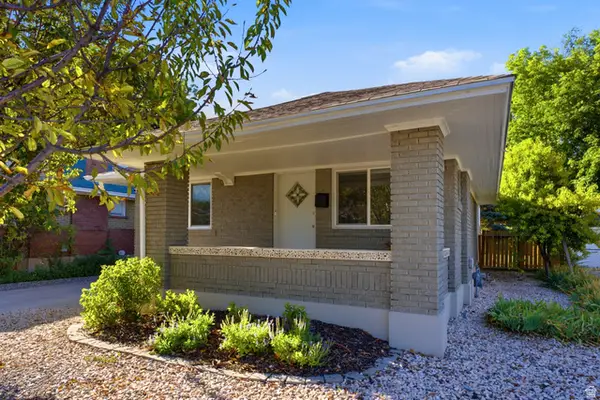 $649,900Active4 beds 2 baths1,991 sq. ft.
162 E Commonwealth Ave, Salt Lake City, UT 84115
MLS# 2183347Listed by: BERKSHIRE HATHAWAY HOMESERVICES UTAH PROPERTIES (SADDLEVIEW) - New
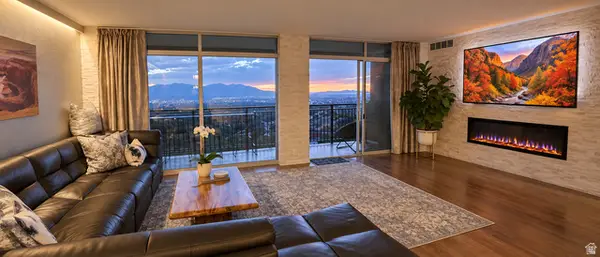 $564,900Active2 beds 2 baths1,300 sq. ft.
875 S Donner Way #803, Salt Lake City, UT 84108
MLS# 2183901Listed by: EQUITY REAL ESTATE (ADVANTAGE) - New
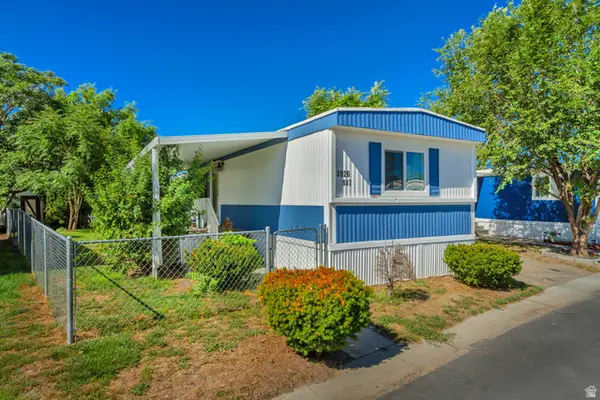 $50,000Active3 beds 2 baths980 sq. ft.
3926 S Bobolink St W #187, Salt Lake City, UT 84123
MLS# 2184986Listed by: KW SUCCESS KELLER WILLIAMS REALTY (LATINO) - New
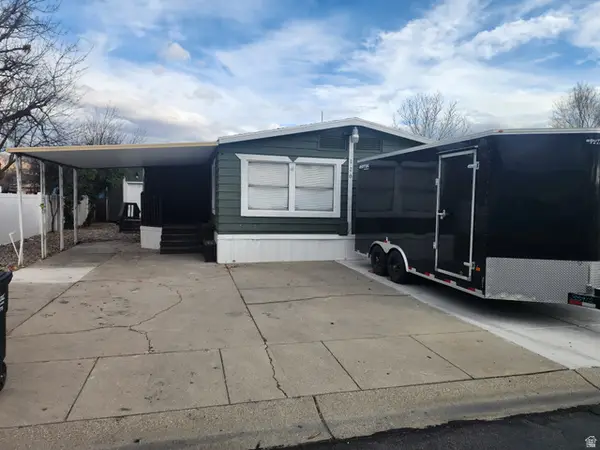 $118,500Active5 beds 2 baths1,784 sq. ft.
1594 W 400 S #120, Salt Lake City, UT 84104
MLS# 2184946Listed by: REALTYPATH LLC (SOUTH VALLEY) - New
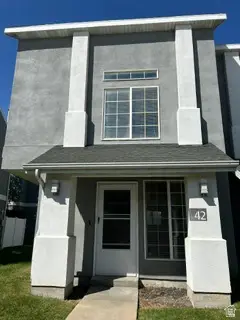 $314,900Active3 beds 2 baths1,479 sq. ft.
475 N Redwood Rd W #42, Salt Lake City, UT 84116
MLS# 2184923Listed by: UTAH SELECT REALTY PC 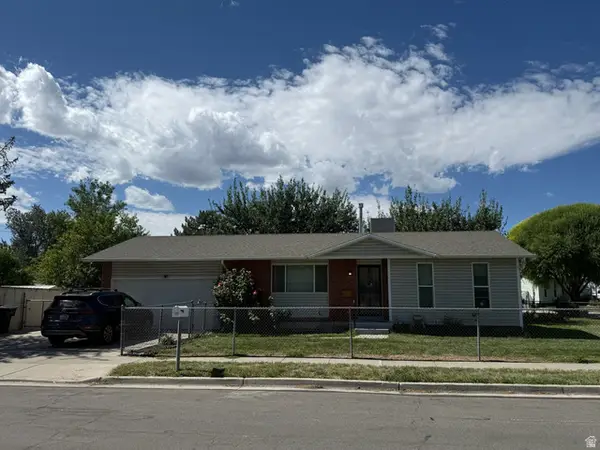 $415,000Pending4 beds 2 baths1,887 sq. ft.
6170 S Aries Dr, Salt Lake City, UT 84118
MLS# 2184882Listed by: CHAMBERLAIN & COMPANY REALTY- New
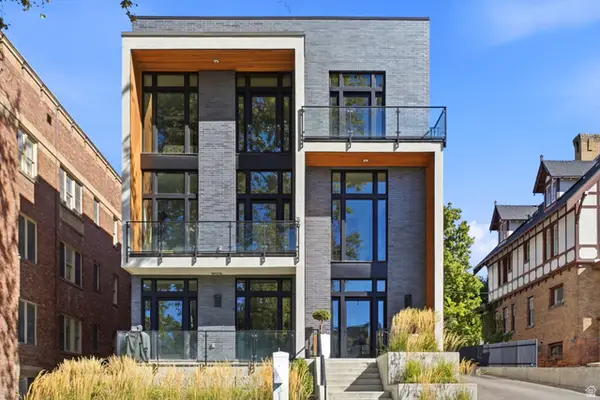 $1,300,000Active3 beds 3 baths2,400 sq. ft.
1117 E South Temple N #1, Salt Lake City, UT 84102
MLS# 2184850Listed by: THE GROUP REAL ESTATE, LLC - New
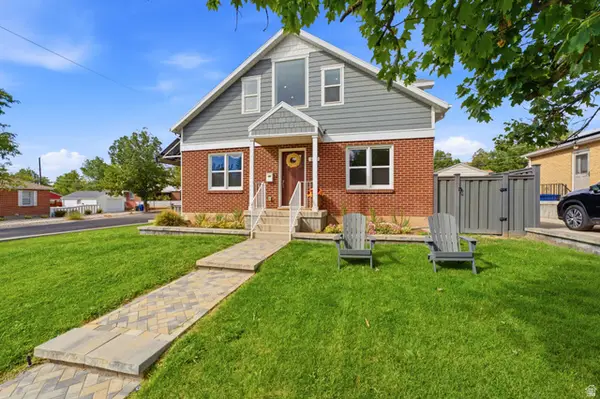 $1,150,000Active5 beds 3 baths2,866 sq. ft.
2163 E Wilson Ave S, Salt Lake City, UT 84108
MLS# 2184857Listed by: DIJJIT, LC - New
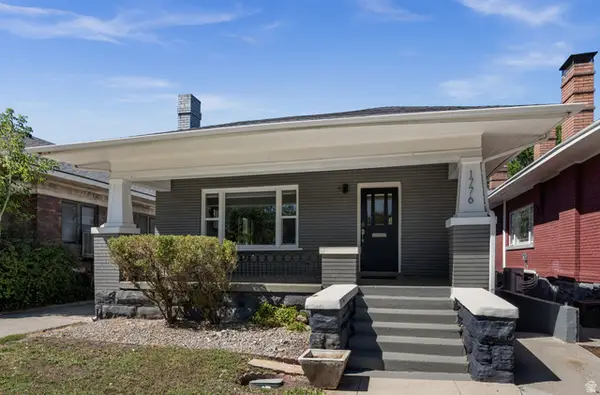 $799,000Active4 beds 3 baths2,808 sq. ft.
1776 S 900 E, Salt Lake City, UT 84105
MLS# 2184795Listed by: COLDWELL BANKER REALTY (SALT LAKE-SUGAR HOUSE) - New
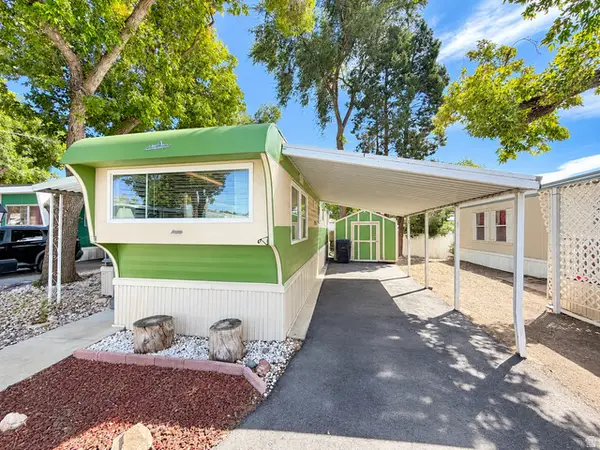 $25,000Active1 beds 1 baths475 sq. ft.
134 E Gardena Ave, Salt Lake City, UT 84115
MLS# 2184802Listed by: EQUITY REAL ESTATE (UTAH)


Protect your home and budget from life's surprises with an Assurant Home Warranty, backed by a partner that supports you through every step of homeownership. Explore Plans.
© 2026 Better Homes and Gardens Real Estate LLC. An Anywhere Real Estate company. All rights reserved. Better Homes and Gardens® Real Estate is a registered trademark owned by Meredith Operations Corporation, licensed to Better Homes and Gardens Real Estate LLC and used with permission. Better Homes and Gardens Real Estate LLC fully supports the principles of the Fair Housing Act and the Equal Opportunity Act. Listing information is deemed reliable but is not guaranteed accurate.
Each office is independently owned and operated.
Any services or products provided by third parties are not provided by, affiliated with or related to Better Homes and Gardens Real Estate LLC, or its affiliated companies.