
1420 W Indiana Ave S, Salt Lake City, UT 84104
Local realty services provided by:Better Homes and Gardens Real Estate Momentum
1420 W Indiana Ave S,Salt Lake City, UT 84104
$499,000
- 6 Beds
- 2 Baths
- 2,505 sq. ft.
- Single family
- Active
Listed by: nickolas stevens
Office: century 21 everest
MLS#:2195277
Source:SL
Price summary
- Price:$499,000
- Price per sq. ft.:$199.2
About this home
Classic 1926 all-brick Poplar Grove bungalow with a huge covered porch. 6 beds, 2 baths, plus a separate-entrance accessory apartment, ideal for rental income or a big family. Newer roof and windows. Secluded, fully fenced yard with fruit trees and garden space. Covered patio, oversized 2-car garage with storage above, full sprinklers. MU-35 mixed-use zoning adds future commercial potential. Minutes to downtown and the freeway.
Contact an agent
Home facts
- Year built:1926
- Subdivision & Development:POPLAR GROVE
- Listing ID #:2195277
- Added:1 day(s) ago
- Updated:November 09, 2026 at 06:06 AM
Rooms and interior
- Bedrooms:6
- Total bathrooms:2
- Full bathrooms:2
- Rooms Total:14
- Flooring:Carpet, Vinyl
- Kitchen Description:Kitchen: Second, Oven: Double, Range/Oven: Free Stdng., Range: Gas, Refrigerator
- Basement Description:Partial
- Living area:2,505 sq. ft.
Heating and cooling
- Cooling:Central Air
- Heating:Forced Air, Gas: Central
Structure and exterior
- Roof:Asphalt
- Year built:1926
- Building area:2,505 sq. ft.
- Lot area:0.16 Acres
- Lot Features:Curb & Gutter, Fenced: Full, Flat, Road: Paved, Secluded, Sidewalks, Sprinkler: Auto-Full
- Architectural Style:Bungalow/Cottage
- Construction Materials:Brick
- Exterior Features:Covered, Patio: Covered, Porch: Open
- Levels:2 Story
Schools
- High school:East
- Middle school:Glendale
- Elementary school:Edison
Utilities
- Water:Culinary, Water Connected
- Sewer:Sewer Connected, Sewer: Connected, Sewer: Public
Finances and disclosures
- Price:$499,000
- Price per sq. ft.:$199.2
- Tax amount:$2,406
Features and amenities
- Laundry features:Electric Dryer Hookups
- Amenities:Accessory Apartment, Storage Shed(s)
Parking
- Total parking spaces:2
- Parking description:2 Car Garage, Detached, Garage Door Opener
- Garage spaces:2
New listings near 1420 W Indiana Ave S
 $634,000Active4 beds 4 baths2,893 sq. ft.
5668 S 1090 W, Salt Lake City, UT 84123
MLS# 2183363Listed by: EXIT REALTY SUCCESS- New
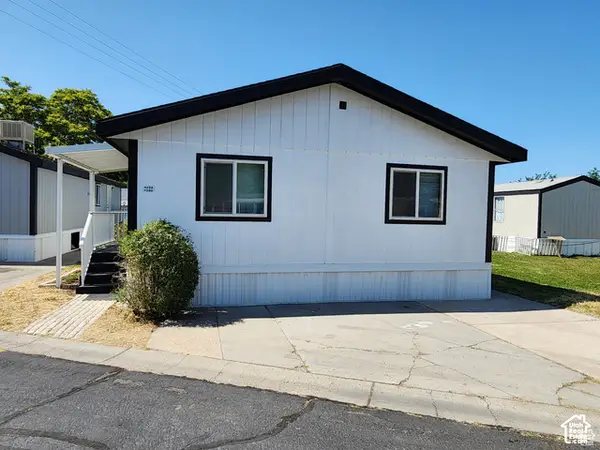 $82,900Active3 beds 2 baths1,080 sq. ft.
4228 W 3275 S #268, Salt Lake City, UT 84123
MLS# 2195296Listed by: REALTYPATH LLC (SOUTH VALLEY) - New
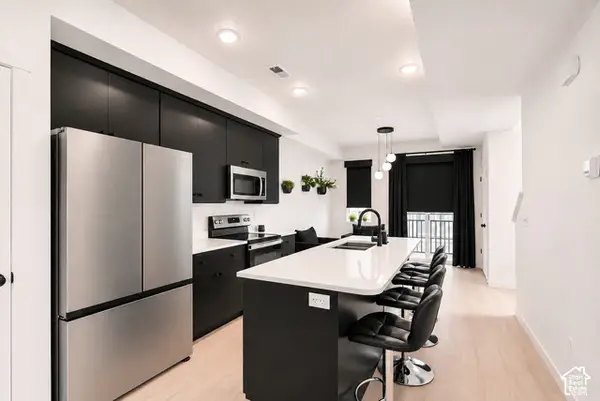 $387,000Active2 beds 3 baths1,243 sq. ft.
1146 S Redwood Rd #201, Salt Lake City, UT 84104
MLS# 2195289Listed by: PRESIDIO REAL ESTATE - New
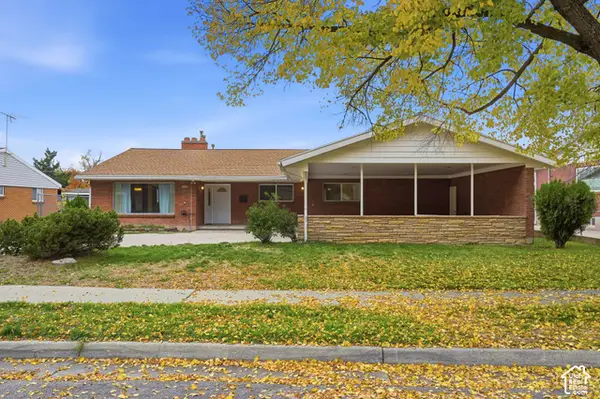 $675,000Active4 beds 2 baths1,996 sq. ft.
2746 S Sonnet Dr, Salt Lake City, UT 84106
MLS# 2195232Listed by: EXP REALTY, LLC - New
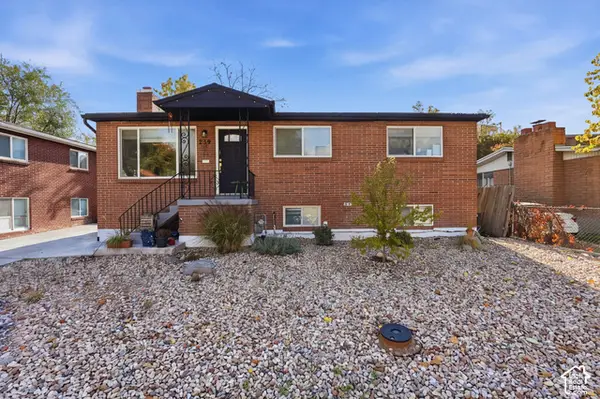 $719,000Active5 beds 2 baths1,732 sq. ft.
239 W Ardmore Pl N, Salt Lake City, UT 84103
MLS# 2195217Listed by: VOX REAL ESTATE, LLC - New
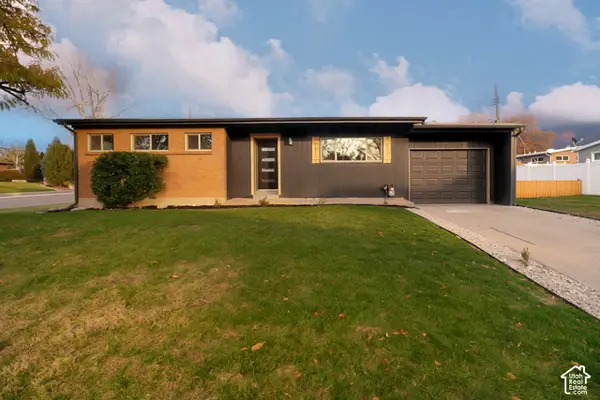 $798,000Active5 beds 3 baths2,208 sq. ft.
4175 S 1865 E, Salt Lake City, UT 84125
MLS# 2195204Listed by: MS2 & ASSOCIATES LLC - New
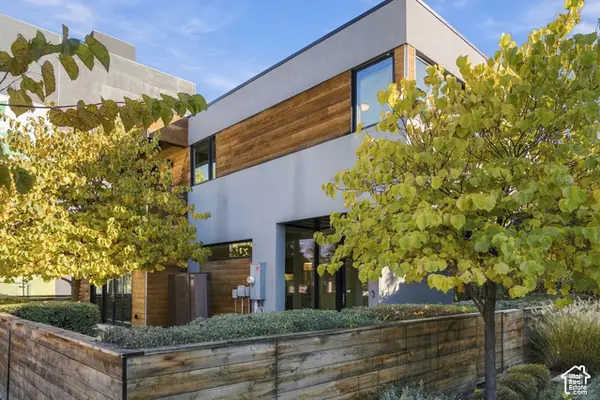 $795,000Active3 beds 3 baths1,701 sq. ft.
833 S 200 W, Salt Lake City, UT 84101
MLS# 2195192Listed by: BERKSHIRE HATHAWAY HOMESERVICES UTAH PROPERTIES (SALT LAKE) - Open Sat, 12 to 2pmNew
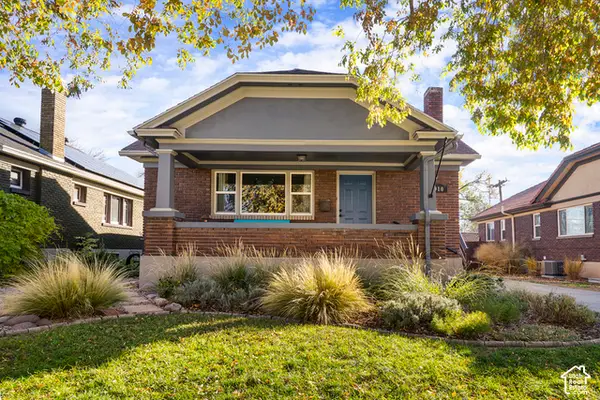 $715,000Active4 beds 2 baths2,288 sq. ft.
910 E Simpson Ave, Salt Lake City, UT 84106
MLS# 2195198Listed by: ELEVEN11 REAL ESTATE - New
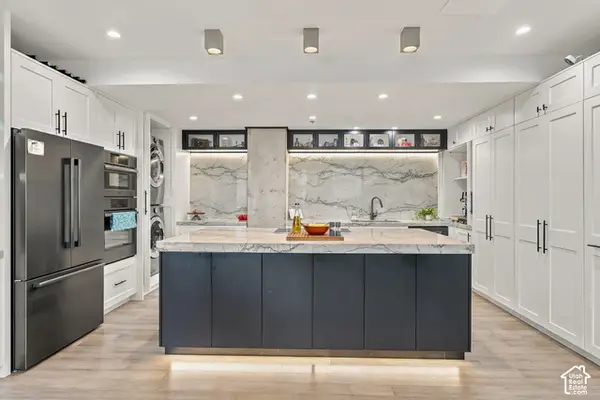 $1,250,000Active2 beds 2 baths1,506 sq. ft.
44 W 300 S #2601 S, Salt Lake City, UT 84101
MLS# 2195172Listed by: THE AGENCY SALT LAKE CITY


Protect your home and budget from life's surprises with an Assurant Home Warranty, backed by a partner that supports you through every step of homeownership. Explore Plans.
© 2026 Better Homes and Gardens Real Estate LLC. An Anywhere Real Estate company. All rights reserved. Better Homes and Gardens® Real Estate is a registered trademark owned by Meredith Operations Corporation, licensed to Better Homes and Gardens Real Estate LLC and used with permission. Better Homes and Gardens Real Estate LLC fully supports the principles of the Fair Housing Act and the Equal Opportunity Act. Listing information is deemed reliable but is not guaranteed accurate.
Each office is independently owned and operated.
Any services or products provided by third parties are not provided by, affiliated with or related to Better Homes and Gardens Real Estate LLC, or its affiliated companies.