
1445 E Stratford Ave, Salt Lake City, UT 84106
Local realty services provided by:Better Homes and Gardens Real Estate Momentum
Listed by: danielle h lonardo
Office: kw utah realtors keller williams
MLS#:2149106
Source:SL
Price summary
- Price:$699,900
- Price per sq. ft.:$288.38
About this home
*HUGE PRICE REDUCTION!* LOWEST PRICE PER SQFT IN HIGHLAND PARK! BASEMENT REFRESH COMPLETE WITH NEW PAINT, LIGHTING, & STAIR CARPET + NEW MASTER SHOWER COMPLETED AFTER WE LISTED TOO! SEE ATTACHED LIST OF ALL RECENT UPDATES! The most charming and perfectly located Highland Park home is finally here! This dreamy, move in ready home truly has it all: 9 foot ceilings, beautiful hardwood floors, and one of the largest living rooms in the neighborhood, creating a bright, open space perfect for gathering, relaxing & entertaining. The layout features 3 bedrooms & 3 bathrooms, plus a darling front office (or optional 4th bedroom) right off the main living space. The spacious kitchen offers incredible functionality with a bar island, adorable built in seating area, and a large dedicated dining space, perfect for hosting & everyday living. Enjoy a bonus mud room/laundry room on the main level, a perfect landing space or use it for extra kitchen appliances or as a mini butler's pantry. Upstairs, you'll fall in love with the gorgeous dormer windows that add character & charm, while the spacious primary suite offers a true retreat with a rare walk in closet & private ensuite bathroom featuring a brand new shower! Thoughtfully updated & full of personality, this home also includes an adorable covered patio space, gorgeous garden spaces prepped & ready for your personal touches, and a cozy gas fireplace that makes the home feel warm & inviting year round. The unfinished basement offers excellent storage & future potential for more finished space: basement family room, gym, bedrooms, or dance studio! Sitting on one of the largest, beautiful corner lots in the neighborhood, the spacious backyard provides room to play, entertain & unwind. The oversized 24x24 garage (576 sq ft) with 9 foot doors is a rare find, perfect for tall trucks, boats, or all your toys. A beautiful brick driveway adds to the curb appeal, along with a durable metal roof for long term peace of mind. Updates include kitchen, new windows, new master shower, & a stunning brand new tall front door. This home has been extremely well cared for for countless years & it shows. UNBEATABLE LOCATION: Walk to Sugar House Park without crossing major roads, enjoy nearby favorites like Violet, Feldman's Deli, local shops, & a pop up coffee and pie shop just minutes away. Walkable to schools, with quick freeway access & only a 2 minute drive to all the best Sugar House shopping, dining & entertainment. You're also close to the Salt Lake Tennis Club for fitness, pools & more! Set on one of the most beautiful sycamore tree lined streets with gorgeous views, this home checks every box & then some. Come see it today!...
Contact an agent
Home facts
- Year built:1936
- Subdivision & Development:PARK
- Listing ID #:2149106
- Added:196 day(s) ago
- Updated:October 22, 2026 at 08:31 AM
Rooms and interior
- Bedrooms:3
- Total bathrooms:3
- Full bathrooms:1
- Half bathrooms:1
- Rooms Total:13
- Flooring:Carpet, Hardwood, Tile
- Kitchen Description:Kitchen: Updated, Range: Countertop
- Basement Description:Full
- Living area:2,427 sq. ft.
Heating and cooling
- Cooling:Evaporative Cooling
- Heating:Forced Air, Gas: Central
Structure and exterior
- Roof:Metal
- Year built:1936
- Building area:2,427 sq. ft.
- Lot area:0.16 Acres
- Lot Features:Curb & Gutter, Fenced: Full, Flat, Private, Secluded, Sidewalks
- Architectural Style:Bungalow/Cottage
- Construction Materials:Clapboard/Masonite
- Exterior Features:Covered, Patio: Covered
- Levels:3 Story
Schools
- High school:Highland
- Middle school:Hillside
- Elementary school:Highland Park
Utilities
- Water:Culinary, Water Connected
- Sewer:Sewer Connected, Sewer: Connected, Sewer: Public
Finances and disclosures
- Price:$699,900
- Price per sq. ft.:$288.38
- Tax amount:$3,379
Features and amenities
- Laundry features:Electric Dryer Hookups, Gas Dryer Hookups
- Amenities:French Doors, Vaulted Ceilings
Parking
- Total parking spaces:4
- Parking description:2 Car Garage, Detached, Extra Length
- Garage spaces:2
New listings near 1445 E Stratford Ave
- New
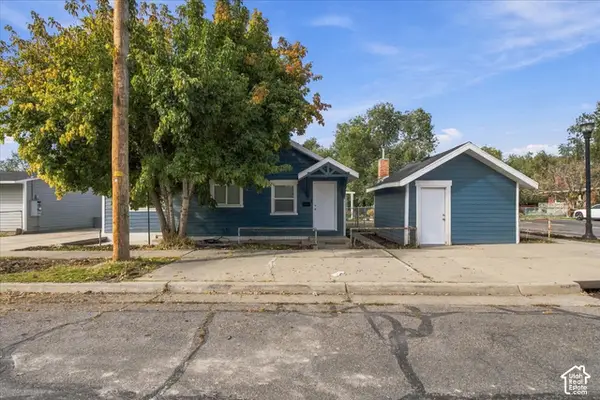 $399,900Active3 beds 2 baths1,018 sq. ft.
1579 W Indiana Ave S, Salt Lake City, UT 84104
MLS# 2192482Listed by: ATARA INVESTMENT REAL ESTATE LLC - Open Sat, 10am to 1pmNew
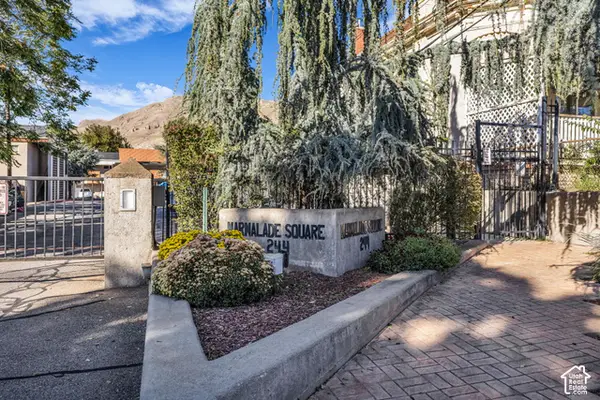 $270,000Active2 beds 1 baths747 sq. ft.
650 N 300 W #209, Salt Lake City, UT 84103
MLS# 2192443Listed by: ENGEL & VOLKERS SALT LAKE - New
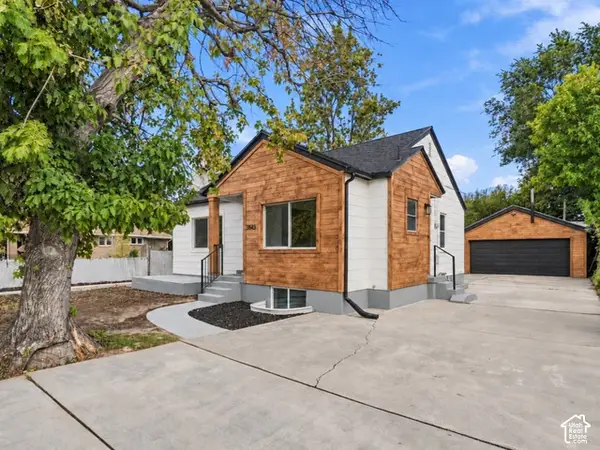 $679,900Active6 beds 3 baths2,158 sq. ft.
3845 S 200 E, Salt Lake City, UT 84115
MLS# 2192449Listed by: EQUITY REAL ESTATE (ADVANTAGE) - New
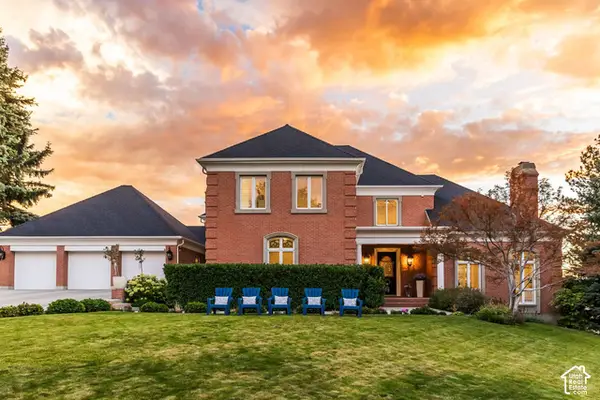 $2,995,000Active6 beds 6 baths8,142 sq. ft.
1714 E Fort Douglas Cir, Salt Lake City, UT 84103
MLS# 2192432Listed by: SUMMIT SOTHEBY'S INTERNATIONAL REALTY - New
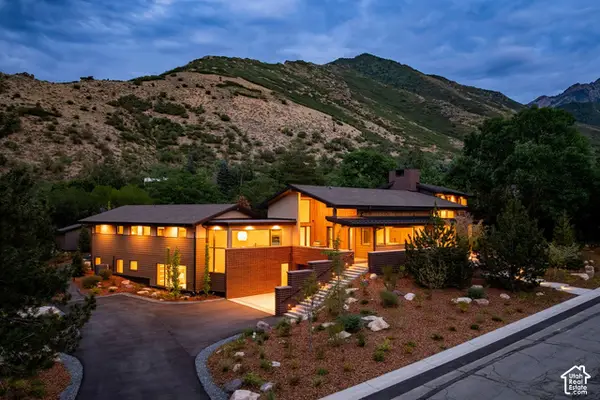 $5,995,000Active6 beds 6 baths7,172 sq. ft.
3941 S Mount Olympus Way, Salt Lake City, UT 84124
MLS# 2192437Listed by: SUMMIT SOTHEBY'S INTERNATIONAL REALTY - New
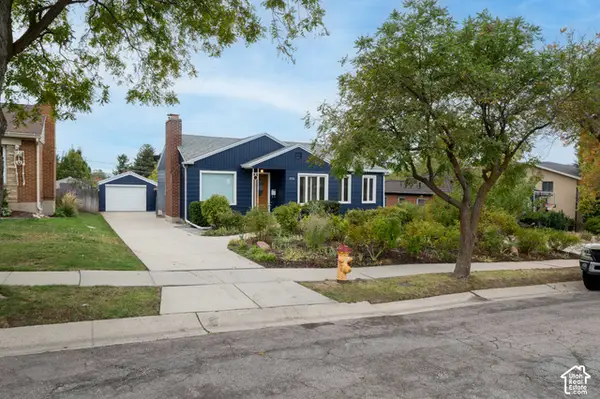 $649,000Active5 beds 2 baths2,306 sq. ft.
2370 E Logan Way, Salt Lake City, UT 84108
MLS# 2192412Listed by: APOGEE REAL ESTATE LLC - Open Sat, 1 to 3:30pmNew
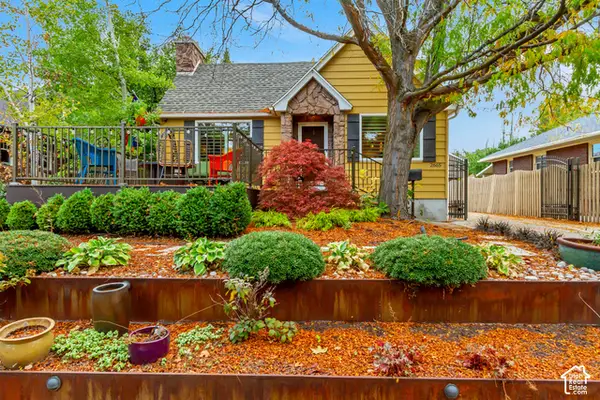 $750,000Active3 beds 2 baths1,834 sq. ft.
2665 S Dearborn St, Salt Lake City, UT 84106
MLS# 2192402Listed by: LATITUDE 40 PROPERTIES, LLC - New
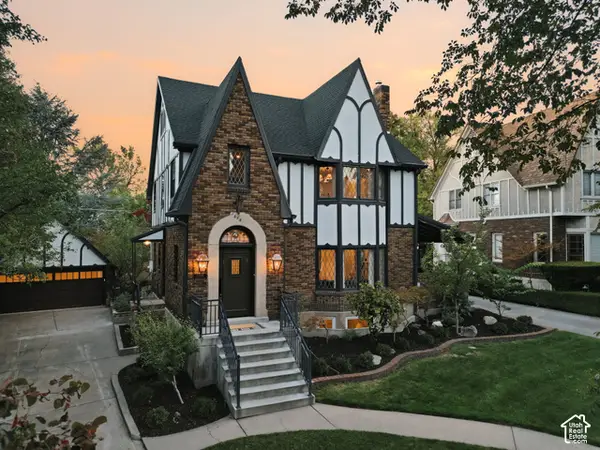 $2,425,000Active4 beds 4 baths3,141 sq. ft.
1345 E Princeton Ave, Salt Lake City, UT 84105
MLS# 2192405Listed by: REAL BROKER, LLC - Open Fri, 4:30 to 6:30pmNew
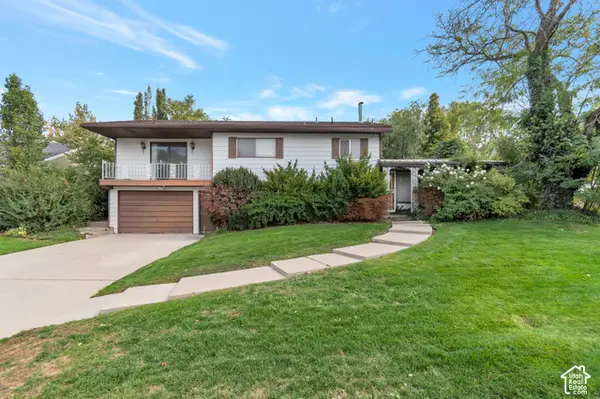 $597,000Active4 beds 3 baths2,821 sq. ft.
3821 S Terrace Heights Rd, Salt Lake City, UT 84109
MLS# 2192359Listed by: REALTYPATH LLC (ADVANTAGE) - Open Thu, 12 to 2pmNew
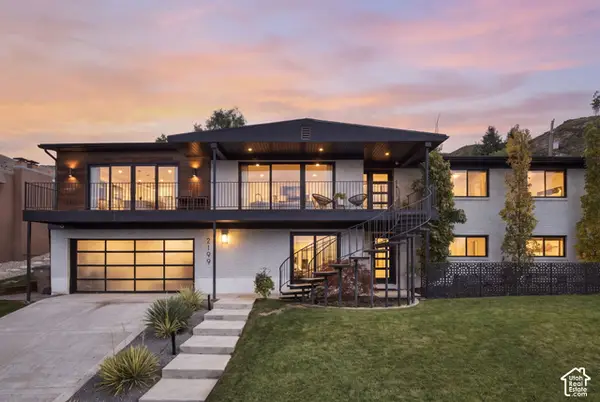 $1,775,000Active6 beds 4 baths3,700 sq. ft.
2199 S Scenic Dr, Salt Lake City, UT 84109
MLS# 2192370Listed by: REAL BROKER, LLC


Protect your home and budget from life's surprises with an Assurant Home Warranty, backed by a partner that supports you through every step of homeownership. Explore Plans.
© 2026 Better Homes and Gardens Real Estate LLC. An Anywhere Real Estate company. All rights reserved. Better Homes and Gardens® Real Estate is a registered trademark owned by Meredith Operations Corporation, licensed to Better Homes and Gardens Real Estate LLC and used with permission. Better Homes and Gardens Real Estate LLC fully supports the principles of the Fair Housing Act and the Equal Opportunity Act. Listing information is deemed reliable but is not guaranteed accurate.
Each office is independently owned and operated.
Any services or products provided by third parties are not provided by, affiliated with or related to Better Homes and Gardens Real Estate LLC, or its affiliated companies.