
1480 E Yale Ave, Salt Lake City, UT 84105
Local realty services provided by:Better Homes and Gardens Real Estate Momentum
Listed by: julie livers
Office: summit sotheby's international realty
MLS#:2175219
Source:SL
Price summary
- Price:$1,400,000
- Price per sq. ft.:$371.85
About this home
Offered for the first time in more than 50 years, this distinctive 1918 Yalecrest residence sits on an extraordinary 0.41-acre property extending to Red Butte Creek. The home has had only five owners and retains much of the character that has defined it for more than a century. A 1982 architectural study identified the residence as a local example of Prairie School-influenced design, noting its low hipped roof, smooth stucco exterior, strong horizontal lines, original masonry fireplace elements and understated period woodwork. The home offers four bedrooms and two full bathrooms upstairs, a main-level powder room, basement and garage. It is ready for a substantial renovation, giving the next owner an opportunity to thoughtfully update the property while preserving the architectural details that make it distinctive. The generous lot, mature surroundings, creekside setting and rarely available Yale Avenue location create an exceptional foundation for its next chapter. A rare opportunity to restore and reimagine a character-rich home in one of Salt Lake City's most established neighborhoods....
Contact an agent
Home facts
- Year built:1918
- Subdivision & Development:YALECREST
- Listing ID #:2175219
- Added:33 day(s) ago
- Updated:September 01, 2026 at 08:21 AM
Rooms and interior
- Bedrooms:4
- Total bathrooms:3
- Full bathrooms:2
- Half bathrooms:1
- Rooms Total:17
- Flooring:Carpet, Hardwood, Tile
- Kitchen Description:Microwave, Oven: Gas, Range: Gas, Refrigerator
- Basement Description:Full
- Living area:3,765 sq. ft.
Heating and cooling
- Cooling:Central Air
- Heating:Hot Water
Structure and exterior
- Roof:Asphalt
- Year built:1918
- Building area:3,765 sq. ft.
- Lot area:0.41 Acres
- Lot Features:Fenced: Partial, Private, Sidewalks, Terrain: Steep Slope, Wooded
- Construction Materials:Stucco
- Exterior Features:Entry (Foyer), Patio: Open
- Levels:3 Story
Schools
- High school:East
- Middle school:Clayton
- Elementary school:Uintah
Utilities
- Water:Culinary, Water Connected
- Sewer:Sewer Connected, Sewer: Connected, Sewer: Public
Finances and disclosures
- Price:$1,400,000
- Price per sq. ft.:$371.85
- Tax amount:$6,763
Features and amenities
- Laundry features:Dryer, Washer
- Amenities:French Doors, Storage Shed(s), Wood Stove
Parking
- Total parking spaces:2
- Parking description:2 Car Deep (Tandem), 2 Car Garage, Attached, Attached Garage
- Garage spaces:2
New listings near 1480 E Yale Ave
- New
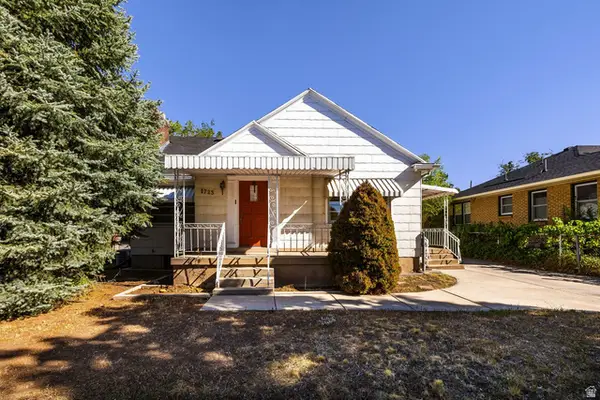 $820,000Active5 beds 2 baths2,454 sq. ft.
1723 E 1700 S, Salt Lake City, UT 84108
MLS# 2182513Listed by: SUMMIT SOTHEBY'S INTERNATIONAL REALTY - New
 $825,000Active4 beds 2 baths2,005 sq. ft.
538 S 800 East, Salt Lake City, UT 84102
MLS# 12603989Listed by: CHRISTIE'S INT. RE VUE - New
 $337,000Active2 beds 1 baths900 sq. ft.
1032 E 400 S #410-B, Salt Lake City, UT 84102
MLS# 2182472Listed by: IMAGINE REAL ESTATE, LLC - New
 $1,550,000Active8 beds 7 baths5,212 sq. ft.
1169 E 200 South, Salt Lake City, UT 84102
MLS# 12603988Listed by: CHRISTIE'S INT. RE VUE - New
 $1,990,000Active2 beds 3 baths2,610 sq. ft.
448 E Capitol View Ln, Salt Lake City, UT 84103
MLS# 2182464Listed by: IVORY HOMES, LTD - New
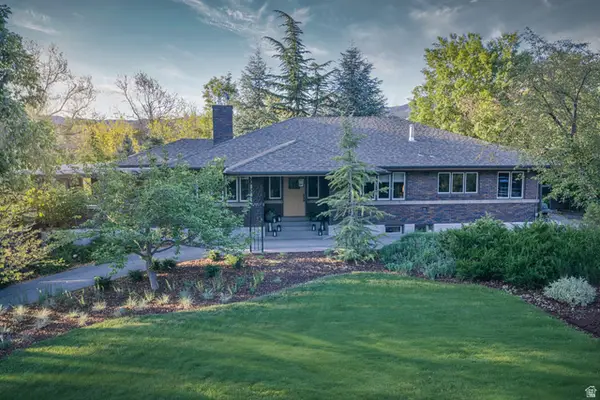 $2,550,000Active4 beds 3 baths3,830 sq. ft.
1525 E Westmoreland Dr S, Salt Lake City, UT 84105
MLS# 2178875Listed by: WINDERMERE REAL ESTATE - Open Sat, 11am to 4pmNew
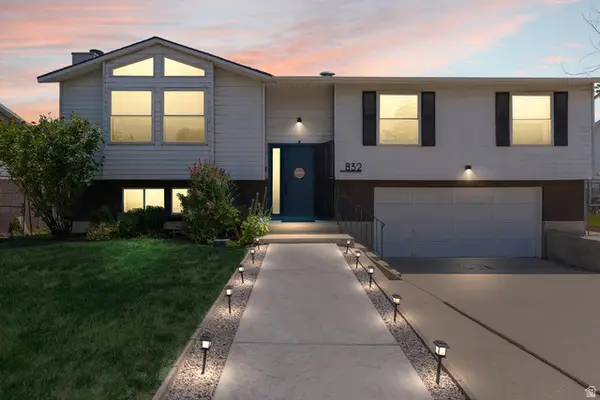 $518,000Active4 beds 2 baths2,453 sq. ft.
832 N Morton Dr, Salt Lake City, UT 84116
MLS# 2182421Listed by: PREFERRED REALTY OF UTAH LLC - New
 $79,500Active3 beds 2 baths1,050 sq. ft.
4656 S Aspen Ln W #295, Salt Lake City, UT 84123
MLS# 2182438Listed by: REALTYPATH LLC (SOUTH VALLEY) - New
 $75,000Active3 beds 2 baths920 sq. ft.
1264 Goldfinch St, Salt Lake City, UT 84123
MLS# 2182395Listed by: CENTURY 21 EVEREST - Open Thu, 5 to 7pmNew
 $515,000Active4 beds 2 baths1,500 sq. ft.
1367 S 1200 W, Salt Lake City, UT 84104
MLS# 2182382Listed by: PARAS REAL ESTATE


Protect your home and budget from life's surprises with an Assurant Home Warranty, backed by a partner that supports you through every step of homeownership. Explore Plans.
© 2026 Better Homes and Gardens Real Estate LLC. An Anywhere Real Estate company. All rights reserved. Better Homes and Gardens® Real Estate is a registered trademark owned by Meredith Operations Corporation, licensed to Better Homes and Gardens Real Estate LLC and used with permission. Better Homes and Gardens Real Estate LLC fully supports the principles of the Fair Housing Act and the Equal Opportunity Act. Listing information is deemed reliable but is not guaranteed accurate.
Each office is independently owned and operated.
Any services or products provided by third parties are not provided by, affiliated with or related to Better Homes and Gardens Real Estate LLC, or its affiliated companies.