
1486 E Foxboro Dr S #1, Salt Lake City, UT 84106
Local realty services provided by:Better Homes and Gardens Real Estate Momentum
1486 E Foxboro Dr S #1,Salt Lake City, UT 84106
$78,750
- 2 Beds
- 2 Baths
- 881 sq. ft.
- Condominium
- Active
Listed by: shaun greene
Office: wasatch group real estate
MLS#:2186682
Source:SL
Price summary
- Price:$78,750
- Price per sq. ft.:$89.39
- Monthly HOA dues:$385
About this home
No showings are allowed on this property. The list price is not indicative of seller's final reserve amount. This property is part of an online bidding event; please visit Auction.com to place bids. ***CASH Only***The list price is the opening bid + the 5% buyer premium charged by the auction. A $1000 deposit is required to bid on the Auction. Refundable if bid is not successful. This property is eligible under the Freddie Mac First Look Initiative through 10/06/2026.. If the property does not sell during the initial bidding period, additional rounds of bidding will follow.
Contact an agent
Home facts
- Year built:1985
- Subdivision & Development:POLO CLUB
- Listing ID #:2186682
- Added:1 day(s) ago
- Updated:September 22, 2026 at 04:00 AM
Rooms and interior
- Bedrooms:2
- Total bathrooms:2
- Full bathrooms:1
- Rooms Total:9
- Flooring:Carpet, Laminate
- Kitchen Description:Disposal, Range/Oven: Free Stdng.
- Living area:881 sq. ft.
Heating and cooling
- Cooling:Central Air
- Heating:Forced Air, Gas: Central
Structure and exterior
- Roof:Asphalt, Pitched
- Year built:1985
- Building area:881 sq. ft.
- Lot area:0.01 Acres
- Lot Features:Curb & Gutter, Fenced: Full, Flat, Sidewalks
- Architectural Style:Condo
- Exterior Features:Lighting, Porch: Open
- Levels:1 Story
Schools
- High school:None/Other
- Middle school:None/Other
- Elementary school:None/Other
Utilities
- Water:Culinary, Water Connected
- Sewer:Sewer Connected, Sewer: Connected, Sewer: Public
Finances and disclosures
- Price:$78,750
- Price per sq. ft.:$89.39
- Tax amount:$1,593
Features and amenities
- Amenities:Closet: Walk-In, Pool, Tennis Court(s)
Parking
- Total parking spaces:2
- Parking description:Covered
- Carport spaces:1
New listings near 1486 E Foxboro Dr S #1
- New
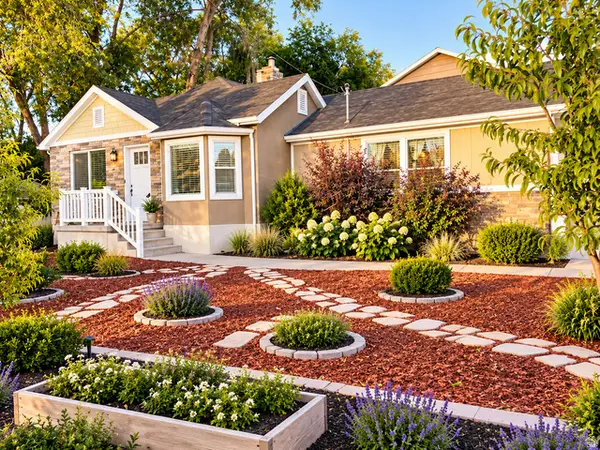 $689,000Active4 beds 2 baths1,800 sq. ft.
3705 S 500 E, Salt Lake City, UT 84106
MLS# 2186671Listed by: REALTYPATH LLC - Open Sat, 11am to 1pmNew
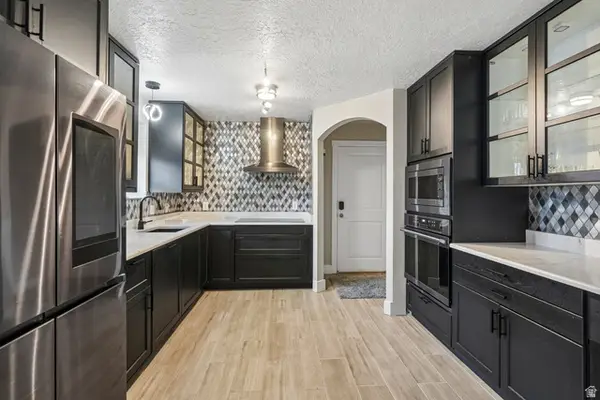 $350,000Active2 beds 1 baths864 sq. ft.
633 E 4th Ave N #3, Salt Lake City, UT 84103
MLS# 2185677Listed by: REDFIN CORPORATION - New
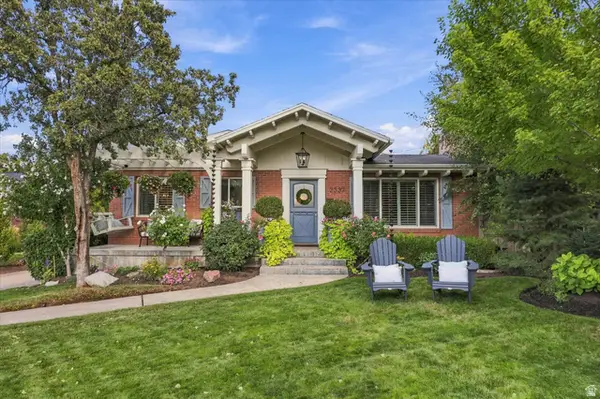 $999,900Active4 beds 2 baths2,166 sq. ft.
2337 S Country Club Cir, Salt Lake City, UT 84109
MLS# 2186136Listed by: MOUNTAINLAND REALTY, INC - New
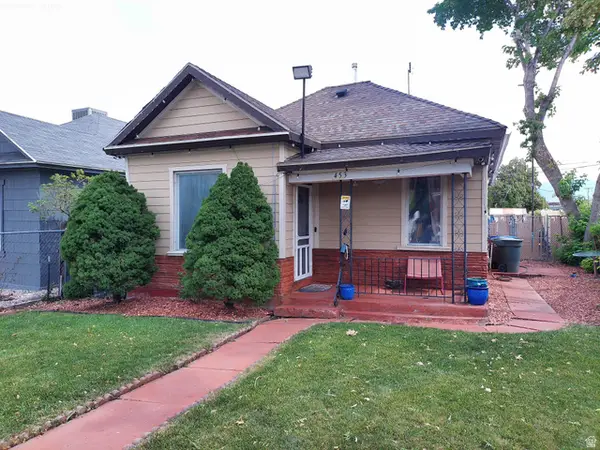 $385,000Active4 beds 2 baths1,303 sq. ft.
453 S Post St, Salt Lake City, UT 84104
MLS# 2186605Listed by: IN DEPTH REALTY - New
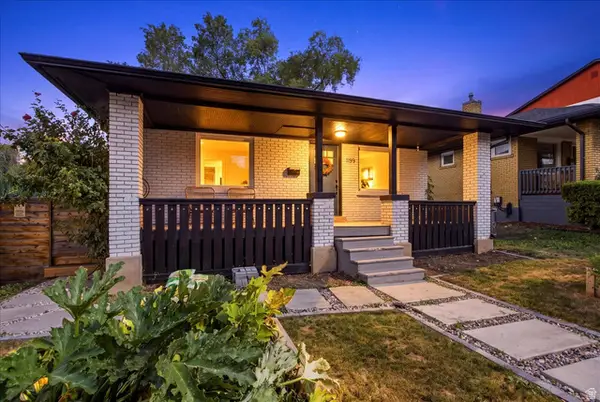 $545,000Active2 beds 1 baths1,391 sq. ft.
1199 E 2700 S, Salt Lake City, UT 84106
MLS# 2186512Listed by: RE/MAX ASSOCIATES - New
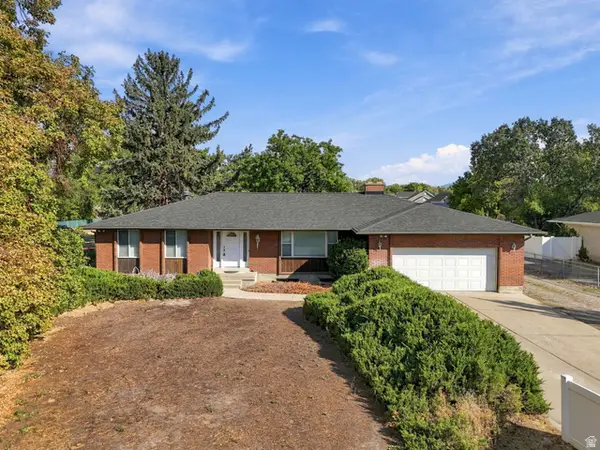 $925,000Active5 beds 3 baths3,192 sq. ft.
1110 W 4800 S, Salt Lake City, UT 84123
MLS# 2186515Listed by: REAL BROKER, LLC - New
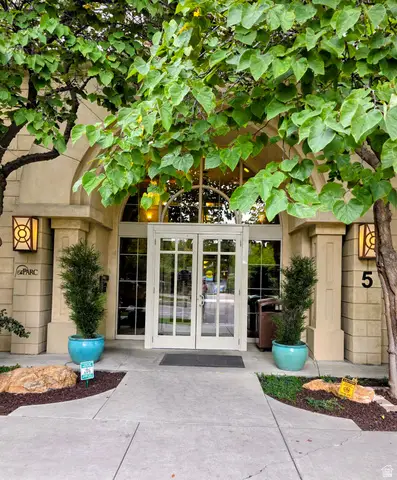 $459,900Active2 beds 2 baths1,163 sq. ft.
5 S 500 W #801, Salt Lake City, UT 84101
MLS# 2186472Listed by: EXCESS REAL ESTATE PC - New
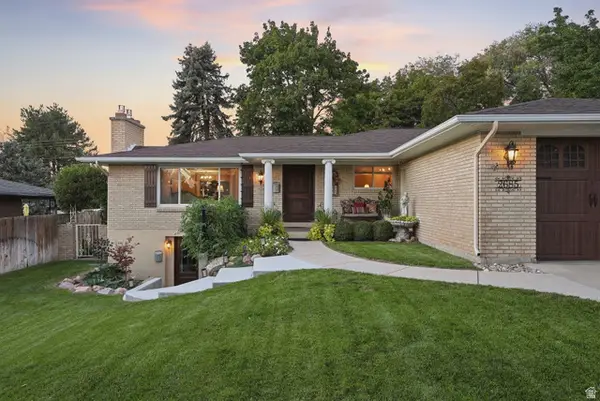 $1,085,000Active6 beds 4 baths3,078 sq. ft.
2685 E Craig Dr, Salt Lake City, UT 84109
MLS# 2186373Listed by: PRESIDIO REAL ESTATE (SOUTH VALLEY)  $415,000Active2 beds 3 baths1,258 sq. ft.
1225 S Glendale Dr #21, Salt Lake City, UT 84104
MLS# 2181151Listed by: REAL BROKER, LLC


Protect your home and budget from life's surprises with an Assurant Home Warranty, backed by a partner that supports you through every step of homeownership. Explore Plans.
© 2026 Better Homes and Gardens Real Estate LLC. An Anywhere Real Estate company. All rights reserved. Better Homes and Gardens® Real Estate is a registered trademark owned by Meredith Operations Corporation, licensed to Better Homes and Gardens Real Estate LLC and used with permission. Better Homes and Gardens Real Estate LLC fully supports the principles of the Fair Housing Act and the Equal Opportunity Act. Listing information is deemed reliable but is not guaranteed accurate.
Each office is independently owned and operated.
Any services or products provided by third parties are not provided by, affiliated with or related to Better Homes and Gardens Real Estate LLC, or its affiliated companies.