
1494 W Wasatch Ave, Salt Lake City, UT 84104
Local realty services provided by:Better Homes and Gardens Real Estate Momentum
1494 W Wasatch Ave,Salt Lake City, UT 84104
$499,000
- 3 Beds
- 2 Baths
- 1,536 sq. ft.
- Single family
- Active
Listed by: janice stokes
Office: lifestyle realty inc.
MLS#:2190263
Source:SL
Price summary
- Price:$499,000
- Price per sq. ft.:$324.87
About this home
Fall in love with this charming little rambler that blends classic character with fresh, modern updates! Completely remodeled with all the big-ticket items new, this move-in-ready home features beautiful neutral colors and a fresh , inviting feel throughout. Enjoy two separate living spaces, with one on the main level and another downstairs. The oversized detached one-car garage provides extra room for storage, workshop and more. Step outside to a spacious, fully fenced backyard with plenty of room for gardening, outdoor entertaining , pets, or simply enjoying your own private outdoor retreat. Conveniently located near parks, schools, shopping and freeway access, this adorable home is full of charm and ready for its next owner. Don't miss this fantastic opportunity.
Contact an agent
Home facts
- Year built:1950
- Subdivision & Development:POPLAR GROVE
- Listing ID #:2190263
- Added:1 day(s) ago
- Updated:October 09, 2026 at 06:36 PM
Rooms and interior
- Bedrooms:3
- Total bathrooms:2
- Full bathrooms:2
- Rooms Total:9
- Flooring:Carpet, Tile
- Kitchen Description:Disposal, Kitchen: Updated, Microwave, Range/Oven: Free Stdng.
- Basement Description:Full
- Living area:1,536 sq. ft.
Heating and cooling
- Cooling:Central Air
- Heating:Gas: Central, Gas: Stove
Structure and exterior
- Roof:Asphalt, Pitched
- Year built:1950
- Building area:1,536 sq. ft.
- Lot area:0.15 Acres
- Lot Features:Curb & Gutter, Fenced: Partial, Flat, Sidewalks, Sprinkler: Auto-Full
- Architectural Style:Rambler/Ranch
- Construction Materials:Asphalt
- Exterior Features:Patio: Open
- Levels:2 Story
Schools
- High school:West
- Middle school:Glendale
- Elementary school:Parkview
Utilities
- Water:Culinary, Water Connected
- Sewer:Sewer Connected, Sewer: Connected, Sewer: Public
Finances and disclosures
- Price:$499,000
- Price per sq. ft.:$324.87
- Tax amount:$1,732
Features and amenities
- Laundry features:Electric Dryer Hookups
- Amenities:Ceiling Fan
Parking
- Total parking spaces:4
- Parking description:1 Car Garage, Detached, Extra Width
- Garage spaces:1
New listings near 1494 W Wasatch Ave
- New
 $700,000Active4 beds 2 baths1,900 sq. ft.
2938 S Hudson Cir E, Salt Lake City, UT 84106
MLS# 2190344Listed by: WINDERMERE REAL ESTATE (9TH & 9TH) - New
 $1,050,000Active4 beds 3 baths2,252 sq. ft.
1231 S 1800 E, Salt Lake City, UT 84108
MLS# 2190346Listed by: COLDWELL BANKER REALTY (SALT LAKE-SUGAR HOUSE) - New
 $80,000Active4 beds 2 baths1,150 sq. ft.
1594 W 400 S #39, Salt Lake City, UT 84104
MLS# 2190351Listed by: R AND R REALTY LLC - New
 $849,900Active4 beds 2 baths2,242 sq. ft.
2534 S Imperial St, Millcreek, UT 84106
MLS# 2190354Listed by: DIMENSION REALTY SERVICES - New
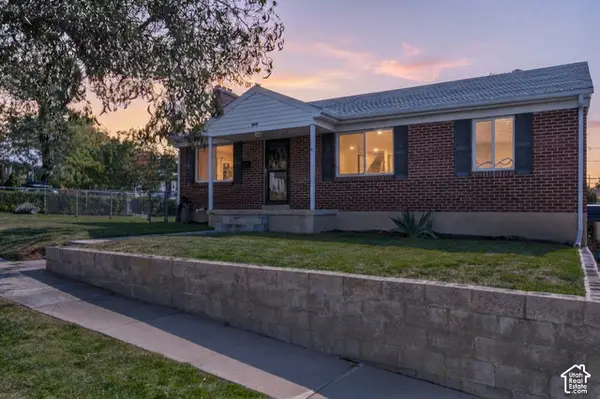 $725,000Active5 beds 2 baths2,048 sq. ft.
2616 Yermo Ave, Salt Lake City, UT 84109
MLS# 2190307Listed by: EQUITY REAL ESTATE (UTAH) - New
 $315,000Active1 beds 1 baths604 sq. ft.
450 E 100 S #18, Salt Lake City, UT 84111
MLS# 2190324Listed by: EXP REALTY, LLC - Open Sat, 11am to 1pmNew
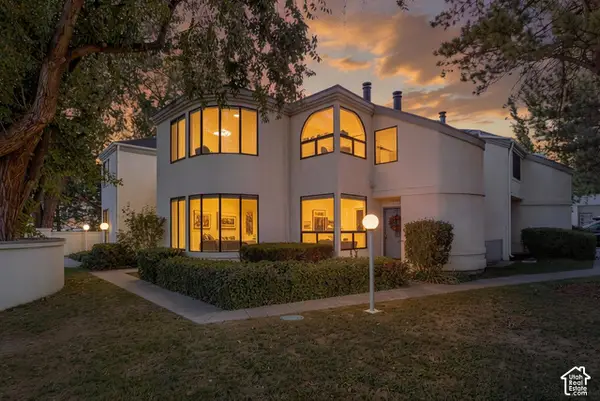 $370,000Active2 beds 1 baths1,000 sq. ft.
1396 E Montego Pl S, Salt Lake City, UT 84117
MLS# 2190331Listed by: KW UTAH REALTORS KELLER WILLIAMS (REVO) - Open Sat, 2 to 4pmNew
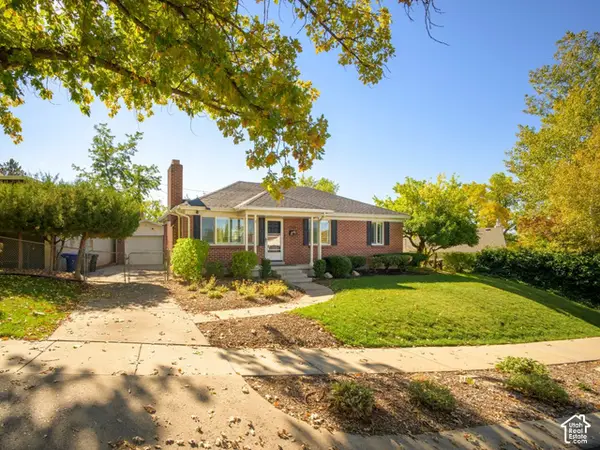 $825,000Active4 beds 3 baths2,016 sq. ft.
2514 E Yermo Ave, Salt Lake City, UT 84109
MLS# 2190254Listed by: LRG COLLECTIVE - Open Sat, 11:30am to 1:30pmNew
 $725,000Active3 beds 4 baths2,728 sq. ft.
4476 S Archer Gardens Ct E #LOT 3, Salt Lake City, UT 84117
MLS# 2190256Listed by: UTAH REAL ESTATE PC


Protect your home and budget from life's surprises with an Assurant Home Warranty, backed by a partner that supports you through every step of homeownership. Explore Plans.
© 2026 Better Homes and Gardens Real Estate LLC. An Anywhere Real Estate company. All rights reserved. Better Homes and Gardens® Real Estate is a registered trademark owned by Meredith Operations Corporation, licensed to Better Homes and Gardens Real Estate LLC and used with permission. Better Homes and Gardens Real Estate LLC fully supports the principles of the Fair Housing Act and the Equal Opportunity Act. Listing information is deemed reliable but is not guaranteed accurate.
Each office is independently owned and operated.
Any services or products provided by third parties are not provided by, affiliated with or related to Better Homes and Gardens Real Estate LLC, or its affiliated companies.