
1554 W Hayes Ave, Salt Lake City, UT 84104
Local realty services provided by:Better Homes and Gardens Real Estate Momentum
1554 W Hayes Ave,Salt Lake City, UT 84104
$249,900
- 4 Beds
- 1 Baths
- 988 sq. ft.
- Single family
- Active
Upcoming open houses
- Sat, Sep 1212:00 pm - 04:00 pm
Listed by: samantha richardson
Office: equity real estate (solid)
MLS#:2183810
Source:SL
Price summary
- Price:$249,900
- Price per sq. ft.:$252.94
About this home
No showings prior to the open house. First opportunity to view the property will be Saturday, September 12, from 12:004:00 PM. Call listing agent for special appointment requests. All offers must be submitted by Monday, September 14, at 5:00 PM. Offers must have an acceptance deadline no earlier than Tuesday, September 15, at 8:00 PM. Investor Special! Are you an investor, flipper, handyman, or buyer ready to bring a little TLC to a property with great potential? This 4-bedroom, 1-bath home sits on a .23-acre lot and offers a great opportunity to bring your vision to life. With plenty of potential for renovation and updating, this property is ready for its next chapter. Enjoy the convenience of Salt Lake City living with access to downtown, shopping, dining, and nearby parks, including Jordan Park and the International Peace Gardens. Sold as-is; seller will not be making repairs. Buyer to verify all information and complete their own due diligence regarding property condition, square footage, lot size, and intended use. Square footage figures are provided as a courtesy estimate only and were obtained from county record. Buyer is advised to obtain an independent measurement. One of the bedrooms has washer/dryer hookups....
Contact an agent
Home facts
- Year built:1954
- Subdivision & Development:GLENDALE GAR
- Listing ID #:2183810
- Added:1 day(s) ago
- Updated:September 08, 2026 at 10:04 PM
Rooms and interior
- Bedrooms:4
- Total bathrooms:1
- Full bathrooms:1
- Rooms Total:8
- Flooring:Carpet, Laminate
- Kitchen Description:Disposal, Portable Dishwasher, Range/Oven: Built-In, Refrigerator
- Living area:988 sq. ft.
Heating and cooling
- Cooling:Evaporative Cooling
- Heating:Forced Air
Structure and exterior
- Roof:Asphalt
- Year built:1954
- Building area:988 sq. ft.
- Lot area:0.23 Acres
- Lot Features:Fenced: Partial, Flat, Road: Paved, Sidewalks
- Architectural Style:Rambler/Ranch
- Construction Materials:Aluminum, Asphalt
- Exterior Features:Porch: Open
- Levels:1 Story
Schools
- High school:East
- Middle school:Glendale
- Elementary school:Parkview
Utilities
- Water:Culinary, Water Connected
- Sewer:Sewer Connected, Sewer: Connected
Finances and disclosures
- Price:$249,900
- Price per sq. ft.:$252.94
- Tax amount:$1,738
Features and amenities
- Laundry features:Electric Dryer Hookups
- Amenities:Window Coverings
Parking
- Total parking spaces:6
- Parking description:Covered, Detached
- Carport spaces:2
New listings near 1554 W Hayes Ave
- New
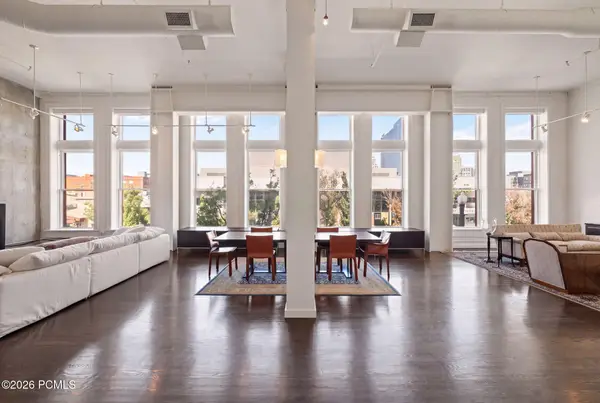 $1,725,000Active2 beds 3 baths3,106 sq. ft.
159 W Broadway #301, Salt Lake City, UT 84101
MLS# 12604113Listed by: ENGEL & VOLKERS PARK CITY - New
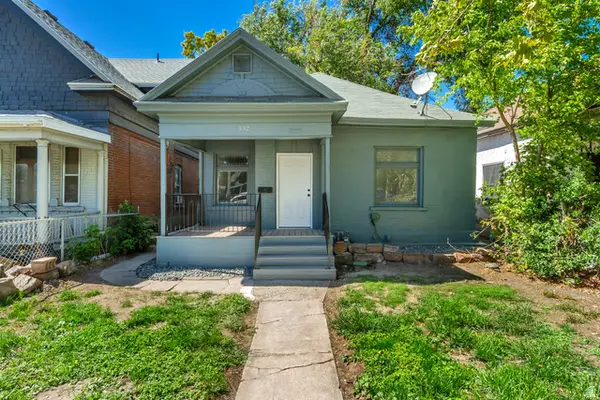 $396,900Active2 beds 2 baths880 sq. ft.
332 S 900 W, Salt Lake City, UT 84104
MLS# 2183922Listed by: UNITY GROUP REAL ESTATE LLC - New
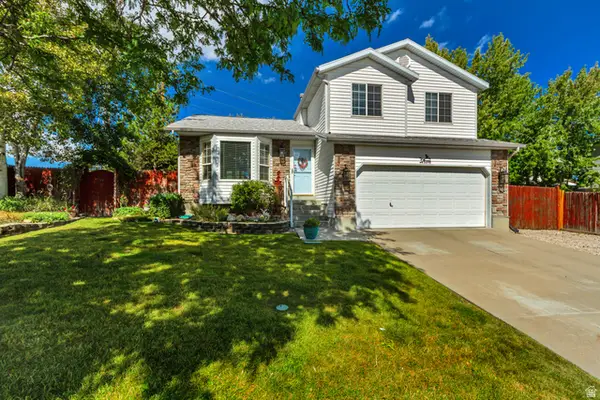 $495,000Active4 beds 2 baths2,106 sq. ft.
5698 S Trowbridge Way W, Salt Lake City, UT 84118
MLS# 2183930Listed by: BUTLER REALTORS, INC. - New
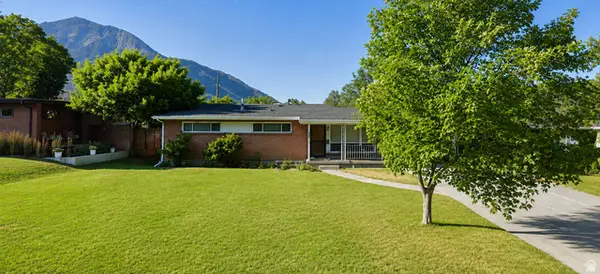 $989,000Active5 beds 4 baths2,799 sq. ft.
3242 E Bon View Dr, Salt Lake City, UT 84109
MLS# 2183933Listed by: CONGRESS REALTY INC - New
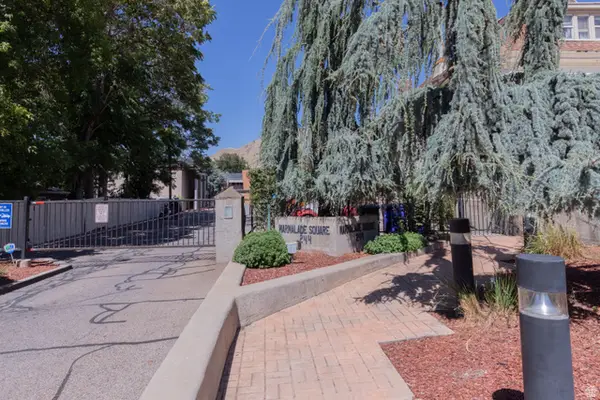 $280,000Active2 beds 1 baths826 sq. ft.
650 N 300 W #147, Salt Lake City, UT 84103
MLS# 2183889Listed by: PLUMB & COMPANY REALTORS LLP - Open Sat, 1 to 3pmNew
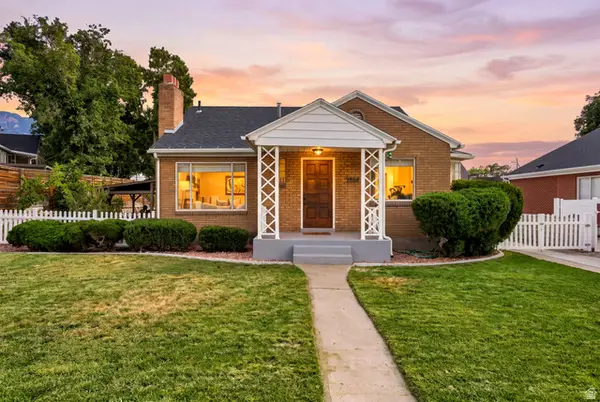 $775,000Active4 beds 2 baths2,092 sq. ft.
2588 E Barbey Dr, Salt Lake City, UT 84109
MLS# 2183891Listed by: KW SOUTH VALLEY KELLER WILLIAMS - Open Sat, 11am to 3pmNew
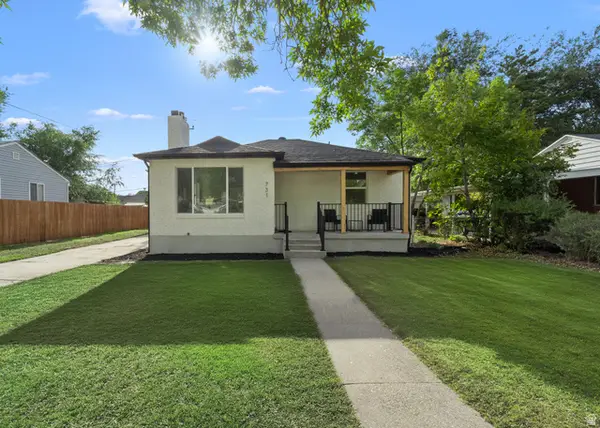 $539,000Active4 beds 2 baths1,640 sq. ft.
731 N Pearl Harbor St W, Salt Lake City, UT 84116
MLS# 2183892Listed by: SIGNATURE GROUP REAL ESTATE - New
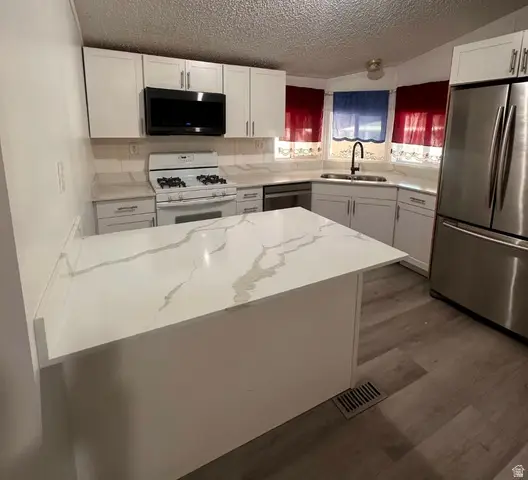 $113,000Active4 beds 2 baths1,250 sq. ft.
3932 S Bobolink St W #185, Salt Lake City, UT 84123
MLS# 2183896Listed by: REALTYPATH LLC (SOUTH VALLEY) - New
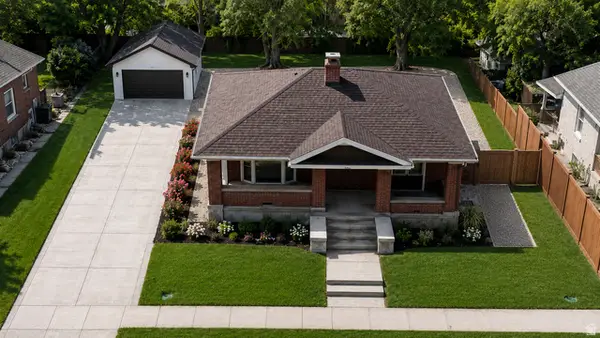 $850,000Active4 beds 3 baths3,048 sq. ft.
951 E 1300 S, Salt Lake City, UT 84105
MLS# 2183873Listed by: EQUITY REAL ESTATE (SELECT) - New
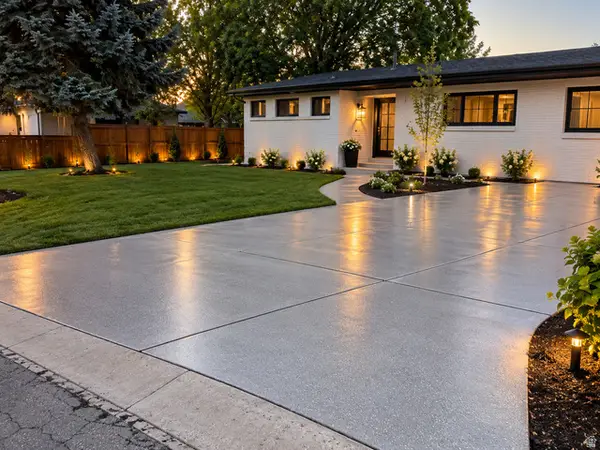 $750,000Active4 beds 3 baths2,750 sq. ft.
1627 E Olive Dr, Salt Lake City, UT 84124
MLS# 2183876Listed by: EQUITY REAL ESTATE (SELECT)


Protect your home and budget from life's surprises with an Assurant Home Warranty, backed by a partner that supports you through every step of homeownership. Explore Plans.
© 2026 Better Homes and Gardens Real Estate LLC. An Anywhere Real Estate company. All rights reserved. Better Homes and Gardens® Real Estate is a registered trademark owned by Meredith Operations Corporation, licensed to Better Homes and Gardens Real Estate LLC and used with permission. Better Homes and Gardens Real Estate LLC fully supports the principles of the Fair Housing Act and the Equal Opportunity Act. Listing information is deemed reliable but is not guaranteed accurate.
Each office is independently owned and operated.
Any services or products provided by third parties are not provided by, affiliated with or related to Better Homes and Gardens Real Estate LLC, or its affiliated companies.