
1590 S 900 W #105, Salt Lake City, UT 84104
Local realty services provided by:Better Homes and Gardens Real Estate Momentum
1590 S 900 W #105,Salt Lake City, UT 84104
$485,000
- 4 Beds
- 3 Baths
- 1,640 sq. ft.
- Townhouse
- Active
Listed by: sydney rosenblatt
Office: presidio real estate
MLS#:2166894
Source:SL
Price summary
- Price:$485,000
- Price per sq. ft.:$295.73
- Monthly HOA dues:$170
About this home
**$25,000 incentive available with limited inventory! Claim $7,500 toward an interest rate buydown or a price reduction, a $10,000 down payment grant with zero repayment, and $7,500 toward your closing costs.** The perfect modern home does exist at The Regency on 9th. Introducing a newly constructed row-end townhouse by Keystone Construction upgraded with no expense spared. This semi-custom residence features matte black cabinetry, pale marble stone slabs, and generous windows that showcase mountain, city, and sunset views. Four bedrooms means you do not have to choose between an office and a guest room, or between the home that works now and the one you may need later. Inside, a foyer and an office that features a chalk wall that can be adjusted upon request. The kitchen is incredible, with a substantial upgraded marble island that measures over four feet wide, with built-in waste bins, and additional soft-close hidden cabinetry tucked into the island. An all-included upgraded stainless-steel Samsung Bespoke appliance package makes this option feel effortless from the moment you arrive. Both short-term and long-term rentals are approved giving the home an unusual freedom to change along with its owner. Other thoughtful upgrades include designer Veneta room-darkening shades, a high-efficiency three-stage HVAC damper system with corresponding thermostats, tankless hot water heater, fiber internet, and both a gas dryer and range. The two-car garage easily fits any two vehicles with ample guest parking available along 900 W. The HOA fee includes property insurance, landscaping, snow removal, exterior maintenance, water, and more. The monthly electric and gas bills are incredibly low, ask the listing agent for copies. Live minutes from Downtown, close to Salt Lake City's most popular destinations, including The Gateway, City Creek Center, the 9th West Farmers Market, dining, events, and more. Several parks are nearby, including popular International Peace Gardens and the newest $38 million Regional Park. This area is beautiful, with everyday life taking place in the city rather than making it a far away destination. Unbeatable price, no fuss in perfect condition, incredible incentives, and true originality in the design that is rarely found. Questions or showing requests? This row-end townhouse is in an otherwise sold-out community and is easy to visit; don't hesitate to contact the listing agent today or visit a scheduled Open House until it's reserved....
Contact an agent
Home facts
- Year built:2025
- Subdivision & Development:THE REGENCY ON 9TH
- Listing ID #:2166894
- Added:90 day(s) ago
- Updated:September 28, 2026 at 12:22 PM
Rooms and interior
- Bedrooms:4
- Total bathrooms:3
- Full bathrooms:2
- Half bathrooms:1
- Rooms Total:12
- Flooring:Carpet, Tile
- Kitchen Description:Disposal, Microwave, Oven: Gas, Portable Dishwasher, Range/Oven: Free Stdng., Range: Gas, Refrigerator
- Basement Description:Slab
- Living area:1,640 sq. ft.
Heating and cooling
- Cooling:Heat Pump
- Heating:Forced Air, Gas: Central
Structure and exterior
- Roof:Flat, Membrane
- Year built:2025
- Building area:1,640 sq. ft.
- Lot area:0.02 Acres
- Lot Features:Curb & Gutter, Drip Irrigation, Fenced: Partial, Flat, Road: Paved, Sidewalks
- Architectural Style:Townhouse
- Construction Materials:Cement Siding, Stucco
- Exterior Features:Balcony, Entry (Foyer), Lighting, Patio: Open
- Levels:3 Story
Schools
- High school:Highland
- Middle school:Hillside
- Elementary school:Whittier
Utilities
- Water:Culinary, Water Connected
- Sewer:Sewer Connected, Sewer: Connected, Sewer: Public
Finances and disclosures
- Price:$485,000
- Price per sq. ft.:$295.73
- Tax amount:$2,150
Features and amenities
- Laundry features:Dryer, Washer
- Amenities:Closet: Walk-In, Den/Office, Floor Drains, Instantaneous Hot Water, Insurance, Maintenance, Pet Rules, Sewer Paid, Smart Thermostat(s), Snow Removal, Trash, Water, Window Coverings
Parking
- Total parking spaces:4
- Parking description:2 Car Garage, Attached, Attached Garage, Built-In, Garage Door Opener
- Garage spaces:2
New listings near 1590 S 900 W #105
- New
 $425,000Active0.42 Acres
10689 S 2200 W, Salt Lake City, UT 84109
MLS# 2187768Listed by: MILLER & COMPANY REAL ESTATE SERVICES, INC - New
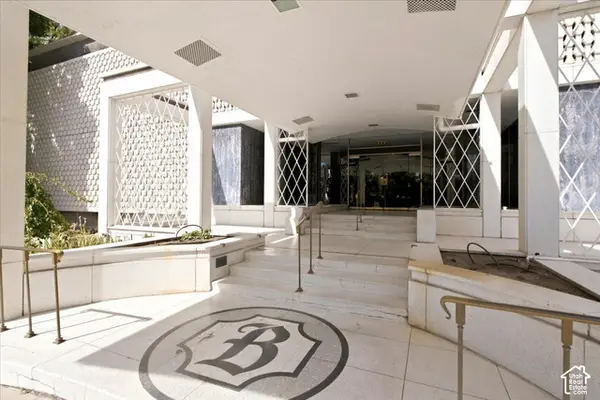 $429,900Active1 beds 1 baths1,300 sq. ft.
777 E South Temple #13B, Salt Lake City, UT 84102
MLS# 2187757Listed by: URBAN UTAH HOMES & ESTATES, LLC - New
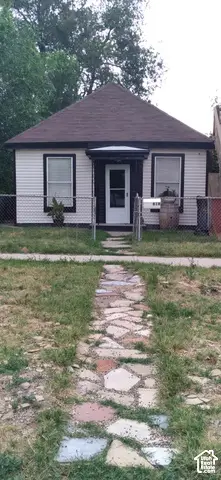 $399,900Active1 beds 1 baths685 sq. ft.
818 W 300 N, Salt Lake City, UT 84116
MLS# 2187744Listed by: REMAX RESULTS - New
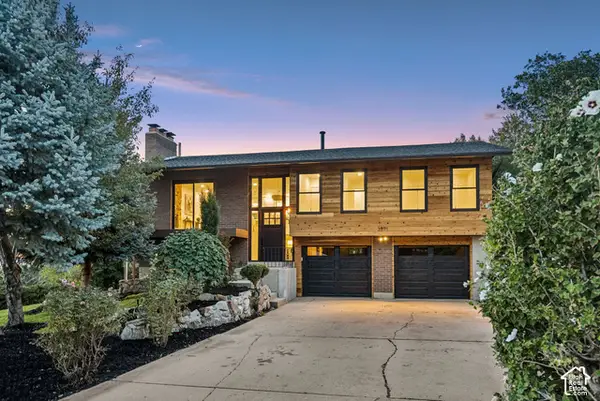 $1,195,000Active4 beds 2 baths2,024 sq. ft.
3571 E 3100 S, Salt Lake City, UT 84121
MLS# 2187712Listed by: EQUITY REAL ESTATE (PREMIER ELITE) - New
 $450,000Active3 beds 1 baths1,003 sq. ft.
275 E Welby Ave, Salt Lake City, UT 84115
MLS# 2187721Listed by: MY HOME REAL ESTATE INC - New
 $745,000Active4 beds 2 baths2,436 sq. ft.
2995 E Louise Ave, Salt Lake City, UT 84109
MLS# 2187674Listed by: UNITY GROUP REAL ESTATE LLC - New
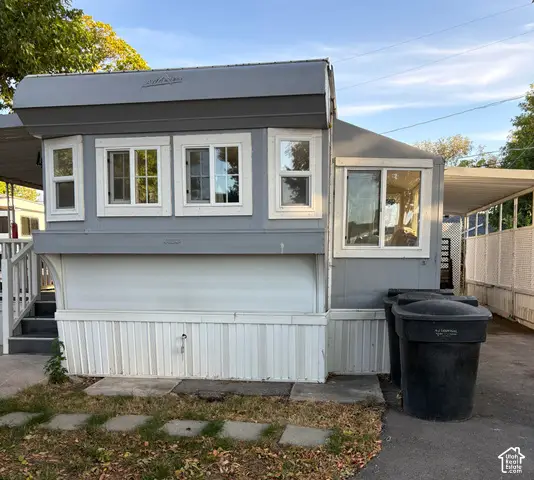 $35,000Active1 beds 1 baths600 sq. ft.
146 E Gardena Ave S, Salt Lake City, UT 84115
MLS# 2187663Listed by: CENTURY 21 EVEREST - New
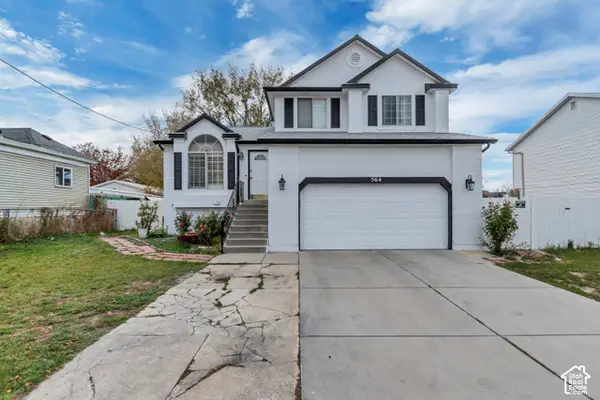 $559,900Active4 beds 3 baths1,821 sq. ft.
564 S 1000 W, Salt Lake City, UT 84104
MLS# 2187654Listed by: PRIMED REAL ESTATE LLC - New
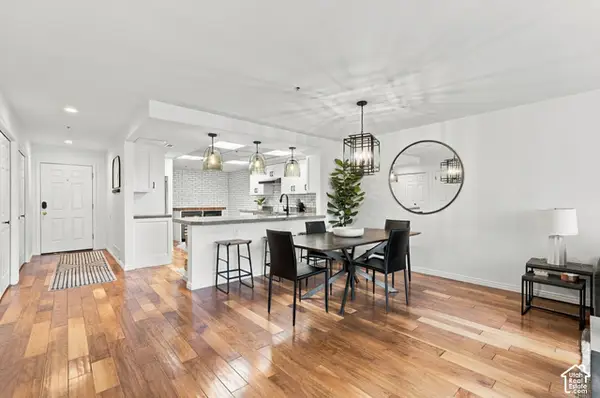 $525,000Active2 beds 2 baths1,373 sq. ft.
48 W Broadway #407N, Salt Lake City, UT 84101
MLS# 2187657Listed by: KW SOUTH VALLEY KELLER WILLIAMS - New
 $495,000Active5 beds 3 baths2,000 sq. ft.
589 N Sir Patrick Dr W, Salt Lake City, UT 84116
MLS# 2187624Listed by: CENTURY 21 EVEREST


Protect your home and budget from life's surprises with an Assurant Home Warranty, backed by a partner that supports you through every step of homeownership. Explore Plans.
© 2026 Better Homes and Gardens Real Estate LLC. An Anywhere Real Estate company. All rights reserved. Better Homes and Gardens® Real Estate is a registered trademark owned by Meredith Operations Corporation, licensed to Better Homes and Gardens Real Estate LLC and used with permission. Better Homes and Gardens Real Estate LLC fully supports the principles of the Fair Housing Act and the Equal Opportunity Act. Listing information is deemed reliable but is not guaranteed accurate.
Each office is independently owned and operated.
Any services or products provided by third parties are not provided by, affiliated with or related to Better Homes and Gardens Real Estate LLC, or its affiliated companies.