
1616 S 2300 E, Salt Lake City, UT 84108
Local realty services provided by:Better Homes and Gardens Real Estate Momentum
Listed by: dorthy androulidakis, joanne anderson
Office: summit sotheby's international realty
MLS#:2192674
Source:SL
Price summary
- Price:$720,000
- Price per sq. ft.:$379.15
About this home
This classic red-brick rambler blends timeless charm with versatile living spaces and an unbeatable location! The light-filled main floor features a welcoming living room, kitchen, two bedrooms, and a full bathroom. Downstairs, a walk-out lower level offers even more flexibility, with its own living room, full kitchen, bedroom with a great window, and bathroom. The walk-out design brings in natural light, making the lower level feel bright and inviting. Zoned for single-family residential use with a mother-in-law apartment, the home is currently generating $2,900 per month in rental income, with an upstairs tenant paying $1,700/month and a lower-level tenant paying $1,200/month. Whether you're looking for an investment opportunity or a home with flexible living arrangements, this property offers plenty of possibilities! And the location? It's hard to beat! Just a five-minute walk to the newly updated Foothill Village, where you'll find great shopping and dining options, including Sports Den, Dan's, Mo' Bettahs, Cupbop, Zao Asian Cafe, and more. With so many delicious choices nearby, you'll never have to cook dinner! Easy freeway access puts the airport within convenient reach and world-class skiing just about 30 minutes away. A charming home, flexible living options, rental income, and a location that puts shopping, dining, and outdoor adventure right at your fingertips!...
Contact an agent
Home facts
- Year built:1950
- Subdivision & Development:PLEASANT VIEW SUB
- Listing ID #:2192674
- Added:1 day(s) ago
- Updated:October 23, 2026 at 11:44 AM
Rooms and interior
- Bedrooms:3
- Total bathrooms:2
- Full bathrooms:2
- Rooms Total:11
- Flooring:Carpet, Hardwood, Tile
- Kitchen Description:Kitchen: Updated, Microwave, Range/Oven: Free Stdng., Refrigerator
- Basement Description:Entrance, Slab, Walk-Out Access
- Living area:1,899 sq. ft.
Heating and cooling
- Cooling:Central Air
- Heating:Forced Air
Structure and exterior
- Roof:Asphalt
- Year built:1950
- Building area:1,899 sq. ft.
- Lot area:0.14 Acres
- Lot Features:Fenced: Partial, Sprinkler: Auto-Full
- Architectural Style:Bungalow/Cottage
- Construction Materials:Brick
- Exterior Features:Basement Entrance, Covered, Deck: Covered, Entry (Foyer), Patio: Covered, Walkout
- Levels:2 Story
Schools
- High school:Highland
- Middle school:Hillside
- Elementary school:Beacon Heights
Utilities
- Water:Culinary, Water Connected
- Sewer:Sewer Connected, Sewer: Connected, Sewer: Public
Finances and disclosures
- Price:$720,000
- Price per sq. ft.:$379.15
- Tax amount:$2,962
Features and amenities
- Laundry features:Dryer, Electric Dryer Hookups, Washer
- Amenities:Mother-In-Law Apartment, Window Coverings
Parking
- Parking description:Detached, Extra Width
New listings near 1616 S 2300 E
- Open Sat, 1 to 3pmNew
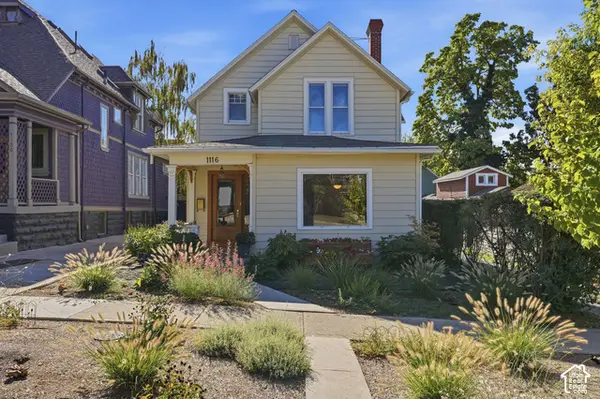 $798,500Active3 beds 2 baths2,759 sq. ft.
1116 E 2nd Ave, Salt Lake City, UT 84103
MLS# 2192826Listed by: COLDWELL BANKER REALTY (SALT LAKE-SUGAR HOUSE) - Open Sat, 11am to 1pmNew
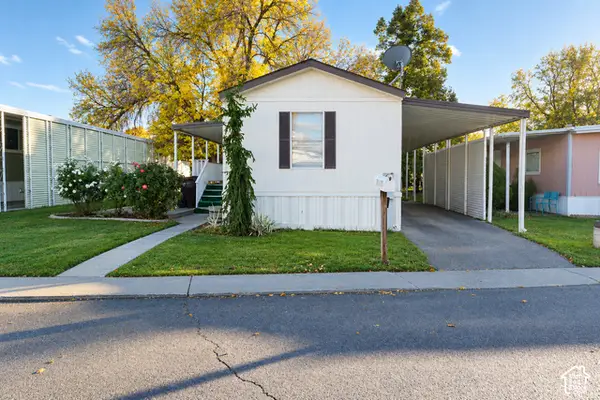 $73,000Active2 beds 2 baths1,000 sq. ft.
1272 E Sendero Cir, Salt Lake City, UT 84117
MLS# 2192809Listed by: KW UTAH REALTORS KELLER WILLIAMS - New
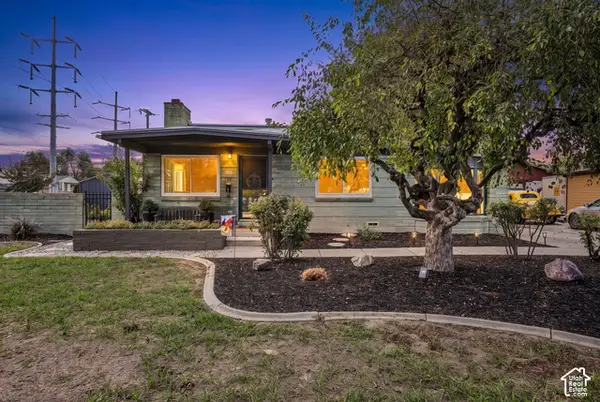 $467,000Active4 beds 3 baths1,810 sq. ft.
1311 W Varden Way, Salt Lake City, UT 84123
MLS# 2192817Listed by: EXP REALTY, LLC (PARK CITY) - New
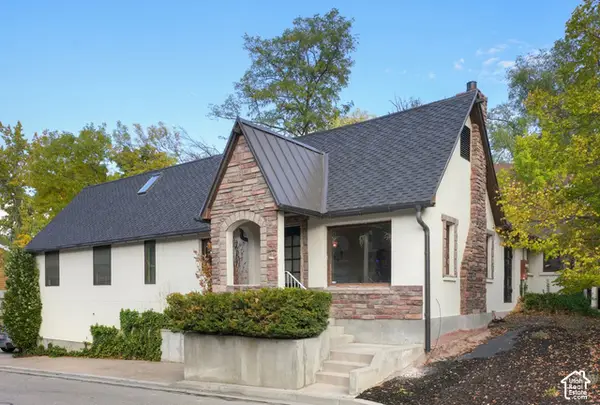 $649,000Active4 beds 2 baths3,443 sq. ft.
3421 S Creek Park Ct E, Salt Lake City, UT 84106
MLS# 2192769Listed by: EQUITY REAL ESTATE (ADVANTAGE) - New
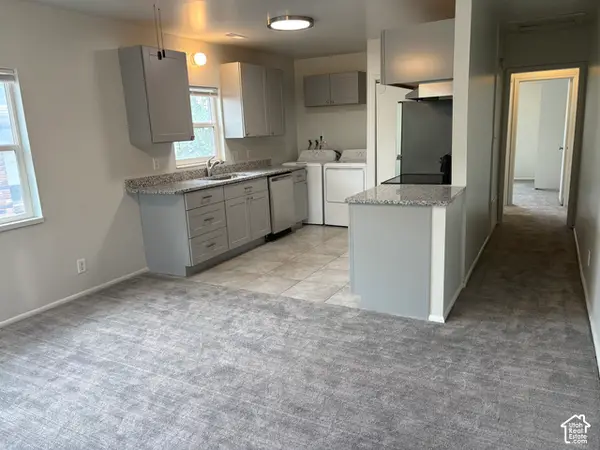 $720,000Active4 beds 4 baths2,268 sq. ft.
268 W 700 N, Salt Lake City, UT 84103
MLS# 2192788Listed by: PARAS REAL ESTATE - New
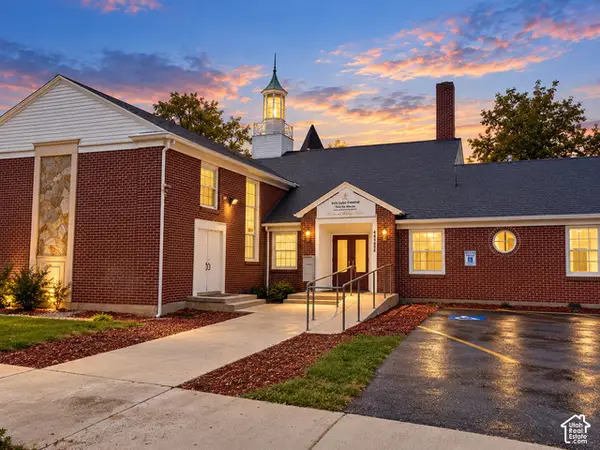 $1,995,000Active0.4 Acres
460 S 800 E, Salt Lake City, UT 84102
MLS# 2192725Listed by: FOUNDATIONS REAL ESTATE GROUP - New
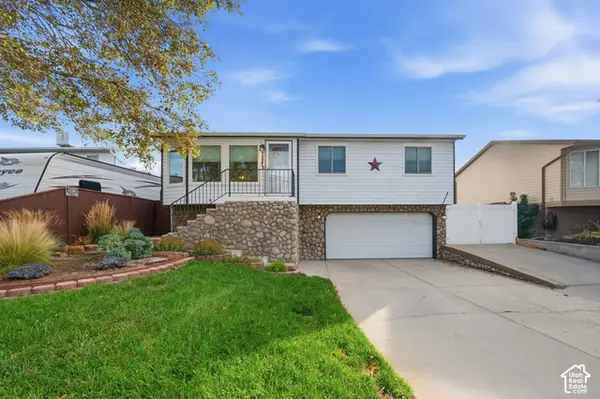 $440,000Active4 beds 2 baths1,275 sq. ft.
5987 S Gingerwood Ct, Salt Lake City, UT 84118
MLS# 2192731Listed by: HOMES INTERNATIONAL - New
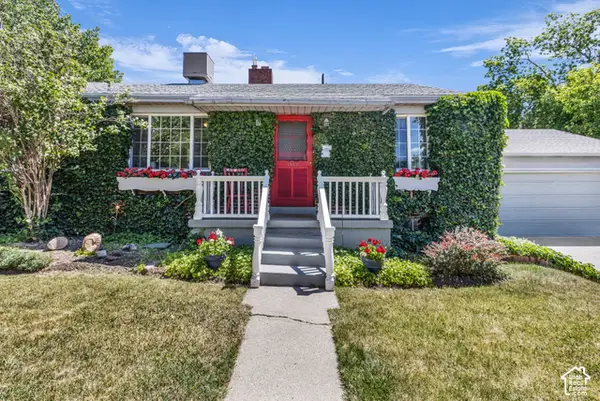 $750,000Active5 beds 2 baths2,608 sq. ft.
2552 E 2100 S, Salt Lake City, UT 84109
MLS# 2192732Listed by: KW SOUTH VALLEY KELLER WILLIAMS - Open Sat, 12 to 2pmNew
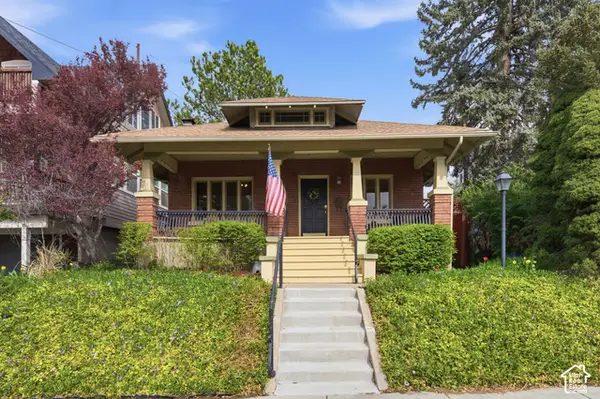 $590,000Active3 beds 2 baths1,266 sq. ft.
532 N Center St, Salt Lake City, UT 84103
MLS# 2192692Listed by: DISTRICT LIVING COLLECTIVE LLC - New
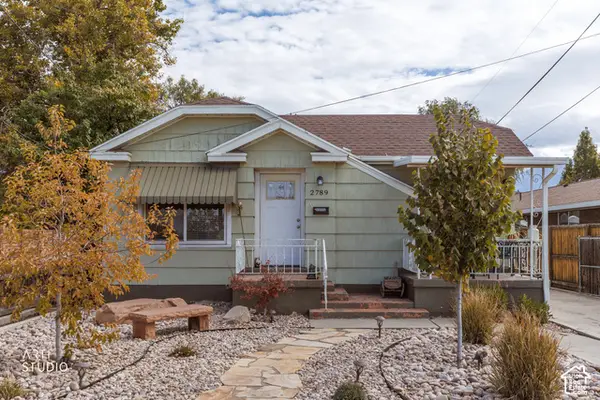 $415,000Active3 beds 2 baths1,404 sq. ft.
2789 S 300 E, Salt Lake City, UT 84115
MLS# 2192715Listed by: ERA BROKERS CONSOLIDATED (SALT LAKE)


Protect your home and budget from life's surprises with an Assurant Home Warranty, backed by a partner that supports you through every step of homeownership. Explore Plans.
© 2026 Better Homes and Gardens Real Estate LLC. An Anywhere Real Estate company. All rights reserved. Better Homes and Gardens® Real Estate is a registered trademark owned by Meredith Operations Corporation, licensed to Better Homes and Gardens Real Estate LLC and used with permission. Better Homes and Gardens Real Estate LLC fully supports the principles of the Fair Housing Act and the Equal Opportunity Act. Listing information is deemed reliable but is not guaranteed accurate.
Each office is independently owned and operated.
Any services or products provided by third parties are not provided by, affiliated with or related to Better Homes and Gardens Real Estate LLC, or its affiliated companies.