
168 N G, Salt Lake City, UT 84103
Local realty services provided by:Better Homes and Gardens Real Estate Momentum
168 N G,Salt Lake City, UT 84103
$649,900
- 3 Beds
- 2 Baths
- 1,827 sq. ft.
- Single family
- Pending
Listed by: linda leavitt
Office: front porch realty
MLS#:2174226
Source:SL
Price summary
- Price:$649,900
- Price per sq. ft.:$355.72
About this home
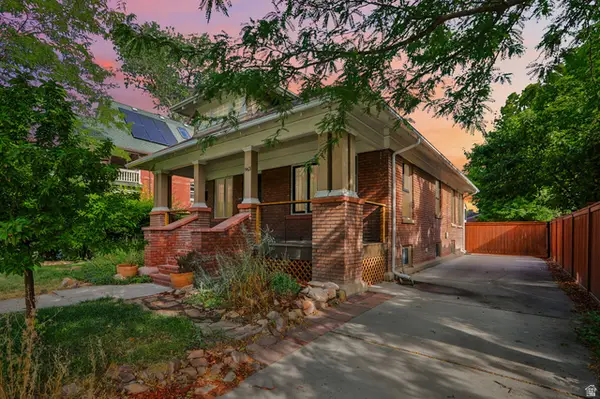
This Victorian house has all the charm and quaintness of days gone by that the Avenues has offered for years. The inviting front porch leads into the house with the charisma and appeal of the feeling that you are home! Only minutes to downtown with the seclusion and peaceful environment that only the Avenues offers. The covered patio and backyard offer the peace and relaxation of a stressful day. In its original beauty, this home is ready for you to make it your own! Come see for yourself and use your imagination and feel the sweetness and love that this home offers. Its beautiful, its original and it is ready for a new owner! Make it you! Square footage figures are provided as a courtesy estimate only and were obtained from __County Records____________ . Buyer is advised to obtain an independent measurement.
Contact an agent
Home facts
- Year built:1915
- Listing ID #:2174226
- Added:29 day(s) ago
- Updated:August 24, 2026 at 08:24 AM
Rooms and interior
- Bedrooms:3
- Total bathrooms:2
- Full bathrooms:1
- Rooms Total:10
- Flooring:Carpet, Linoleum, Tile
- Bathrooms Description:Bath: Sep. Tub/Shower
- Kitchen Description:Oven: Gas, Range/Oven: Free Stdng., Refrigerator
- Basement Description:Partial
- Living area:1,827 sq. ft.
Heating and cooling
- Cooling:Central Air
- Heating:Forced Air, Gas: Central
Structure and exterior
- Roof:Asphalt
- Year built:1915
- Building area:1,827 sq. ft.
- Lot area:0.1 Acres
- Lot Features:Curb & Gutter, Fenced: Full, Flat, Private, Secluded, Sidewalks, Sprinkler: Manual-Partial, Terrain: Grad Slope
- Architectural Style:Victorian
- Construction Materials:Brick
- Exterior Features:Bay Box Windows, Covered, Patio: Covered, Porch: Open
- Levels:2 Story
Schools
- High school:West
- Middle school:Bryant
- Elementary school:Ensign
Utilities
- Water:Culinary, Water Connected
- Sewer:Sewer Connected, Sewer: Connected
Finances and disclosures
- Price:$649,900
- Price per sq. ft.:$355.72
- Tax amount:$3,300
Features and amenities
- Laundry features:Electric Dryer Hookups
- Amenities:Closet: Walk-In, French Doors, Storage Shed(s), Window Coverings
Parking
- Total parking spaces:5
- Parking description:1 Car Garage
- Garage spaces:1
New listings near 168 N G
- New
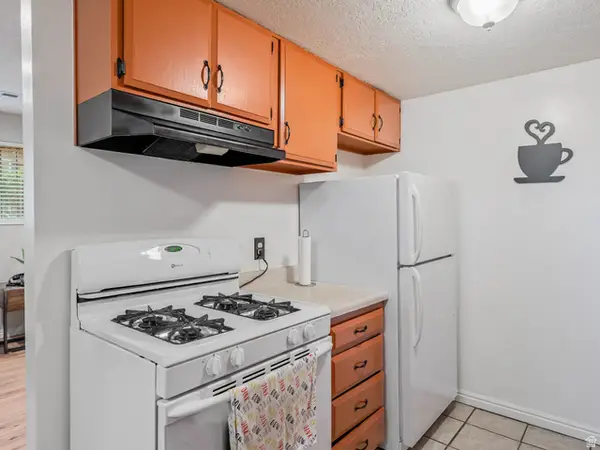 $299,900Active2 beds 2 baths1,022 sq. ft.
722 E 3720 S, Salt Lake City, UT 84106
MLS# 2180704Listed by: IN DEPTH REALTY - New
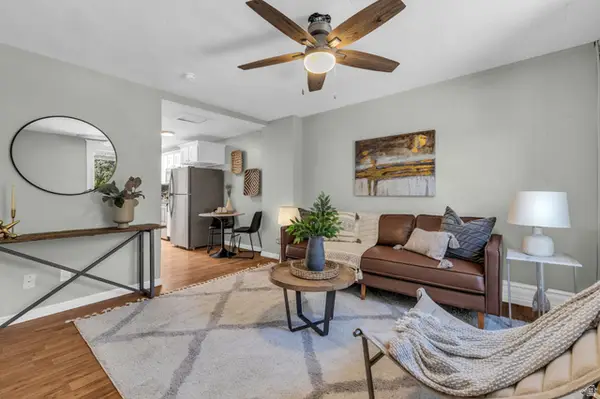 $1,275,000Active8 beds 4 baths3,426 sq. ft.
412 E Van Ness Pl S, Salt Lake City, UT 84111
MLS# 2180674Listed by: JORDAN REAL ESTATE LLC - New
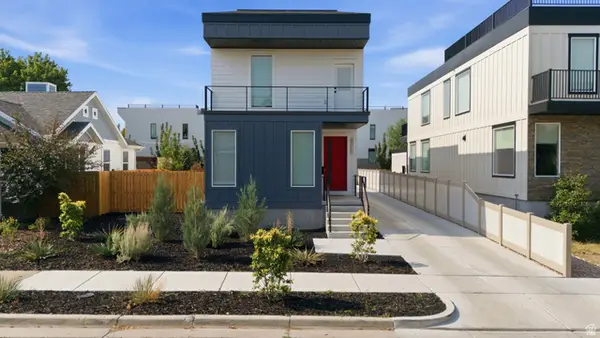 $1,145,000Active4 beds 5 baths3,285 sq. ft.
426 E Redondo Ave, Salt Lake City, UT 84115
MLS# 2180666Listed by: K REAL ESTATE - New
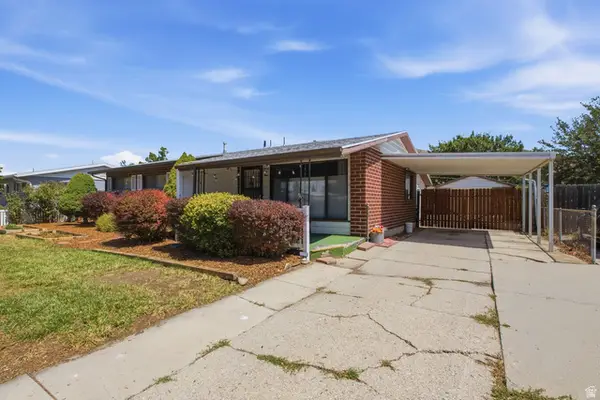 $465,000Active4 beds 2 baths1,667 sq. ft.
1104 N Taffeta W, Salt Lake City, UT 84116
MLS# 2180595Listed by: PRESIDIO REAL ESTATE - New
 $954,000Active4 beds 4 baths2,510 sq. ft.
963 E Logan Ave S, Salt Lake City, UT 84105
MLS# 2180581Listed by: WILLIAMS REALTY PC - New
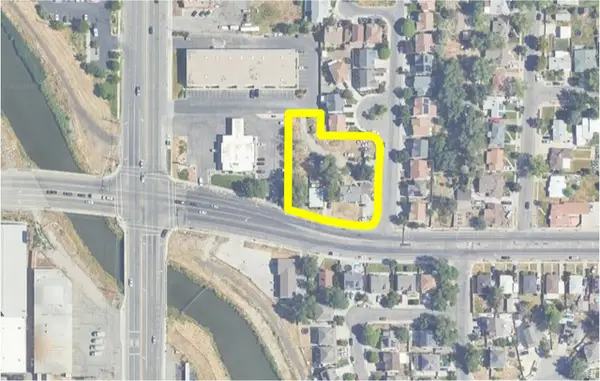 $1,010,000Active0.45 Acres
1624 W California Ave, Salt Lake City, UT 84104
MLS# 2180548Listed by: WINDERMERE REAL ESTATE - New
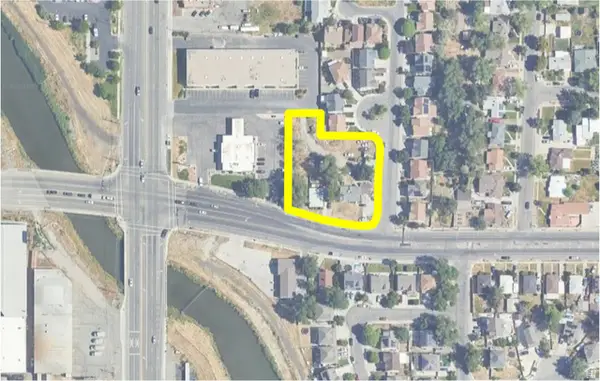 $960,000Active0.42 Acres
1632 W California Ave, Salt Lake City, UT 84104
MLS# 2180549Listed by: WINDERMERE REAL ESTATE - New
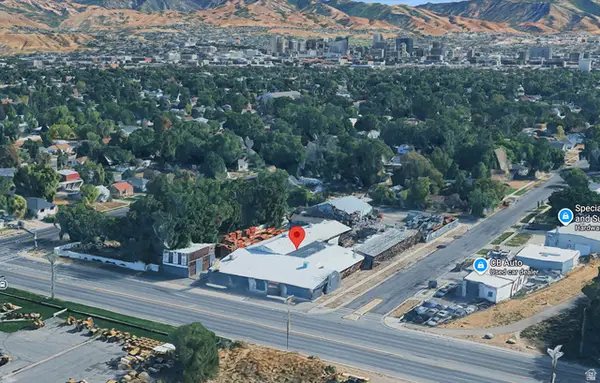 $3,150,000Active1.13 Acres
875 S Redwood Rd, Salt Lake City, UT 84104
MLS# 2180553Listed by: WINDERMERE REAL ESTATE - New
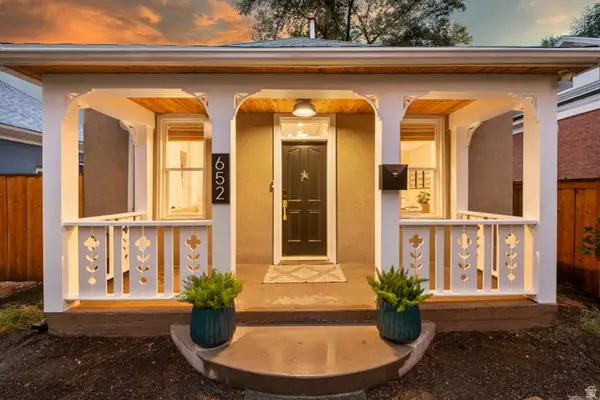 $524,900Active2 beds 1 baths792 sq. ft.
652 S 500 E, Salt Lake City, UT 84102
MLS# 2179190Listed by: KW UTAH REALTORS KELLER WILLIAMS (BRICKYARD) 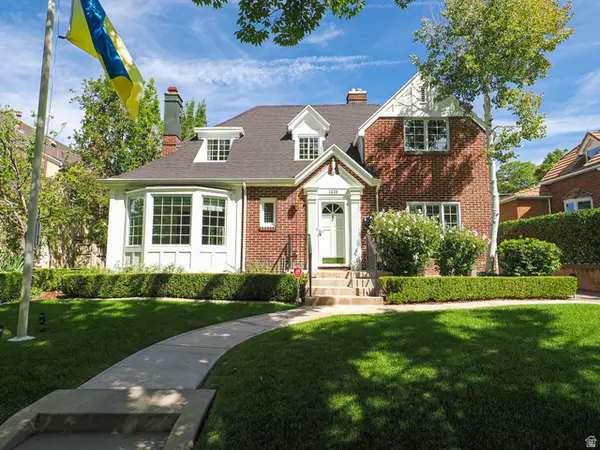 $1,150,000Pending4 beds 3 baths2,486 sq. ft.
1439 E Princeton Ave, Salt Lake City, UT 84105
MLS# 2180466Listed by: PLUMB & COMPANY REALTORS LLP


Protect your home and budget from life's surprises with an Assurant Home Warranty, backed by a partner that supports you through every step of homeownership. Explore Plans.
© 2026 Better Homes and Gardens Real Estate LLC. An Anywhere Real Estate company. All rights reserved. Better Homes and Gardens® Real Estate is a registered trademark owned by Meredith Operations Corporation, licensed to Better Homes and Gardens Real Estate LLC and used with permission. Better Homes and Gardens Real Estate LLC fully supports the principles of the Fair Housing Act and the Equal Opportunity Act. Listing information is deemed reliable but is not guaranteed accurate.
Each office is independently owned and operated.
Any services or products provided by third parties are not provided by, affiliated with or related to Better Homes and Gardens Real Estate LLC, or its affiliated companies.