
1731 S Edison St E, Salt Lake City, UT 84115
Local realty services provided by:Better Homes and Gardens Real Estate Momentum
1731 S Edison St E,Salt Lake City, UT 84115
$490,000
- 3 Beds
- 1 Baths
- 1,280 sq. ft.
- Single family
- Active
Upcoming open houses
- Sat, Oct 1011:00 am - 01:00 pm
Listed by: stephanie abraham
Office: windermere real estate (park ave)
MLS#:2189722
Source:SL
Price summary
- Price:$490,000
- Price per sq. ft.:$382.81
About this home
Welcome to this beautifully updated Salt Lake City home, where the major projects have been thoughtfully taken care of, leaving you free to make the space your own. From the moment you arrive, you'll appreciate the xeriscaped front yard, rain barrels, and inviting front stoop-perfect for morning coffee or enjoying beautiful Salt Lake sunsets. The fully fenced backyard is an outdoor retreat, featuring mature trees, fruit trees, garden boxes, a pergola, and two storage sheds, offering plenty of space for gardening, entertaining, and relaxing. Inside, the home features fresh white walls, new vinyl flooring, and an updated kitchen with newer appliances, granite countertops, cabinetry, and a deep sink. Two spacious bedrooms and a charming full bathroom are located on the main level. Upstairs, the loft has been thoughtfully converted into a private primary suite with hardwood floors and custom storage, creating a comfortable and functional retreat. The home also offers numerous important system upgrades, including substantial electrical improvements, a new HVAC system in 2023, and solar installed in 2024 with two AC units. The solar system helps provide efficient cooling and can contribute to lower energy costs. The basement adds valuable storage space and includes a washer and dryer. With extensive updates, thoughtful outdoor spaces, and a convenient layout and LOCATION this home offers the opportunity to move in and enjoy without taking on the major projects....
Contact an agent
Home facts
- Year built:1937
- Subdivision & Development:LIBERTY WELLS
- Listing ID #:2189722
- Added:1 day(s) ago
- Updated:October 09, 2026 at 11:32 AM
Rooms and interior
- Bedrooms:3
- Total bathrooms:1
- Full bathrooms:1
- Rooms Total:7
- Flooring:Hardwood, Tile
- Kitchen Description:Kitchen: Updated, Microwave, Oven: Gas, Range Hood, Range: Gas, Refrigerator
- Basement Description:Partial
- Living area:1,280 sq. ft.
Heating and cooling
- Cooling:Active Solar
- Heating:Active Solar, Forced Air
Structure and exterior
- Roof:Asphalt
- Year built:1937
- Building area:1,280 sq. ft.
- Lot area:0.13 Acres
- Lot Features:Fenced: Full, Flat, Rainwater Collection, Road: Paved, Sprinkler: Auto-Partial
- Exterior Features:Out Buildings, Patio: Open
- Levels:3 Story
Schools
- High school:Highland
- Middle school:Hillside
- Elementary school:Whittier
Utilities
- Water:Culinary, Water Connected
- Sewer:Sewer Connected, Sewer: Connected
Finances and disclosures
- Price:$490,000
- Price per sq. ft.:$382.81
- Tax amount:$2,187
Features and amenities
- Laundry features:Dryer, Electric Dryer Hookups, Laundry Chute, Washer
- Amenities:Ceiling Fan, Gazebo, Playground, Pool, Storage Shed(s), Window Coverings
Parking
- Total parking spaces:3
- Parking description:Parking: Uncovered
New listings near 1731 S Edison St E
- New
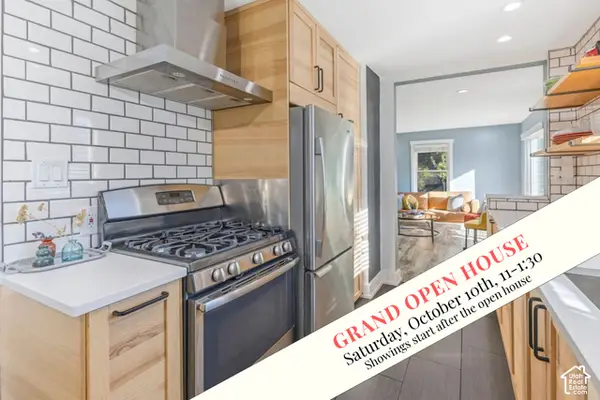 $639,900Active3 beds 2 baths1,474 sq. ft.
2878 S Mcclelland St, Salt Lake City, UT 84106
MLS# 2190129Listed by: COLDWELL BANKER REALTY (UNION HEIGHTS) - New
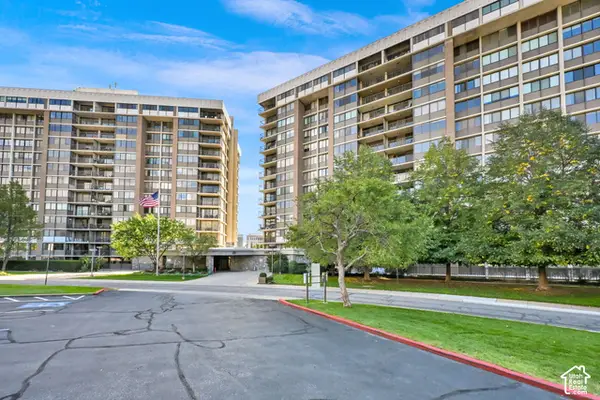 $300,000Active1 beds 2 baths1,075 sq. ft.
241 N Vine St #601E, Salt Lake City, UT 84103
MLS# 2190136Listed by: CENTURY 21 EVEREST - Open Sat, 10am to 1pmNew
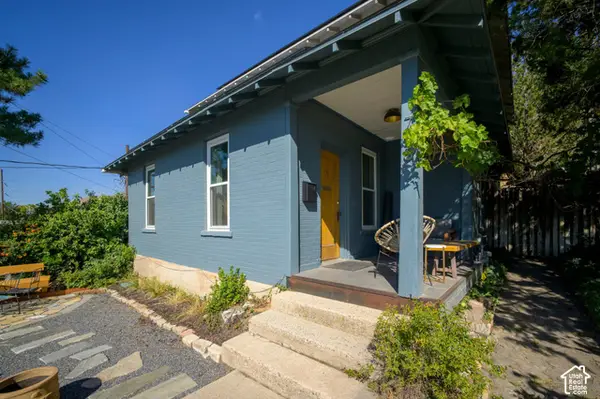 $790,000Active4 beds 2 baths2,098 sq. ft.
726 N Wall St, Salt Lake City, UT 84103
MLS# 2190138Listed by: KW UTAH REALTORS KELLER WILLIAMS (BRICKYARD) - Open Sat, 11am to 2pmNew
 $425,000Active3 beds 2 baths1,096 sq. ft.
5545 Westslope Dr, Salt Lake City, UT 84118
MLS# 2190160Listed by: HOMES INTERNATIONAL - Open Fri, 4 to 6pmNew
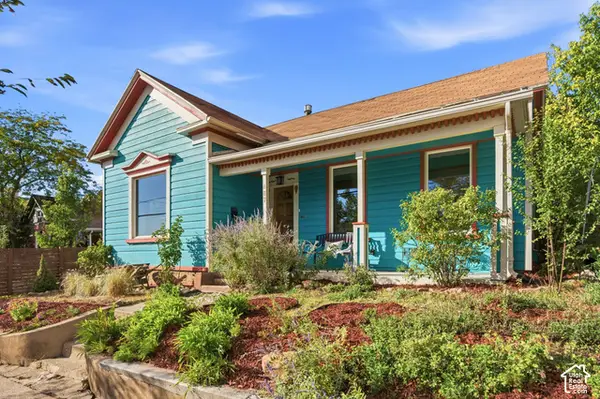 $620,000Active2 beds 2 baths1,000 sq. ft.
687 E 4th Ave, Salt Lake City, UT 84103
MLS# 2190170Listed by: WINDERMERE REAL ESTATE (9TH & 9TH) - Open Sat, 11am to 2pmNew
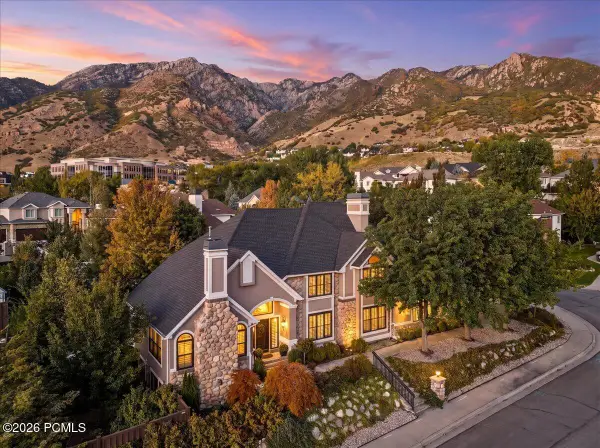 $1,725,000Active6 beds 5 baths5,457 sq. ft.
3197 E Old Mill Circle, Salt Lake City, UT 84121
MLS# 12604527Listed by: WINDERMERE RE UTAH - PARK AVE - New
 $1,075,000Active0.34 Acres
1787 E Honey Hollow Ln, Salt Lake City, UT 84106
MLS# 2190092Listed by: SUMMIT SOTHEBY'S INTERNATIONAL REALTY - New
 $975,000Active0.29 Acres
1775 E Honey Hollow Ln, Salt Lake City, UT 84106
MLS# 2190057Listed by: SUMMIT SOTHEBY'S INTERNATIONAL REALTY - Open Sat, 11am to 1pmNew
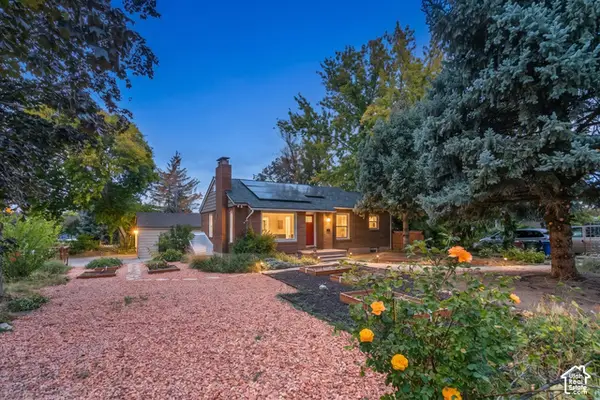 $719,000Active3 beds 2 baths1,782 sq. ft.
2300 S 2100 E, Salt Lake City, UT 84109
MLS# 2190068Listed by: BERKSHIRE HATHAWAY HOMESERVICES UTAH PROPERTIES (SALT LAKE) - New
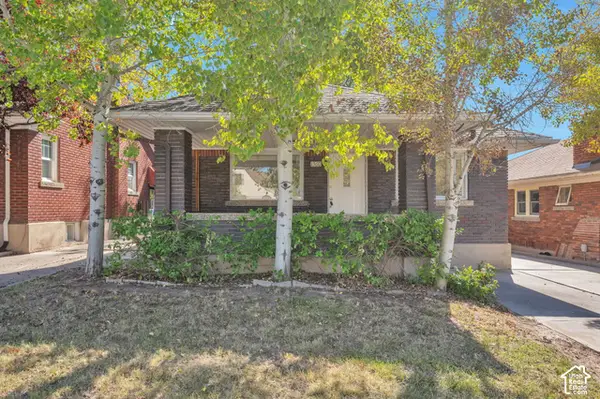 $629,700Active4 beds 2 baths1,911 sq. ft.
1360 E 1300 S, Salt Lake City, UT 84105
MLS# 2190077Listed by: EQUITY REAL ESTATE (ADVANTAGE)


Protect your home and budget from life's surprises with an Assurant Home Warranty, backed by a partner that supports you through every step of homeownership. Explore Plans.
© 2026 Better Homes and Gardens Real Estate LLC. An Anywhere Real Estate company. All rights reserved. Better Homes and Gardens® Real Estate is a registered trademark owned by Meredith Operations Corporation, licensed to Better Homes and Gardens Real Estate LLC and used with permission. Better Homes and Gardens Real Estate LLC fully supports the principles of the Fair Housing Act and the Equal Opportunity Act. Listing information is deemed reliable but is not guaranteed accurate.
Each office is independently owned and operated.
Any services or products provided by third parties are not provided by, affiliated with or related to Better Homes and Gardens Real Estate LLC, or its affiliated companies.