
174 W Finlay Dr, Salt Lake City, UT 84115
Local realty services provided by:Better Homes and Gardens Real Estate Momentum
174 W Finlay Dr,Salt Lake City, UT 84115
$359,000
- 3 Beds
- 3 Baths
- 1,302 sq. ft.
- Townhouse
- Active
Listed by: parker ellis
Office: in depth realty
MLS#:2160864
Source:SL
Price summary
- Price:$359,000
- Price per sq. ft.:$275.73
- Monthly HOA dues:$184
About this home
$10,000 PRICE IMPROVEMENT! Seller must sell and is extremely motivated! Priced well under market value! Come get a great deal on your next home or purchase as an investment property and cash flow immediately. Well-maintained 3-bedroom townhome in a quiet, gated South Salt Lake community. A rare value in one of the valley's most central locations. Tile and carpet flooring throughout, granite countertops, and black kitchen appliances. The main floor opens up from kitchen to dining to living, with a half bath for guests. Upstairs, all three bedrooms and full-size laundry are on one level, including a private primary suite with full bath and walk-in closet. Two additional bedrooms and a full hallway bath also upstairs. Move-in ready as-is, with room to make it your own through minor cosmetic updates. Well-run HOA keeps grounds and building exteriors consistently maintained. Minutes to downtown Salt Lake, Sugar House, and the University of Utah. Quick I-15/I-80 access and Costco and Sam's Club within a 5-minute drive. The submarket continues to attract significant public and private investment, including the Ballpark neighborhood redevelopment and the S-Line streetcar extension into Sugar House. Low-maintenance living with great community amenities. Well-suited for first-time buyers, downsizers, or investors. Buyer to verify all. Square footage figures are provided as a courtesy estimate only and were obtained from county records. Buyer is advised to obtain an independent measurement....
Contact an agent
Home facts
- Year built:2013
- Subdivision & Development:HUNTLY MANOR
- Listing ID #:2160864
- Added:88 day(s) ago
- Updated:August 24, 2026 at 11:39 AM
Rooms and interior
- Bedrooms:3
- Total bathrooms:3
- Full bathrooms:2
- Half bathrooms:1
- Rooms Total:11
- Flooring:Carpet, Tile
- Kitchen Description:Disposal, Microwave, Oven: Gas, Range: Gas, Refrigerator
- Living area:1,302 sq. ft.
Heating and cooling
- Cooling:Central Air
- Heating:Forced Air, Gas: Central
Structure and exterior
- Roof:Asphalt
- Year built:2013
- Building area:1,302 sq. ft.
- Lot area:0.02 Acres
- Lot Features:Curb & Gutter, Flat, Private, Road: Paved, Sidewalks, Sprinkler: Auto-Full
- Architectural Style:Townhouse
- Construction Materials:Aluminum, Composition
- Exterior Features:Lighting, Patio: Open, Walkout
- Levels:2 Story
Schools
- High school:Cottonwood
- Middle school:Granite Park
- Elementary school:Olene Walker Elementary
Utilities
- Water:Culinary, Water Connected
- Sewer:Sewer Connected, Sewer: Connected, Sewer: Public
Finances and disclosures
- Price:$359,000
- Price per sq. ft.:$275.73
- Tax amount:$2,129
Features and amenities
- Laundry features:Dryer, Electric Dryer Hookups, Washer
- Amenities:Closet: Walk-In, Controlled Access, Floor Drains, Gated, Insurance, Maintenance, Pet Rules, Pets Permitted, Picnic Area, Playground, Sewer Paid, Snow Removal, Trash, Water
Parking
- Total parking spaces:2
- Parking description:Covered, Parking: Uncovered
- Carport spaces:1
New listings near 174 W Finlay Dr
- New
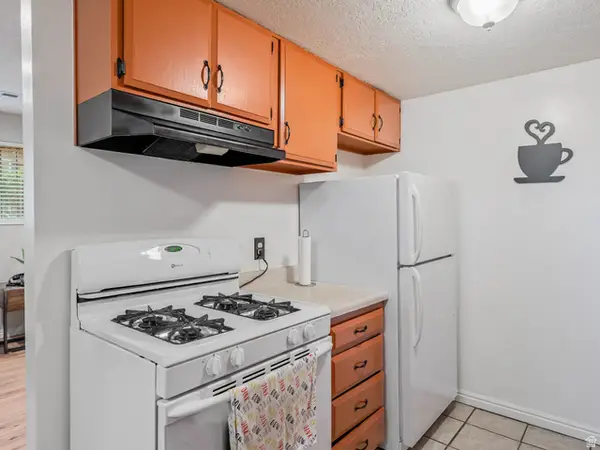 $299,900Active2 beds 2 baths1,022 sq. ft.
722 E 3720 S, Salt Lake City, UT 84106
MLS# 2180704Listed by: IN DEPTH REALTY - New
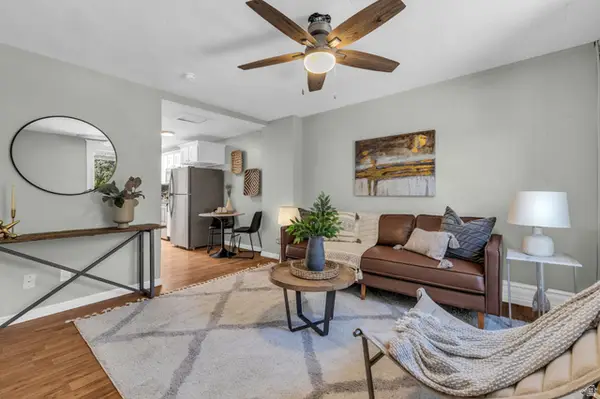 $1,275,000Active8 beds 4 baths3,426 sq. ft.
412 E Van Ness Pl S, Salt Lake City, UT 84111
MLS# 2180674Listed by: JORDAN REAL ESTATE LLC - New
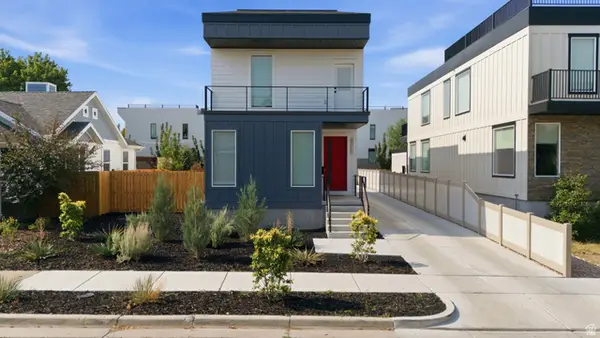 $1,145,000Active4 beds 5 baths3,285 sq. ft.
426 E Redondo Ave, Salt Lake City, UT 84115
MLS# 2180666Listed by: K REAL ESTATE - New
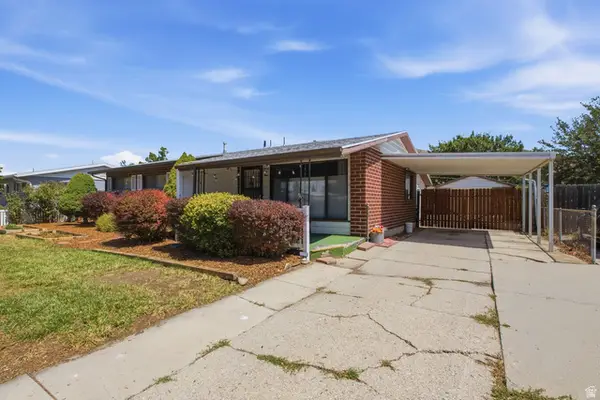 $465,000Active4 beds 2 baths1,667 sq. ft.
1104 N Taffeta W, Salt Lake City, UT 84116
MLS# 2180595Listed by: PRESIDIO REAL ESTATE - New
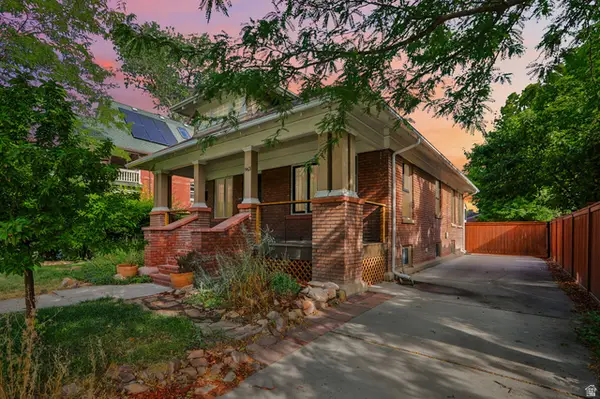 $954,000Active4 beds 4 baths2,510 sq. ft.
963 E Logan Ave S, Salt Lake City, UT 84105
MLS# 2180581Listed by: WILLIAMS REALTY PC - New
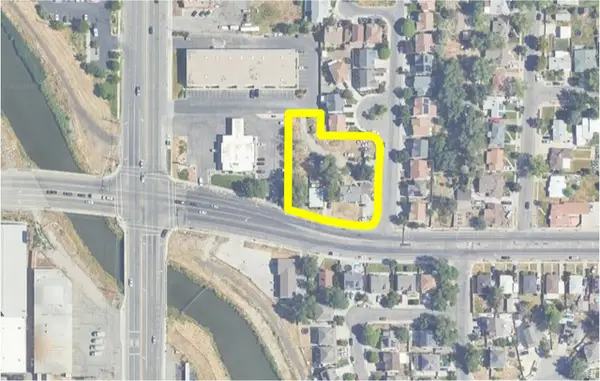 $1,010,000Active0.45 Acres
1624 W California Ave, Salt Lake City, UT 84104
MLS# 2180548Listed by: WINDERMERE REAL ESTATE - New
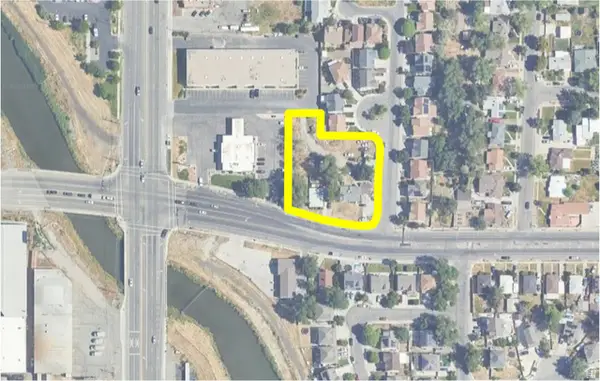 $960,000Active0.42 Acres
1632 W California Ave, Salt Lake City, UT 84104
MLS# 2180549Listed by: WINDERMERE REAL ESTATE - New
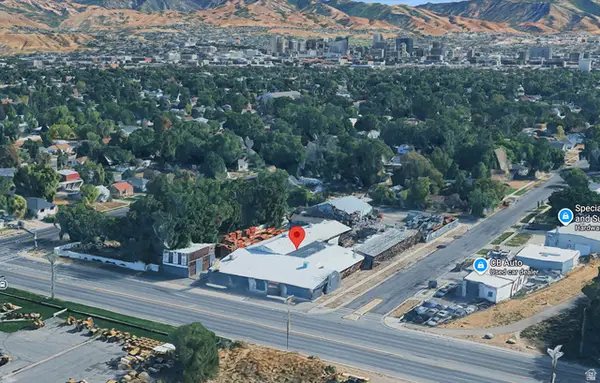 $3,150,000Active1.13 Acres
875 S Redwood Rd, Salt Lake City, UT 84104
MLS# 2180553Listed by: WINDERMERE REAL ESTATE - New
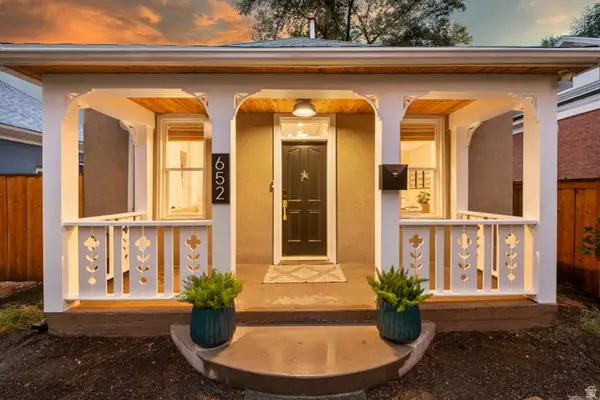 $524,900Active2 beds 1 baths792 sq. ft.
652 S 500 E, Salt Lake City, UT 84102
MLS# 2179190Listed by: KW UTAH REALTORS KELLER WILLIAMS (BRICKYARD) 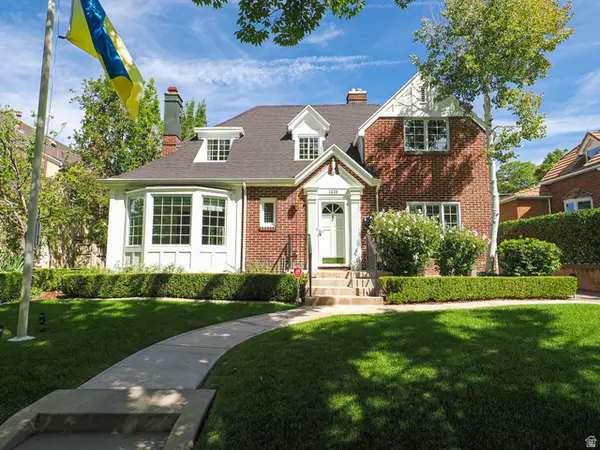 $1,150,000Pending4 beds 3 baths2,486 sq. ft.
1439 E Princeton Ave, Salt Lake City, UT 84105
MLS# 2180466Listed by: PLUMB & COMPANY REALTORS LLP


Protect your home and budget from life's surprises with an Assurant Home Warranty, backed by a partner that supports you through every step of homeownership. Explore Plans.
© 2026 Better Homes and Gardens Real Estate LLC. An Anywhere Real Estate company. All rights reserved. Better Homes and Gardens® Real Estate is a registered trademark owned by Meredith Operations Corporation, licensed to Better Homes and Gardens Real Estate LLC and used with permission. Better Homes and Gardens Real Estate LLC fully supports the principles of the Fair Housing Act and the Equal Opportunity Act. Listing information is deemed reliable but is not guaranteed accurate.
Each office is independently owned and operated.
Any services or products provided by third parties are not provided by, affiliated with or related to Better Homes and Gardens Real Estate LLC, or its affiliated companies.