
1816 S Yuma St, Salt Lake City, UT 84108
Local realty services provided by:Better Homes and Gardens Real Estate Momentum
Upcoming open houses
- Fri, Sep 2504:00 pm - 06:00 pm
- Sat, Sep 2611:00 am - 01:00 pm
Listed by: andrea o'callaghan
Office: real broker, llc.
MLS#:2187479
Source:SL
Price summary
- Price:$1,550,000
- Price per sq. ft.:$533.93
About this home
Set on one of East Sugar House's beautiful tree-lined streets, this thoughtfully renovated 5-bedroom, 3-bath home blends timeless character with sophisticated transitional-modern design. An airy, open-concept main level showcases 6" whitewashed oak flooring, arched built-ins, oversized windows, and a contemporary fireplace, creating an inviting backdrop for both everyday living and entertaining. The kitchen is a true centrepiece, featuring 10-foot ceilings, custom solid white-oak cabinetry, a generous island with dramatic Taj Mahal quartzite waterfall edge, GE Caf appliances including a gas range with double ovens, custom open shelving, designer fixtures, and a dedicated prep sink. The main level offers an especially desirable layout with three bedrooms, two bathrooms, a full laundry room, and a beautifully appointed primary suite. The primary retreat features vaulted ceilings, dual walk-in closets, and a spa-inspired bathroom with double vanities, a spacious walk-in shower with bench seating, and a freestanding soaking tub. The fully finished walk-out basement adds remarkable flexibility with a generous family room, modern electric fireplace, arched built-in, wet bar with wine refrigerator, two additional bedrooms, a full bathroom, and a second laundry room-ideal for guests, entertaining, or additional living space. Behind the beautiful finishes, extensive updates provide peace of mind, including new PEX and ABS plumbing, new electrical service and panel, new roof, new heating and cooling systems, tankless water heater, updated lighting, interior doors and moldings, hardware and fixtures, fresh interior and exterior paint, and new basement carpeting. The two-car garage features an epoxy-coated floor. Outside, the .23-acre park-like yard offers mature landscaping, a garden area, oversized deck, and covered patio, with convenient outdoor access from both the kitchen and primary suite. All of this is tucked into a peaceful East Sugar House setting with an easy commute to the University of Utah, Research Park, Downtown Salt Lake City, and world-class skiing. A rare combination of thoughtful renovation, exceptional design, flexible living space, and an outstanding location....
Contact an agent
Home facts
- Year built:1948
- Listing ID #:2187479
- Added:1 day(s) ago
- Updated:September 25, 2026 at 10:02 PM
Rooms and interior
- Bedrooms:5
- Total bathrooms:3
- Full bathrooms:2
- Rooms Total:16
- Flooring:Carpet, Hardwood, Tile
- Bathrooms Description:Bath: Sep. Tub/Shower
- Kitchen Description:Disposal, Kitchen: Updated, Microwave, Oven: Double, Oven: Gas, Portable Dishwasher, Range Hood, Range/Oven: Free Stdng., Range: Gas, Refrigerator
- Basement Description:Entrance, Full, Walk-Out Access
- Living area:2,903 sq. ft.
Heating and cooling
- Cooling:Central Air
- Heating:Forced Air, Gas: Central
Structure and exterior
- Roof:Asphalt
- Year built:1948
- Building area:2,903 sq. ft.
- Lot area:0.23 Acres
- Lot Features:Curb & Gutter, Fenced: Partial, Flat, Road: Paved, Secluded, Sidewalks, Sprinkler: Auto-Full
- Architectural Style:Rambler/Ranch
- Construction Materials:Brick
- Exterior Features:Basement Entrance, Covered, Entry (Foyer), Patio: Covered, Porch: Open, Walkout
- Levels:2 Story
Schools
- High school:Highland
- Middle school:Hillside
- Elementary school:Dilworth
Utilities
- Water:Culinary, Water Connected
- Sewer:Sewer Connected, Sewer: Connected, Sewer: Public
Finances and disclosures
- Price:$1,550,000
- Price per sq. ft.:$533.93
- Tax amount:$3,777
Features and amenities
- Laundry features:Dryer, Electric Dryer Hookups, Washer
- Amenities:Bar: Wet, Closet: Walk-In, Floor Drains, French Doors, Gas Logs, Vaulted Ceilings, Video Camera(s), Video Door Bell(s)
Parking
- Total parking spaces:6
- Parking description:2 Car Garage, Detached, Garage Door Opener
- Garage spaces:2
New listings near 1816 S Yuma St
- New
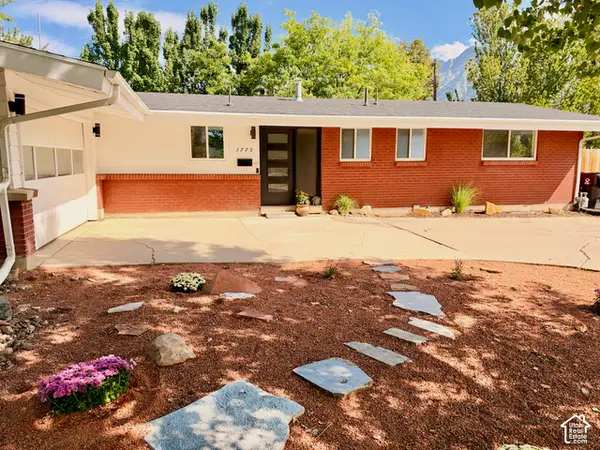 $775,000Active4 beds 3 baths2,583 sq. ft.
3779 S 2000 E, Salt Lake City, UT 84109
MLS# 2186672Listed by: REAL BROKER, LLC - New
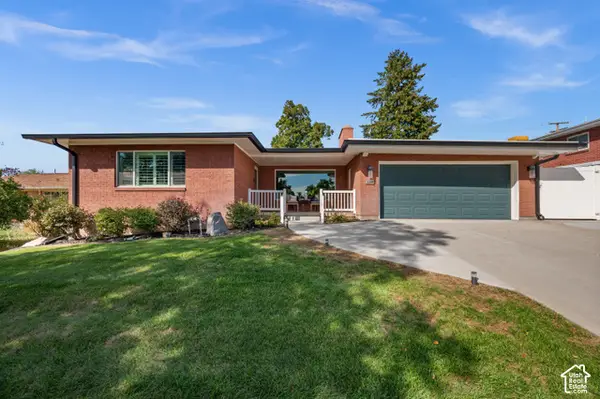 $1,200,000Active6 beds 3 baths3,479 sq. ft.
2269 E Logan Ave, Salt Lake City, UT 84108
MLS# 2187584Listed by: UTAH KEY REAL ESTATE, LLC - New
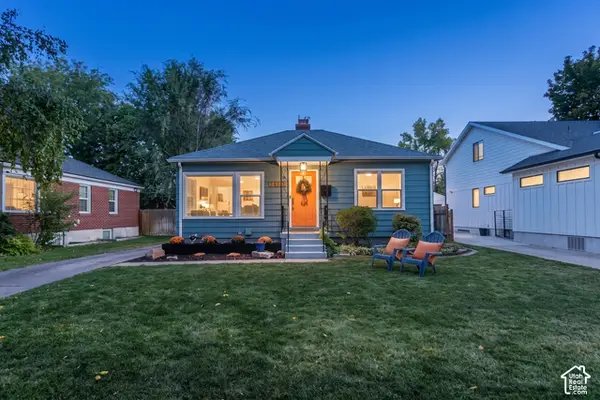 $749,000Active3 beds 2 baths1,538 sq. ft.
2308 S Wellington St E, Salt Lake City, UT 84106
MLS# 2187603Listed by: BERKSHIRE HATHAWAY HOMESERVICES UTAH PROPERTIES (SALT LAKE) - New
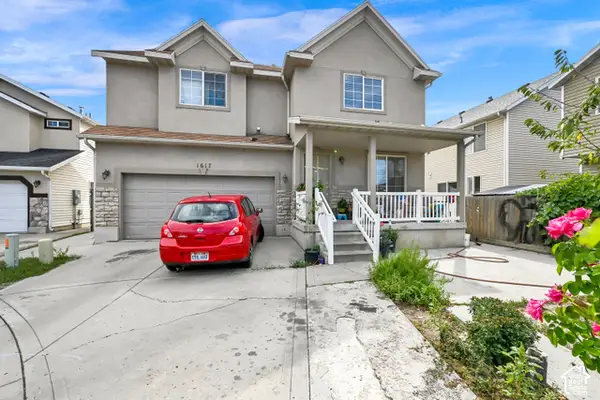 $615,000Active7 beds 5 baths2,276 sq. ft.
1617 W Prospect Cir, Salt Lake City, UT 84104
MLS# 2187605Listed by: REAL BROKER, LLC - New
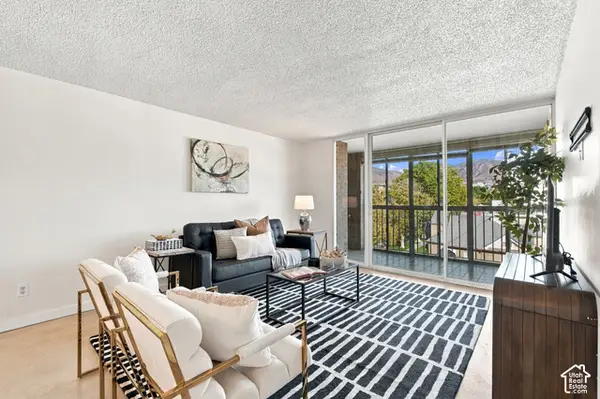 $345,000Active2 beds 1 baths1,056 sq. ft.
710 E 200 S #6D, Salt Lake City, UT 84102
MLS# 2187606Listed by: VOX REAL ESTATE, LLC - New
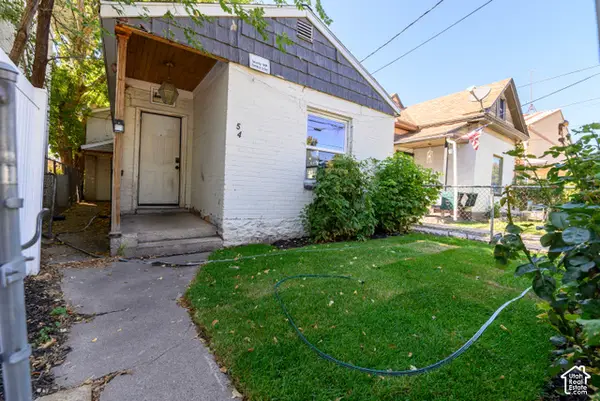 $319,000Active3 beds 1 baths1,378 sq. ft.
54 S 800 W, Salt Lake City, UT 84104
MLS# 2187609Listed by: REALTYPATH LLC (PREFERRED) - New
 $1,100,000Active4 beds 3 baths2,265 sq. ft.
955 E Northcliffe Dr, Salt Lake City, UT 84103
MLS# 2187510Listed by: IMAGINE REAL ESTATE, LLC - New
 $699,900Active3 beds 4 baths1,977 sq. ft.
401 443 W 400n #401 N #401, Salt Lake City, UT 84103
MLS# 2187511Listed by: COLE WEST REAL ESTATE, LLC - New
 $319,900Active3 beds 1 baths978 sq. ft.
1393 S Utahna Cir, Salt Lake City, UT 84104
MLS# 2187513Listed by: SPERLING REALTORS INC - New
 $399,900Active4 beds 2 baths1,500 sq. ft.
1439 S Utahna Dr, Salt Lake City, UT 84104
MLS# 2187518Listed by: SPERLING REALTORS INC


Protect your home and budget from life's surprises with an Assurant Home Warranty, backed by a partner that supports you through every step of homeownership. Explore Plans.
© 2026 Better Homes and Gardens Real Estate LLC. An Anywhere Real Estate company. All rights reserved. Better Homes and Gardens® Real Estate is a registered trademark owned by Meredith Operations Corporation, licensed to Better Homes and Gardens Real Estate LLC and used with permission. Better Homes and Gardens Real Estate LLC fully supports the principles of the Fair Housing Act and the Equal Opportunity Act. Listing information is deemed reliable but is not guaranteed accurate.
Each office is independently owned and operated.
Any services or products provided by third parties are not provided by, affiliated with or related to Better Homes and Gardens Real Estate LLC, or its affiliated companies.