
1881 E Stratford Ave, Salt Lake City, UT 84106
Local realty services provided by:Better Homes and Gardens Real Estate Momentum
1881 E Stratford Ave,Salt Lake City, UT 84106
$750,000
- 4 Beds
- 2 Baths
- 1,756 sq. ft.
- Single family
- Active
Listed by: dash longe, daimon bushi
Office: windermere real estate (park city)
MLS#:2174040
Source:SL
Price summary
- Price:$750,000
- Price per sq. ft.:$427.11
About this home
A beautifully refreshed Highland Park bungalow that lives larger than expected. A magnificent mature oak shades the front yard and welcoming porch, while fresh paint inside and out gives the entire home a clean, polished feel. Inside, new flooring, two updated full baths and a reimagined kitchen make it truly move-in ready. Unlike many homes of its era, the spacious kitchen opens naturally to the dining room and offers seamless access to the large deck and backyard; an ideal layout for effortless everyday living and memorable gatherings. Downstairs is where this home truly stands apart. Unusually tall ceilings, generously sized bedrooms and a bright, spacious family room make the lower level feel like a natural extension of the home-not a typical bungalow basement. There's plenty of room for guests, movie nights, a home office or simply spreading out. Major recent improvements include a brand-new roof with a 20-year warranty and a new automatic garage door. All of this in a wonderfully connected location: walk to Feldman's Deli and the shops at 2700 South and 2000 East, head into Sugar House in minutes or quickly access the highway for everything Salt Lake City and the mountains have to offer. Square footage figures are provided as a courtesy estimate only. Buyer is advised to obtain an independent measurement....
Contact an agent
Home facts
- Year built:1948
- Subdivision & Development:HIGHLAND PARK
- Listing ID #:2174040
- Added:40 day(s) ago
- Updated:September 02, 2026 at 11:29 AM
Rooms and interior
- Bedrooms:4
- Total bathrooms:2
- Full bathrooms:2
- Rooms Total:12
- Flooring:Carpet, Tile
- Kitchen Description:Disposal, Kitchen: Updated, Microwave, Range/Oven: Free Stdng., Refrigerator
- Basement Description:Daylight, Full
- Living area:1,756 sq. ft.
Heating and cooling
- Cooling:Central Air
- Heating:Forced Air, Gas: Central
Structure and exterior
- Roof:Asphalt
- Year built:1948
- Building area:1,756 sq. ft.
- Lot area:0.14 Acres
- Lot Features:Curb & Gutter, Fenced: Full, Flat, Sidewalks
- Architectural Style:Bungalow/Cottage
- Construction Materials:Aluminum
- Exterior Features:Lighting, Patio: Open, Porch: Open
- Levels:2 Story
Schools
- High school:Highland
- Middle school:Hillside
- Elementary school:Highland Park
Utilities
- Water:Culinary, Water Connected
- Sewer:Sewer Connected, Sewer: Connected, Sewer: Public
Finances and disclosures
- Price:$750,000
- Price per sq. ft.:$427.11
- Tax amount:$2,766
Features and amenities
- Laundry features:Dryer, Gas Dryer Hookups, Washer
- Amenities:Storage Shed(s), Workbench
Parking
- Total parking spaces:4
- Parking description:1 Car Garage, Detached, Extra Width, Garage Door Opener
- Garage spaces:1
New listings near 1881 E Stratford Ave
- New
 $2,150,000Active18.66 Acres
4695 S Thousand Oaks Dr, Salt Lake City, UT 84124
MLS# 2182582Listed by: UTAH REAL ESTATE PC - New
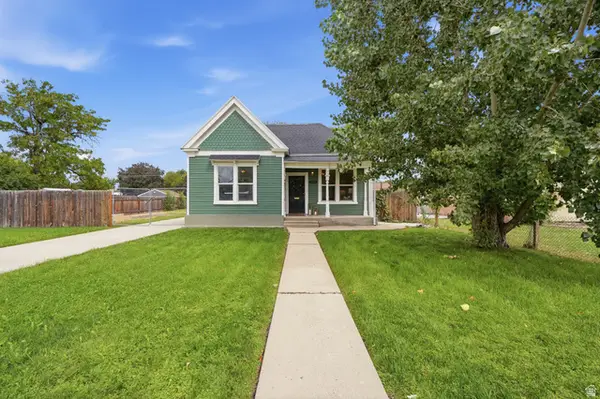 $399,900Active3 beds 1 baths1,212 sq. ft.
1452 W Indiana Ave, Salt Lake City, UT 84104
MLS# 2182585Listed by: SALT & SUMMIT REAL ESTATE GROUP - Open Sat, 11am to 1pmNew
 $1,000,000Active4 beds 3 baths2,932 sq. ft.
4239 S Jupiter Dr, Salt Lake City, UT 84124
MLS# 2182514Listed by: UNITED REAL ESTATE ADVANTAGE - New
 $290,000Active4 beds 2 baths1,205 sq. ft.
558 N Redwood Rd #3, Salt Lake City, UT 84116
MLS# 2182528Listed by: CARLI & COMPANY REALTORS - New
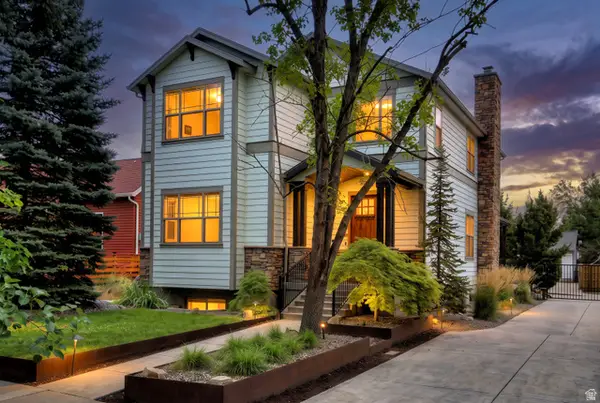 $1,850,000Active5 beds 5 baths4,002 sq. ft.
1054 E 200 S, Salt Lake City, UT 84102
MLS# 2182538Listed by: UTAH REAL ESTATE PC  $255,000Active1 beds 1 baths671 sq. ft.
31 N M St E #203, Salt Lake City, UT 84103
MLS# 2173719Listed by: UTAH REAL ESTATE BROKERS & MGT- New
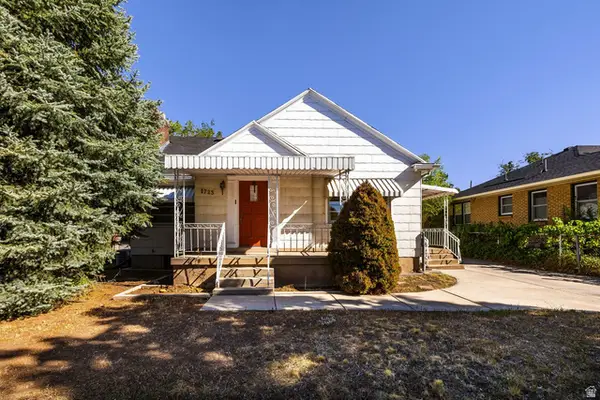 $820,000Active5 beds 2 baths2,454 sq. ft.
1723 E 1700 S, Salt Lake City, UT 84108
MLS# 2182513Listed by: SUMMIT SOTHEBY'S INTERNATIONAL REALTY - New
 $825,000Active4 beds 2 baths2,005 sq. ft.
538 S 800 East, Salt Lake City, UT 84102
MLS# 12603989Listed by: CHRISTIE'S INT. RE VUE - New
 $337,000Active2 beds 1 baths900 sq. ft.
1032 E 400 S #410-B, Salt Lake City, UT 84102
MLS# 2182472Listed by: IMAGINE REAL ESTATE, LLC - New
 $1,550,000Active8 beds 7 baths5,212 sq. ft.
1169 E 200 South, Salt Lake City, UT 84102
MLS# 12603988Listed by: CHRISTIE'S INT. RE VUE


Protect your home and budget from life's surprises with an Assurant Home Warranty, backed by a partner that supports you through every step of homeownership. Explore Plans.
© 2026 Better Homes and Gardens Real Estate LLC. An Anywhere Real Estate company. All rights reserved. Better Homes and Gardens® Real Estate is a registered trademark owned by Meredith Operations Corporation, licensed to Better Homes and Gardens Real Estate LLC and used with permission. Better Homes and Gardens Real Estate LLC fully supports the principles of the Fair Housing Act and the Equal Opportunity Act. Listing information is deemed reliable but is not guaranteed accurate.
Each office is independently owned and operated.
Any services or products provided by third parties are not provided by, affiliated with or related to Better Homes and Gardens Real Estate LLC, or its affiliated companies.