
1888 S 800 E, Salt Lake City, UT 84105
Local realty services provided by:Better Homes and Gardens Real Estate Momentum
1888 S 800 E,Salt Lake City, UT 84105
$709,000
- 6 Beds
- 3 Baths
- 2,730 sq. ft.
- Multi-family
- Active
Listed by: brandon bourdos
Office: equity real estate (advantage)
MLS#:2179070
Source:SL
Price summary
- Price:$709,000
- Price per sq. ft.:$259.71
About this home
$26K Price Drop! Warm, Private, Inviting, Charming, Incredible Legal Duplex in an Awesome Location! This Property Even has a Bonus 3rd Unit Bsmnt Apartment! You'll Love the Atmosphere in Both Front and Back Yards! Very Private Property With a Highly Desirable Sugarhouse Location! Newer Roof, Updated Electrical, Newer Furnaces & H2O Heaters! Come See How the Property is Currently Being Used As a Single Family with an ADU Apartment! Remarkably Flexible Floor Plan Can Be Used Multiple Ways! Current Rents Are Estimated at $2400/$1400/$800 for a Total of Nearly $5,000 Per Month! *Please Keep an Open Mind That the Property Needs Substantial Updating Before You Schedule a Showing. Alley Access off Garfield Ave to the North. Buyer and Buyer's Agent Are Advised to Verify All Information. Please contact agent for showings.
Contact an agent
Home facts
- Year built:1916
- Subdivision & Development:EASK BANK ADD
- Listing ID #:2179070
- Added:44 day(s) ago
- Updated:September 29, 2026 at 11:45 AM
Rooms and interior
- Bedrooms:6
- Total bathrooms:3
- Flooring:Hardwood, Tile, Vinyl
- Kitchen Description:Kitchen: Second, Oven: Gas, Range: Gas
- Living area:2,730 sq. ft.
Heating and cooling
- Heating:Gas: Central
Structure and exterior
- Roof:Asphalt
- Year built:1916
- Building area:2,730 sq. ft.
- Lot area:0.15 Acres
- Lot Features:Drip Irrigation, Fenced: Full, Flat, Secluded, Sprinkler: Auto-Full, Wooded
- Architectural Style:Side By Side
- Construction Materials:Brick, Cedar
- Exterior Features:Awning(s), Basement Entrance, Covered, Patio: Covered
Schools
- High school:Highland
- Middle school:Clayton
- Elementary school:Hawthorne
Utilities
- Water:Culinary, Water Connected
- Sewer:Sewer Connected, Sewer: Connected, Sewer: Public
Finances and disclosures
- Price:$709,000
- Price per sq. ft.:$259.71
- Tax amount:$3,699
Features and amenities
- Laundry features:Electric Dryer Hookups
- Amenities:Mother-In-Law Apartment
Parking
- Total parking spaces:8
- Parking description:2 Car Garage, Detached, Workbench
- Garage spaces:2
New listings near 1888 S 800 E
- New
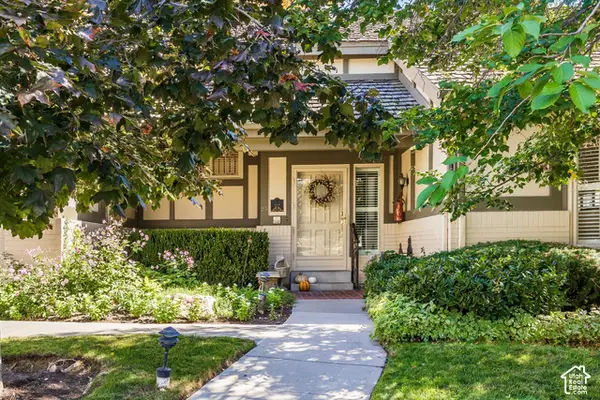 $1,100,000Active3 beds 3 baths4,592 sq. ft.
3000 S Connor St #23, Salt Lake City, UT 84109
MLS# 2187892Listed by: SUMMIT SOTHEBY'S INTERNATIONAL REALTY - New
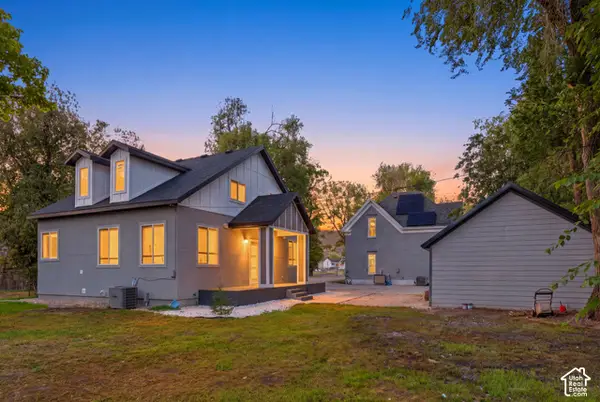 $995,000Active7 beds 6 baths2,380 sq. ft.
625 N 900 W #1, Salt Lake City, UT 84116
MLS# 2187896Listed by: THE AGENCY SALT LAKE CITY - New
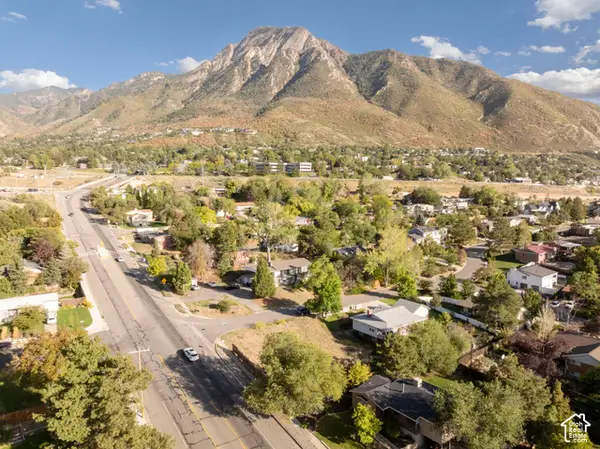 $525,000Active0.2 Acres
4452 S Aspen Hollow Ln #101, Salt Lake City, UT 84117
MLS# 2187920Listed by: COLDWELL BANKER REALTY (UNION HEIGHTS) - New
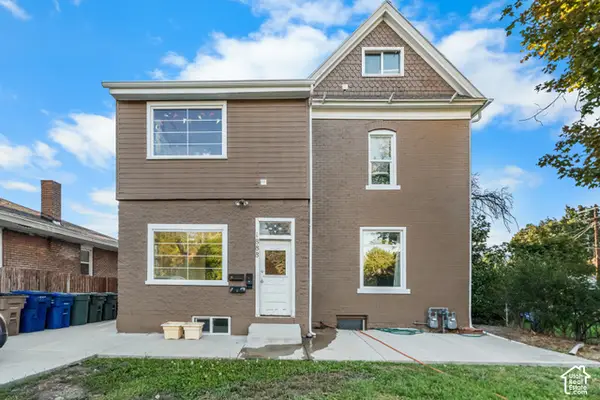 $950,000Active6 beds 3 baths3,220 sq. ft.
1888 S 1100 E, Salt Lake City, UT 84105
MLS# 2187927Listed by: REAL BROKER, LLC - New
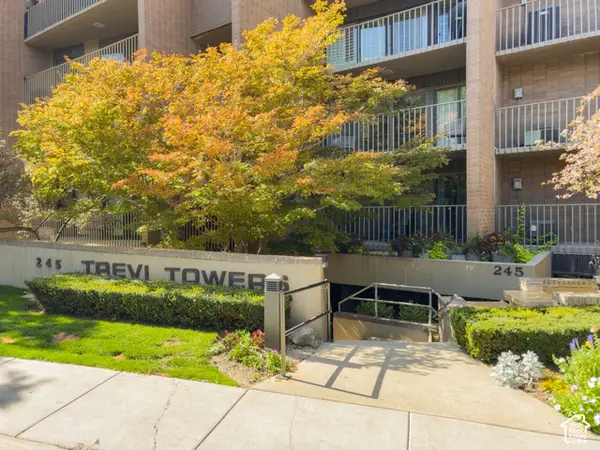 $450,000Active3 beds 2 baths1,225 sq. ft.
245 N Vine St #205, Salt Lake City, UT 84103
MLS# 2187943Listed by: REAL BROKER, LLC - New
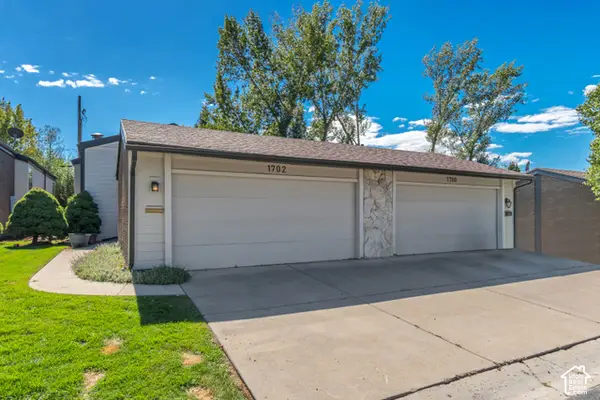 $499,000Active2 beds 3 baths2,035 sq. ft.
1702 E Cannes Way S, Salt Lake City, UT 84121
MLS# 2187858Listed by: WINDERMERE REAL ESTATE (DRAPER) 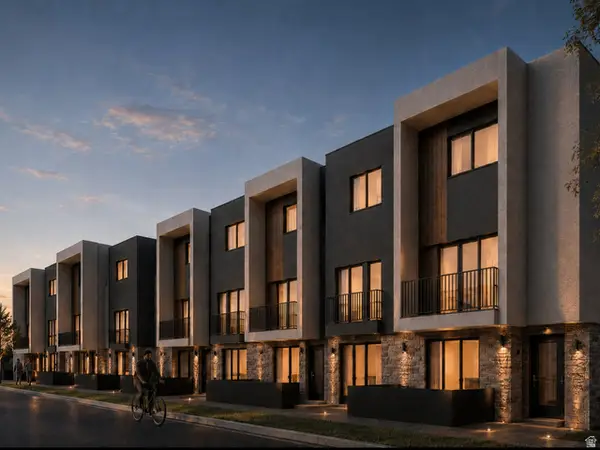 $415,000Active2 beds 3 baths1,200 sq. ft.
1225 S Glendale Dr #21, Salt Lake City, UT 84104
MLS# 2181151Listed by: REAL BROKER, LLC $35,000Pending2 beds 2 baths1,024 sq. ft.
1593 W Indian Summer Drive Dr N, Salt Lake City, UT 84116
MLS# 2187803Listed by: KW SOUTH VALLEY KELLER WILLIAMS- New
 $610,000Active3 beds 2 baths1,553 sq. ft.
415 E 900 S, Salt Lake City, UT 84111
MLS# 2187790Listed by: PRESIDIO REAL ESTATE (SOUTH VALLEY) - New
 $425,000Active0.42 Acres
10689 S 2200 W, Salt Lake City, UT 84109
MLS# 2187768Listed by: MILLER & COMPANY REAL ESTATE SERVICES, INC


Protect your home and budget from life's surprises with an Assurant Home Warranty, backed by a partner that supports you through every step of homeownership. Explore Plans.
© 2026 Better Homes and Gardens Real Estate LLC. An Anywhere Real Estate company. All rights reserved. Better Homes and Gardens® Real Estate is a registered trademark owned by Meredith Operations Corporation, licensed to Better Homes and Gardens Real Estate LLC and used with permission. Better Homes and Gardens Real Estate LLC fully supports the principles of the Fair Housing Act and the Equal Opportunity Act. Listing information is deemed reliable but is not guaranteed accurate.
Each office is independently owned and operated.
Any services or products provided by third parties are not provided by, affiliated with or related to Better Homes and Gardens Real Estate LLC, or its affiliated companies.