
1982 S Roberta St, Salt Lake City, UT 84115
Local realty services provided by:Better Homes and Gardens Real Estate Momentum
1982 S Roberta St,Salt Lake City, UT 84115
$475,000
- 2 Beds
- 1 Baths
- 1,545 sq. ft.
- Single family
- Active
Listed by: vanessa griffith
Office: coldwell banker realty (salt lake-sugar house)
MLS#:2180352
Source:SL
Price summary
- Price:$475,000
- Price per sq. ft.:$307.44
About this home
Welcome to this inviting bungalow in Liberty Wells, where modern touches meet classic character. A large covered front porch creates a welcoming first impression and offers the perfect place to enjoy a quiet morning or unwind at the end of the day. Step inside to a bright interior with newer windows that bring in beautiful natural light throughout the home. Original built-in shelving in the living room adds a touch of timeless bungalow character, while the updated kitchen provides a fresh and functional space for everyday living. The large primary bedroom is a standout feature, offering plenty of room for a comfortable retreat, home office, sitting area, or simply room to spread out. Outside, the large backyard offers plenty of flexibility, with established garden beds on drip irrigation with an abundance of fruits and vegetables ready to harvest through the rest of the season. The water-wise, xeriscaped front yard keeps maintenance to a minimum, while the backyard leaves plenty of room to make the space your own. A newer shed provides convenient storage for gardening tools, bikes, and outdoor gear. The furnace and A/C have also been replaced within the last couple of years, providing added peace of mind. Located in a sought-after pocket of Liberty Wells, this home puts you close to the restaurants, shops, parks, and everyday conveniences that make the area so appealing. With its inviting porch, abundant natural light, bungalow character, spacious primary bedroom, and comfortable mix of original details and modern touches, this is a home that feels ready to enjoy while still leaving room to make it your own....
Contact an agent
Home facts
- Year built:1916
- Listing ID #:2180352
- Added:3 day(s) ago
- Updated:August 25, 2026 at 11:33 AM
Rooms and interior
- Bedrooms:2
- Total bathrooms:1
- Full bathrooms:1
- Rooms Total:8
- Flooring:Carpet, Hardwood, Tile
- Kitchen Description:Disposal, Kitchen: Updated, Microwave, Range/Oven: Free Stdng., Refrigerator
- Living area:1,545 sq. ft.
Heating and cooling
- Cooling:Central Air
- Heating:Forced Air, Gas: Central
Structure and exterior
- Roof:Asphalt
- Year built:1916
- Building area:1,545 sq. ft.
- Lot area:0.14 Acres
- Lot Features:Curb & Gutter, Drip Irrigation, Fenced: Full, Sidewalks
- Architectural Style:Bungalow/Cottage
- Construction Materials:Brick
- Exterior Features:Covered, Patio: Covered
- Levels:2 Story
Schools
- High school:Highland
- Middle school:Glendale
- Elementary school:Whittier
Utilities
- Water:Culinary, Water Connected
- Sewer:Sewer Connected, Sewer: Connected
Finances and disclosures
- Price:$475,000
- Price per sq. ft.:$307.44
- Tax amount:$2,364
Features and amenities
- Laundry features:Dryer, Electric Dryer Hookups, Washer
- Amenities:Smart Thermostat(s), Storage Shed(s)
Parking
- Total parking spaces:2
- Parking description:Parking: Uncovered
New listings near 1982 S Roberta St
- New
 $395,000Active3 beds 2 baths1,416 sq. ft.
4340 S Highland Dr E #314, Salt Lake City, UT 84124
MLS# 2180436Listed by: EQUITY REAL ESTATE (ADVANTAGE) - New
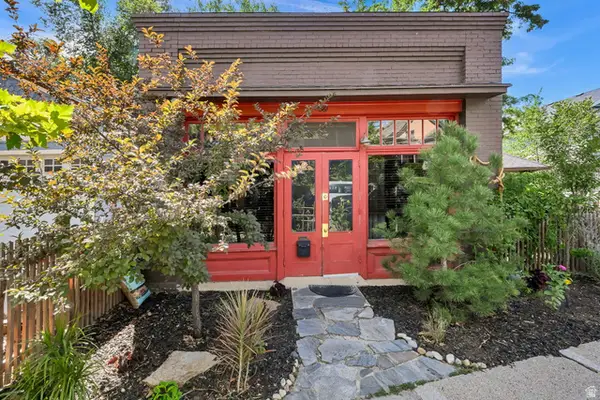 $895,000Active2 beds 3 baths1,830 sq. ft.
361 N Main St W, Salt Lake City, UT 84103
MLS# 2180886Listed by: CONNECT FAST REALTY, LLC - Open Wed, 4 to 7pmNew
 $825,000Active5 beds 2 baths2,396 sq. ft.
1849 S 2300 E, Salt Lake City, UT 84108
MLS# 2180820Listed by: THE AGENCY SALT LAKE CITY - New
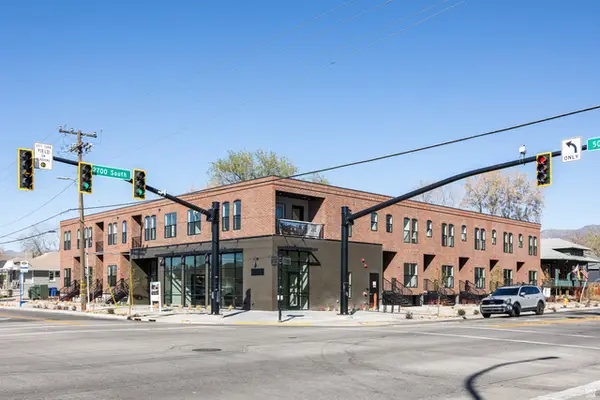 $5,899,000Active27 beds 29 baths15,062 sq. ft.
2689 S 500 E, Salt Lake City, UT 84106
MLS# 2180833Listed by: CHRISTIE'S INTERNATIONAL REAL ESTATE VUE (CHRISTIES VUE SALT LAKE) - New
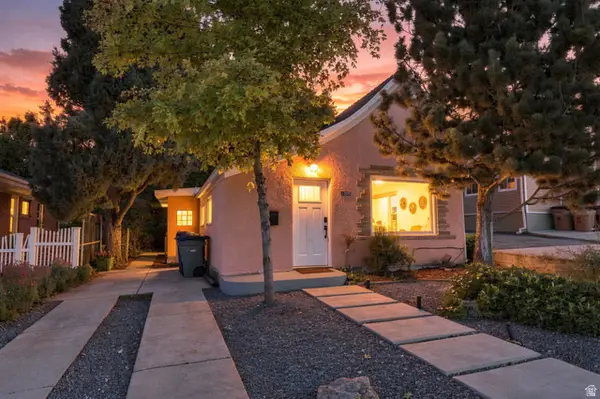 $538,000Active1 beds 1 baths1,490 sq. ft.
1205 E Emerson Ave S, Salt Lake City, UT 84105
MLS# 2180848Listed by: REAL BROKER, LLC - New
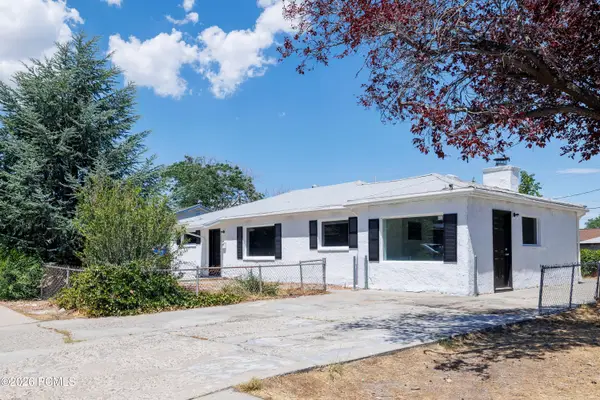 $395,000Active3 beds 2 baths1,440 sq. ft.
4586 W 5135, Salt Lake City, UT 84118
MLS# 12603853Listed by: PARKER PROPERTIES, INC. - Open Sat, 2 to 4pmNew
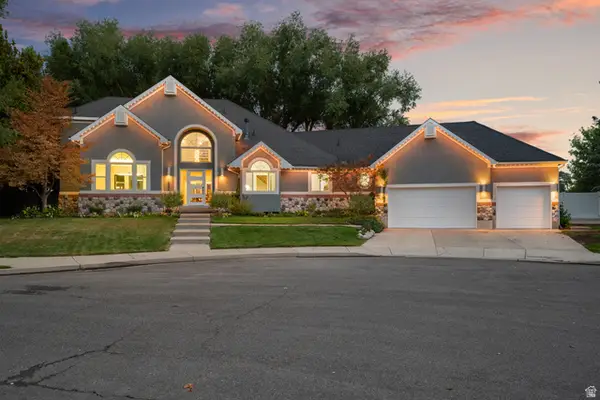 $1,599,500Active6 beds 4 baths5,470 sq. ft.
1586 Bowden Cir, Salt Lake City, UT 84117
MLS# 2180773Listed by: CENTURY 21 EVEREST 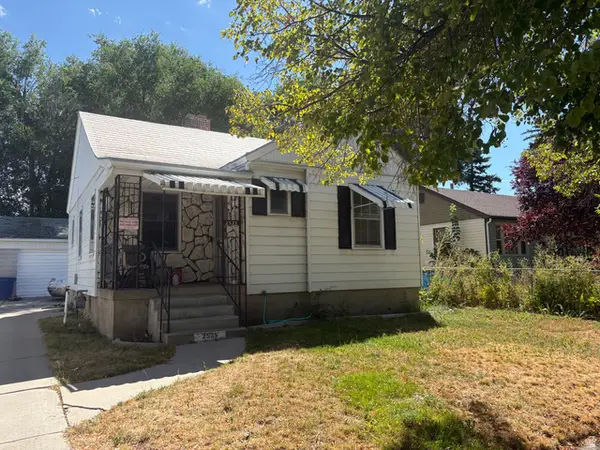 $290,000Pending2 beds 2 baths1,288 sq. ft.
2525 S 600 E, Salt Lake City, UT 84106
MLS# 2180750Listed by: REAL ESTATE ESSENTIALS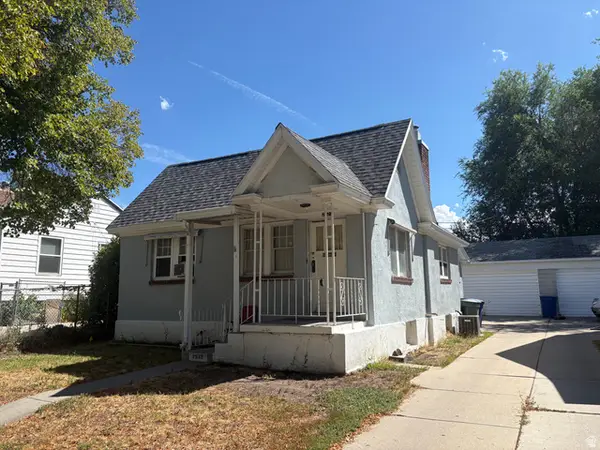 $285,000Pending2 beds 1 baths800 sq. ft.
2523 S 600 E, Salt Lake City, UT 84106
MLS# 2180753Listed by: REAL ESTATE ESSENTIALS- New
 $465,000Active2 beds 1 baths950 sq. ft.
1639 S 300 E, Salt Lake City, UT 84115
MLS# 2180741Listed by: REAL BROKER, LLC


Protect your home and budget from life's surprises with an Assurant Home Warranty, backed by a partner that supports you through every step of homeownership. Explore Plans.
© 2026 Better Homes and Gardens Real Estate LLC. An Anywhere Real Estate company. All rights reserved. Better Homes and Gardens® Real Estate is a registered trademark owned by Meredith Operations Corporation, licensed to Better Homes and Gardens Real Estate LLC and used with permission. Better Homes and Gardens Real Estate LLC fully supports the principles of the Fair Housing Act and the Equal Opportunity Act. Listing information is deemed reliable but is not guaranteed accurate.
Each office is independently owned and operated.
Any services or products provided by third parties are not provided by, affiliated with or related to Better Homes and Gardens Real Estate LLC, or its affiliated companies.