
1986 S Wasatch Dr E, Salt Lake City, UT 84108
Local realty services provided by:Better Homes and Gardens Real Estate Momentum
Listed by: thomas wright, erin eldredge
Office: summit sotheby's international realty
MLS#:2169107
Source:SL
Price summary
- Price:$785,000
- Price per sq. ft.:$265.2
About this home
Property is being sold strictly AS IS. Seller will make no repairs, replacements, or credits. Seller’s Property Condition Disclosures and all available property information are attached to the MLS and available by email to buyers without MLS access. All buyer due diligence, including any desired inspections, must be completed prior to submitting an offer. Offers containing a due diligence condition or contingency will not be considered. Buyers are encouraged to conduct any inspections they deem necessary, with prior approval, before submitting an offer.
Perfectly positioned in Salt Lake City’s coveted east bench neighborhood, this spacious mid-century residence presents an exceptional opportunity to create something truly special. Full of character and incredible potential, the home offers timeless architectural elements, generous living spaces, mature landscaping, and sweeping valley views. The main level features an expansive living room framed by large windows and direct access to a deck that spans the entire backside of the home, creating a seamless connection to the outdoors and capturing beautiful city and mountain views. A formal dining room adds a fun and distinctive architectural element, while the layout provides outstanding functionality with two secondary bedrooms, a full bath, and a primary suite with its own three-quarter bath. The lower level offers remarkable flexibility with an additional bedroom, three-quarter bath, full second kitchen, and generous entertaining spaces. A large family room centers around a striking stone fireplace and unique dry bar, while an adjacent den provides ideal space for a home office, game area, fitness space, or additional lounge. Walkout access leads to a covered patio, mature grounds, garden area, and a private basketball court surrounded by mature trees. Located just minutes from the University of Utah, downtown Salt Lake City, world-class outdoor recreation, and nearby canyon access, this is an incredible opportunity to reimagine a home with great bones in one of the city’s most desirable neighborhoods....
Contact an agent
Home facts
- Year built:1958
- Subdivision & Development:INDIAN ROCK
- Listing ID #:2169107
- Added:96 day(s) ago
- Updated:October 03, 2026 at 09:20 AM
Rooms and interior
- Bedrooms:4
- Total bathrooms:3
- Full bathrooms:1
- Rooms Total:18
- Flooring:Carpet, Linoleum, Tile
- Kitchen Description:Kitchen: Second, Microwave, Oven: Wall, Range: Countertop, Refrigerator
- Basement Description:Daylight, Entrance, Full, Walk-Out Access
- Living area:2,960 sq. ft.
Heating and cooling
- Cooling:Central Air
- Heating:Forced Air, Gas: Central
Structure and exterior
- Roof:Flat, Tar/Gravel
- Year built:1958
- Building area:2,960 sq. ft.
- Lot area:0.21 Acres
- Lot Features:Fenced: Full, Road: Paved, Secluded, Sprinkler: Auto-Full, Terrain: Grad Slope
- Construction Materials:Brick
- Exterior Features:Basement Entrance, Covered, Deck: Covered, Patio: Covered, Patio: Open, Walkout
- Levels:2 Story
Schools
- High school:Highland
- Middle school:Hillside
- Elementary school:Indian Hills
Utilities
- Water:Culinary, Water Connected
- Sewer:Sewer: Public
Finances and disclosures
- Price:$785,000
- Price per sq. ft.:$265.2
- Tax amount:$4,237
Features and amenities
- Laundry features:Dryer, Electric Dryer Hookups, Washer
- Amenities:Bar: Dry, Den/Office, Window Coverings
Parking
- Total parking spaces:6
- Parking description:2 Car Garage, Attached, Attached Garage, Garage Door Opener
- Garage spaces:2
New listings near 1986 S Wasatch Dr E
- New
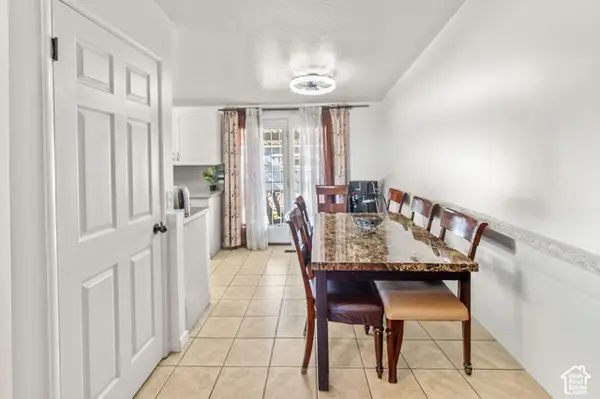 $410,000Active5 beds 2 baths1,612 sq. ft.
3872 W 3240 S, Salt Lake City, UT 84120
MLS# 2189527Listed by: REAL ESTATE ESSENTIALS - New
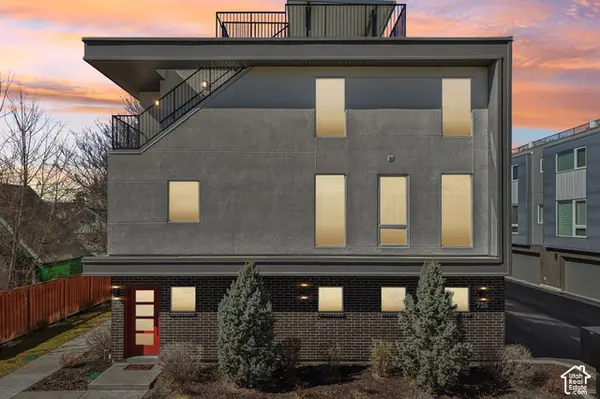 $715,000Active3 beds 4 baths2,060 sq. ft.
736 S 300 E #1A, Salt Lake City, UT 84111
MLS# 2189457Listed by: REAL BROKER, LLC - New
 $250,000Active2 beds 1 baths773 sq. ft.
1322 W California Ave, Salt Lake City, UT 84104
MLS# 2189469Listed by: X FACTOR REAL ESTATE, LLC - New
 $635,000Active4 beds 2 baths2,072 sq. ft.
1192 E 1300 South S, Salt Lake City, UT 84105
MLS# 2189434Listed by: BERKSHIRE HATHAWAY HOMESERVICES ELITE REAL ESTATE - New
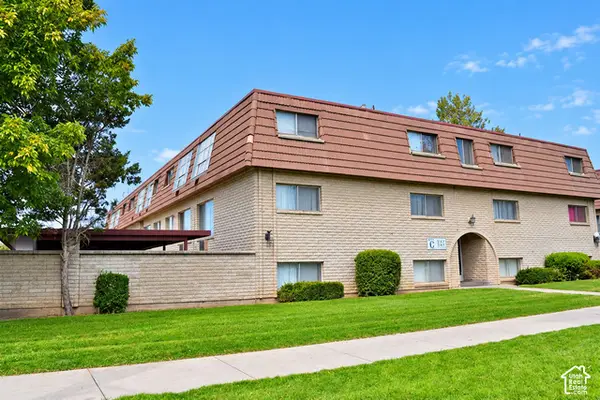 $139,950Active1 beds 1 baths605 sq. ft.
752 S 400 E #G103, Salt Lake City, UT 84111
MLS# 2189230Listed by: SELLING SALT LAKE - New
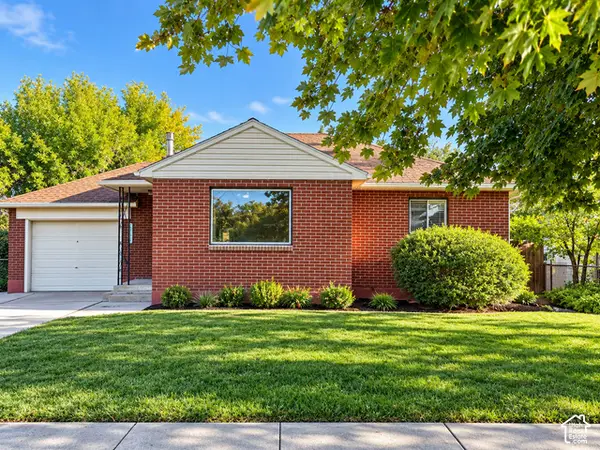 $459,000Active3 beds 2 baths1,670 sq. ft.
1142 W Talisman Dr N, Salt Lake City, UT 84116
MLS# 2189349Listed by: NESTWELL REAL ESTATE - New
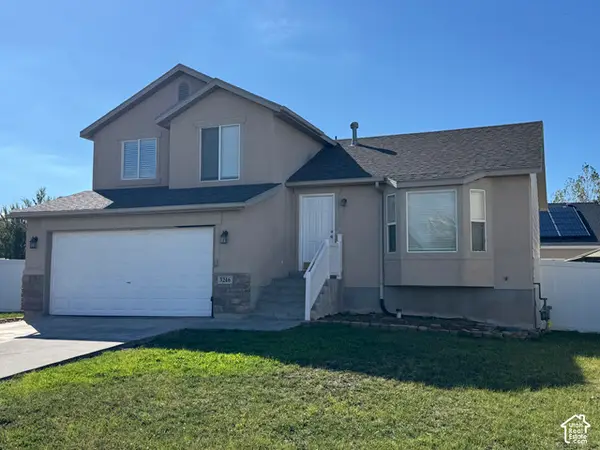 $519,995Active3 beds 2 baths1,938 sq. ft.
3246 S Calkary Cir W, Salt Lake City, UT 84120
MLS# 2189382Listed by: NATIONAL E-REALTY, LLC - New
 $355,000Active3 beds 1 baths990 sq. ft.
1535 W 900 S, Salt Lake City, UT 84104
MLS# 2189274Listed by: EQUITY REAL ESTATE (BUCKLEY) - New
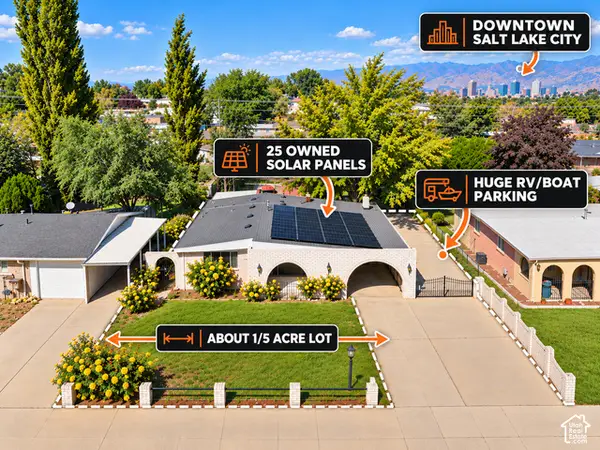 $445,000Active3 beds 2 baths1,352 sq. ft.
1876 W 3350 S, Salt Lake City, UT 84119
MLS# 2189245Listed by: PRESIDIO REAL ESTATE - New
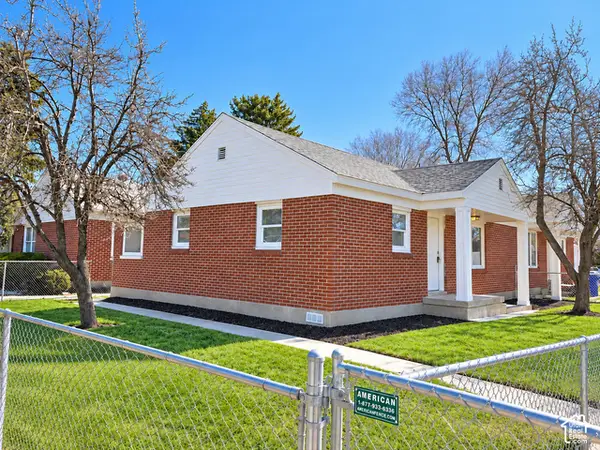 $675,000Active4 beds 2 baths1,608 sq. ft.
458 E Lambourne Ave, Salt Lake City, UT 84115
MLS# 2189215Listed by: REALTYPATH LLC (PLATINUM)


Protect your home and budget from life's surprises with an Assurant Home Warranty, backed by a partner that supports you through every step of homeownership. Explore Plans.
© 2026 Better Homes and Gardens Real Estate LLC. An Anywhere Real Estate company. All rights reserved. Better Homes and Gardens® Real Estate is a registered trademark owned by Meredith Operations Corporation, licensed to Better Homes and Gardens Real Estate LLC and used with permission. Better Homes and Gardens Real Estate LLC fully supports the principles of the Fair Housing Act and the Equal Opportunity Act. Listing information is deemed reliable but is not guaranteed accurate.
Each office is independently owned and operated.
Any services or products provided by third parties are not provided by, affiliated with or related to Better Homes and Gardens Real Estate LLC, or its affiliated companies.