
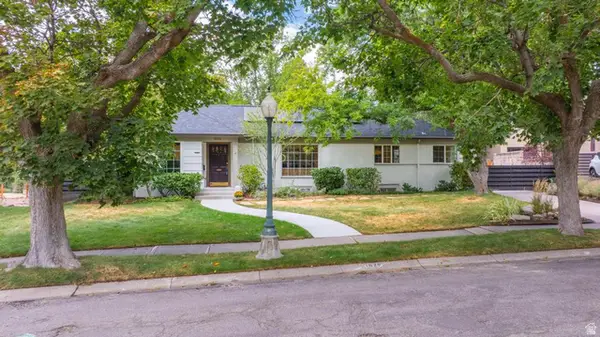
220 E Leslie Ave, Salt Lake City, UT 84115
Local realty services provided by:Better Homes and Gardens Real Estate Momentum
Listed by: danielle h lonardo
Office: kw utah realtors keller williams
MLS#:2153669
Source:SL
Price summary
- Price:$799,800
- Price per sq. ft.:$333.25
About this home
7.3% CAP RATE! WE CAN NOW SHOW UNIT #2 FOR THIS PROPERTY! $5,600/month or $67,200/year gross rent! PLEASE SEE ATTACHED P&L & VIRTUAL TOUR VIDEO. Turnkey fourplex with no vacancy in the heart of South Salt Lake. Solid brick, side by side units fully updated with modern kitchens w/stainless steel appliances, updated bathrooms, durable flooring, and in unit laundry with front loading washer/dryer included. Each unit features 2 efficient ductless mini split heat pump systems for year round heating and cooling. EXTENSIVE UPDATES INCLUDE: roof, windows, kitchens, baths, countertops, tile, plumbing, electrical, water heaters, asphalt driveway, concrete patios, and appliances, plus a beautiful white vinyl fence in excellent condition for added privacy and curb appeal. Thoughtfully renovated with accessibility in mind, including ADA-friendly bathroom/kitchen/laundry layouts, single-level living + no step entry. Tenants enjoy off street parking, private locking storage sheds, and additional street parking. Strong rental history with no missed payments and additional upside through optional storage, parking, or pet rent. Prime location near downtown, freeways, TRAX, SLCC, and the University of Utah, tucked into a quiet residential pocket surrounded by well kept single family homes. Clean, low maintenance, and easy to manage investment with immediate cash flow. NO SIGN ON PROPERTY....
Contact an agent
Home facts
- Year built:1967
- Listing ID #:2153669
- Added:122 day(s) ago
- Updated:August 28, 2026 at 01:46 PM
Rooms and interior
- Bedrooms:4
- Total bathrooms:4
- Flooring:Laminate, Tile
- Kitchen Description:Kitchen: Updated, Oven: Wall, Range/Oven: Built-In, Range: Countertop
- Living area:2,400 sq. ft.
Heating and cooling
- Heating:Electric, Heat Pump
Structure and exterior
- Roof:Asphalt
- Year built:1967
- Building area:2,400 sq. ft.
- Lot area:0.14 Acres
- Lot Features:Curb & Gutter, Fenced: Partial, Private, Road: Paved, Sidewalks
- Architectural Style:Side By Side
- Construction Materials:Brick
- Exterior Features:Out Buildings
Schools
- High school:Cottonwood
- Middle school:Granite Park
- Elementary school:Woodrow Wilson
Utilities
- Water:Culinary, Water Connected
- Sewer:Sewer Connected, Sewer: Connected, Sewer: Public
Finances and disclosures
- Price:$799,800
- Price per sq. ft.:$333.25
Features and amenities
- Laundry features:Electric Dryer Hookups
- Amenities:Storage Shed(s)
Parking
- Total parking spaces:4
- Parking description:Parking: Uncovered
New listings near 220 E Leslie Ave
- Open Sat, 2 to 4pmNew
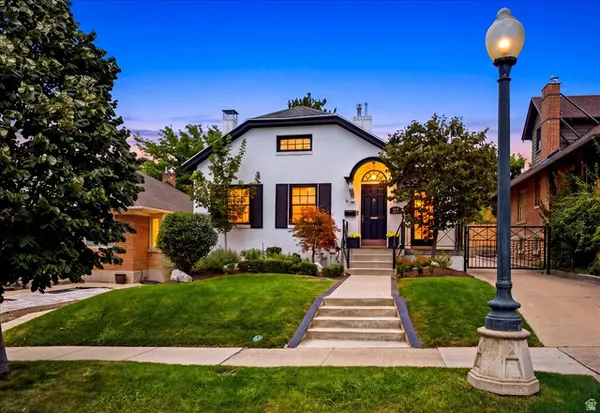 $950,000Active3 beds 2 baths2,083 sq. ft.
1361 E Browning Ave, Salt Lake City, UT 84105
MLS# 2181760Listed by: NICHE HOMES - Open Sat, 11am to 3pmNew
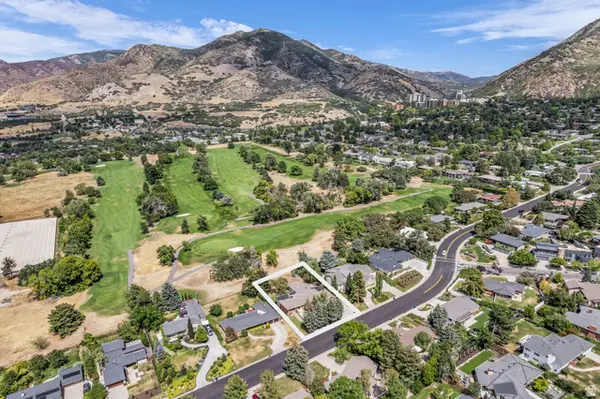 $1,980,000Active5 beds 5 baths6,502 sq. ft.
2611 E 1300 S, Salt Lake City, UT 84108
MLS# 2181198Listed by: COLDWELL BANKER REALTY (UNION HEIGHTS) - Open Sat, 4 to 6pmNew
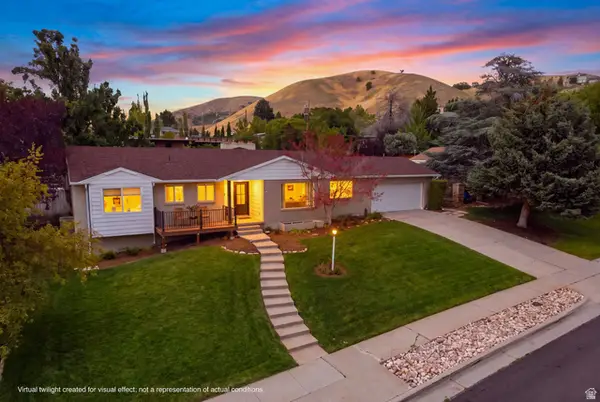 $1,389,900Active4 beds 3 baths3,376 sq. ft.
631 E 17th Ave, Salt Lake City, UT 84103
MLS# 2181744Listed by: KW SOUTH VALLEY KELLER WILLIAMS - New
 $355,000Active2 beds 2 baths1,277 sq. ft.
2708 S Highland Dr E #7, Salt Lake City, UT 84106
MLS# 2181737Listed by: EQUITY REAL ESTATE (NRE) - Open Fri, 3 to 5pmNew
 $1,175,000Active4 beds 4 baths2,724 sq. ft.
3675 S Hillside Ln, Salt Lake City, UT 84109
MLS# 2181689Listed by: SUMMIT SOTHEBY'S INTERNATIONAL REALTY - Open Fri, 1 to 4pmNew
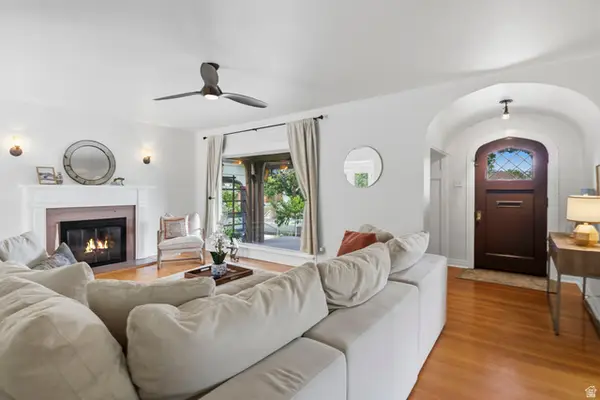 $989,000Active4 beds 3 baths3,067 sq. ft.
1288 E Stratford Ave, Salt Lake City, UT 84106
MLS# 2181721Listed by: RE/MAX ASSOCIATES - New
 $575,000Active2 beds 2 baths942 sq. ft.
328 S 900 E, Salt Lake City, UT 84102
MLS# 2181722Listed by: REAL BROKER, LLC  $499,900Pending3 beds 2 baths1,533 sq. ft.
612 E Rita Pl S #53, Salt Lake City, UT 84107
MLS# 2181615Listed by: COLE WEST REAL ESTATE, LLC- New
 $500,000Active0.79 Acres
4365 E Laneview Ct, Salt Lake City, UT 84108
MLS# 2181655Listed by: CITYHOME COLLECTIVE - Open Sat, 12 to 2pmNew
 $1,279,000Active2 beds 3 baths2,284 sq. ft.
1929 E Laird Dr, Salt Lake City, UT 84108
MLS# 2181675Listed by: ELEVEN11 REAL ESTATE


Protect your home and budget from life's surprises with an Assurant Home Warranty, backed by a partner that supports you through every step of homeownership. Explore Plans.
© 2026 Better Homes and Gardens Real Estate LLC. An Anywhere Real Estate company. All rights reserved. Better Homes and Gardens® Real Estate is a registered trademark owned by Meredith Operations Corporation, licensed to Better Homes and Gardens Real Estate LLC and used with permission. Better Homes and Gardens Real Estate LLC fully supports the principles of the Fair Housing Act and the Equal Opportunity Act. Listing information is deemed reliable but is not guaranteed accurate.
Each office is independently owned and operated.
Any services or products provided by third parties are not provided by, affiliated with or related to Better Homes and Gardens Real Estate LLC, or its affiliated companies.