
2274 S Green St, Salt Lake City, UT 84106
Local realty services provided by:Better Homes and Gardens Real Estate Momentum
Listed by: christy terrill, jasmine hansgen
Office: equity real estate (solid)
MLS#:2175195
Source:SL
Price summary
- Price:$675,000
- Price per sq. ft.:$373.75
About this home
Fall is when this exceptional .27-acre lot really shines. The fully fenced backyard offers rare Sugar House space to garden, let the dogs run, practice soccer kicks, gather with friends & enjoy being outside. A large covered patio extends the outdoor season through cooler evenings. Alley access offers potential for a future garage/ADU while still offering ease of acarport, off street parking & xeriscape in the front.Inside has been thoughtfully updated while retaining its original character. The beautiful kitchen opens to the main living spaces w generous storage, prep & serving space, bar seating & plenty of room to gather for holiday parties. Just off the kitchen are thelaundry, a dog wash & half bath, anadded convenience!The primary suite features a large walk-in closet & spa-like marble bath.Downstairs offers two additional bedrooms, a full bath & small family room.Essential updates completed, original character intact, modern function & an unusually large lot ready for you to enjoy in every season....
Contact an agent
Home facts
- Year built:1916
- Listing ID #:2175195
- Added:90 day(s) ago
- Updated:October 29, 2026 at 11:35 AM
Rooms and interior
- Bedrooms:3
- Total bathrooms:3
- Full bathrooms:1
- Half bathrooms:1
- Rooms Total:13
- Flooring:Carpet, Tile
- Kitchen Description:Disposal, Kitchen: Updated, Microwave, Range/Oven: Free Stdng., Range: Gas, Refrigerator
- Basement Description:Partial
- Living area:1,806 sq. ft.
Heating and cooling
- Cooling:Central Air
- Heating:Forced Air, Gas: Central
Structure and exterior
- Roof:Asphalt, Pitched
- Year built:1916
- Building area:1,806 sq. ft.
- Lot area:0.27 Acres
- Lot Features:Curb & Gutter, Fenced: Full, Flat, Road: Paved, Sidewalks, Sprinkler: Auto-Full, Sprinkler: Auto-Partial
- Architectural Style:Bungalow/Cottage
- Construction Materials:Aluminum, Brick
- Exterior Features:Covered, Patio: Covered, Patio: Open, Porch: Open
- Levels:2 Story
Schools
- High school:Highland
- Middle school:Nibley Park
- Elementary school:Nibley Park
Utilities
- Water:Culinary, Water Connected
- Sewer:Sewer Connected, Sewer: Connected, Sewer: Public
Finances and disclosures
- Price:$675,000
- Price per sq. ft.:$373.75
- Tax amount:$2,832
Features and amenities
- Laundry features:Dryer, Electric Dryer Hookups, Washer
- Amenities:Ceiling Fan, Closet: Walk-In, Gazebo, Smart Thermostat(s), Storage Shed(s), Video Camera(s), Video Door Bell(s), Window Coverings
Parking
- Total parking spaces:3
- Carport spaces:1
New listings near 2274 S Green St
- New
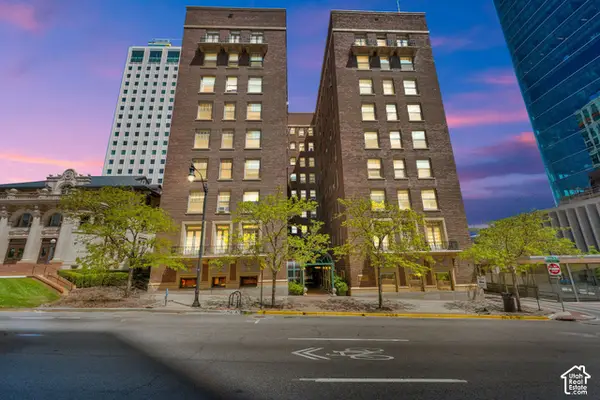 $274,900Active-- beds 1 baths436 sq. ft.
29 S State St #214, Salt Lake City, UT 84111
MLS# 2190687Listed by: CENTURY 21 EVEREST - New
 $489,000Active4 beds 2 baths1,421 sq. ft.
1595 S Riverside Dr W, Salt Lake City, UT 84104
MLS# 2193592Listed by: 4YOU REAL ESTATE, LLC - New
 $650,000Active0.61 Acres
4255 S Redwood Rd, Salt Lake City, UT 84123
MLS# 2193580Listed by: UTAH KEY REAL ESTATE, LLC (RANGEL TEAM) - New
 $555,000Active1 beds 2 baths1,235 sq. ft.
560 E South Temple S #1007, Salt Lake City, UT 84102
MLS# 2193400Listed by: EXP REALTY, LLC - New
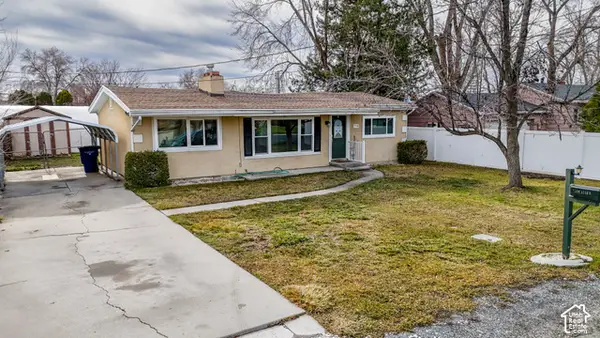 $399,999Active3 beds 2 baths1,100 sq. ft.
736 E 4200 S, Salt Lake City, UT 84107
MLS# 2193507Listed by: LOCAL UTAH REALTY - New
 $1,999,500Active9 beds 5 baths6,278 sq. ft.
1435 S Ambassador Way, Salt Lake City, UT 84108
MLS# 2193512Listed by: THE SUMMIT GROUP 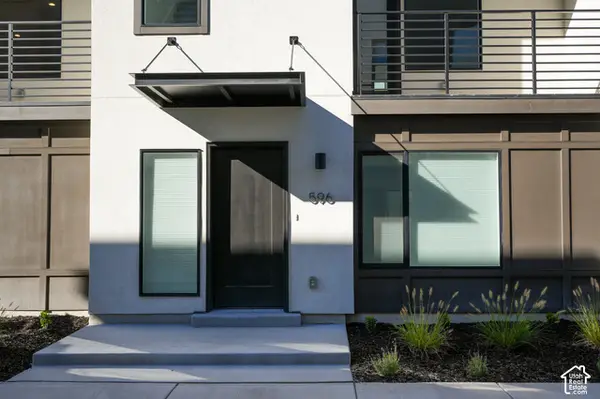 $504,900Pending3 beds 2 baths1,533 sq. ft.
614 E Rita Pl S #52, Salt Lake City, UT 84107
MLS# 2193495Listed by: COLE WEST REAL ESTATE, LLC- Open Sat, 1 to 3pmNew
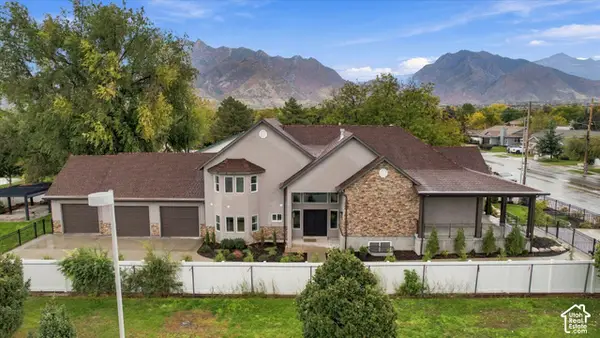 $1,499,000Active5 beds 4 baths7,366 sq. ft.
1349 E Vine St, Salt Lake City, UT 84121
MLS# 2193490Listed by: REAL BROKER, LLC - New
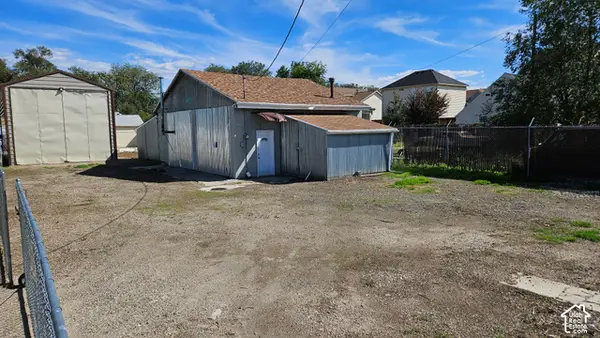 $295,000Active0.26 Acres
1077 S Prospect St, Salt Lake City, UT 84104
MLS# 2193497Listed by: EQUITY REAL ESTATE (SOLID) - New
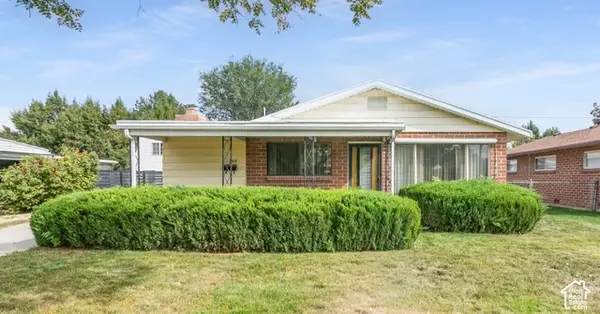 $424,900Active4 beds 2 baths1,709 sq. ft.
1198 N 1500 W, Salt Lake City, UT 84116
MLS# 2193499Listed by: EXP REALTY, LLC


Protect your home and budget from life's surprises with an Assurant Home Warranty, backed by a partner that supports you through every step of homeownership. Explore Plans.
© 2026 Better Homes and Gardens Real Estate LLC. An Anywhere Real Estate company. All rights reserved. Better Homes and Gardens® Real Estate is a registered trademark owned by Meredith Operations Corporation, licensed to Better Homes and Gardens Real Estate LLC and used with permission. Better Homes and Gardens Real Estate LLC fully supports the principles of the Fair Housing Act and the Equal Opportunity Act. Listing information is deemed reliable but is not guaranteed accurate.
Each office is independently owned and operated.
Any services or products provided by third parties are not provided by, affiliated with or related to Better Homes and Gardens Real Estate LLC, or its affiliated companies.