
255 Ailee Ln E, Salt Lake City, UT 84107
Local realty services provided by:Better Homes and Gardens Real Estate Momentum
255 Ailee Ln E,Salt Lake City, UT 84107
$429,950
- 3 Beds
- 4 Baths
- 2,027 sq. ft.
- Townhouse
- Active
Listed by: kian torimi
Office: selling salt lake
MLS#:2171420
Source:SL
Price summary
- Price:$429,950
- Price per sq. ft.:$212.11
- Monthly HOA dues:$340
About this home
Well cared for townhome in a gated community, close to schools, parks, and shopping with a short drive downtown. Three levels, 3 bedrooms, 4 bathrooms, just over 2,000 square feet with a fully finished basement. Vaulted ceilings and granite countertops throughout. Private fenced patio, which is rare in this community. Attached garage, central air, and the refrigerator, range, and microwave are all included. HOA covers water, sewer, trash, and snow removal. A good fit for a first time buyer, a downsizer, or an investor looking for turnkey.
Contact an agent
Home facts
- Year built:2007
- Subdivision & Development:COTTAGES
- Listing ID #:2171420
- Added:31 day(s) ago
- Updated:September 01, 2026 at 11:35 AM
Rooms and interior
- Bedrooms:3
- Total bathrooms:4
- Full bathrooms:2
- Half bathrooms:1
- Rooms Total:12
- Flooring:Carpet, Tile
- Kitchen Description:Disposal, Microwave, Portable Dishwasher, Refrigerator
- Basement Description:Full
- Living area:2,027 sq. ft.
Heating and cooling
- Cooling:Central Air
- Heating:Forced Air, Gas: Central
Structure and exterior
- Roof:Asphalt
- Year built:2007
- Building area:2,027 sq. ft.
- Lot area:0.01 Acres
- Architectural Style:Townhouse
- Construction Materials:Stucco
- Exterior Features:Patio: Open
- Levels:3 Story
Schools
- High school:Granite Peaks
- Middle school:Granite Park
- Elementary school:Lincoln
Utilities
- Water:Culinary, Water Connected
- Sewer:Sewer: Public
Finances and disclosures
- Price:$429,950
- Price per sq. ft.:$212.11
- Tax amount:$2,641
Features and amenities
- Laundry features:Electric Dryer Hookups
- Amenities:Alarm: Security, Gated, Playground, Sewer Paid, Snow Removal, Trash, Vaulted Ceilings, Water
Parking
- Total parking spaces:1
- Parking description:1 Car Garage, Attached, Attached Garage, Parking: Uncovered
- Garage spaces:1
New listings near 255 Ailee Ln E
- Open Sat, 11am to 1pmNew
 $395,000Active2 beds 3 baths1,243 sq. ft.
1146 S Redwood Rd #505, Salt Lake City, UT 84104
MLS# 2182145Listed by: PRESIDIO REAL ESTATE - New
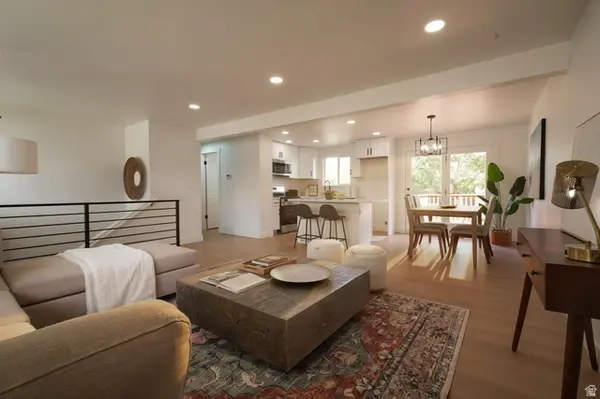 $525,000Active4 beds 2 baths1,758 sq. ft.
4461 S Cherry Blossom Cir, Salt Lake City, UT 84120
MLS# 2182340Listed by: JORDAN REAL ESTATE LLC - New
 $435,000Active3 beds 2 baths1,134 sq. ft.
1416 S Cheyenne St, Salt Lake City, UT 84104
MLS# 2182343Listed by: MOUNTAINLAND REALTY, INC - New
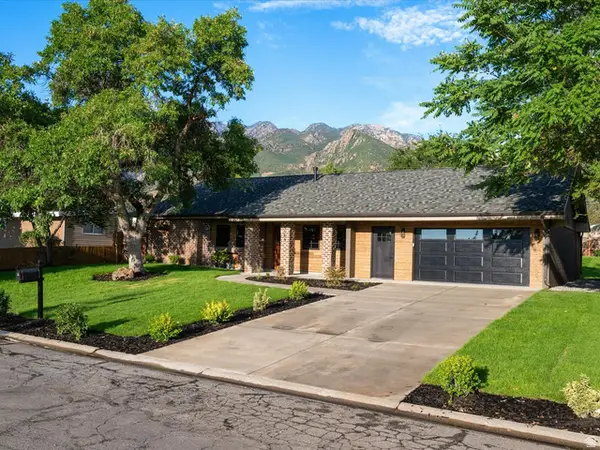 $799,000Active3 beds 2 baths2,023 sq. ft.
7253 S 2980 E, Salt Lake City, UT 84121
MLS# 2182101Listed by: EQUITY REAL ESTATE (PREMIER ELITE) - New
 $929,900Active3 beds 3 baths2,154 sq. ft.
283 B St, Salt Lake City, UT 84103
MLS# 2182302Listed by: ROCKWOOD & COMPANY LLC - New
 $899,000Active0.32 Acres
3085 E Fort Union Boulevard, Salt Lake City, UT 84121
MLS# 12603969Listed by: BHHS UTAH PROPERTIES - SV - New
 $725,000Active4 beds 3 baths2,120 sq. ft.
568 S 900 E, Salt Lake City, UT 84102
MLS# 2182249Listed by: VEGA REAL ESTATE LLC - New
 $450,000Active3 beds 3 baths1,300 sq. ft.
3000 E Kennedy Dr S #2, Salt Lake City, UT 84108
MLS# 2182256Listed by: SUMMIT SOTHEBY'S INTERNATIONAL REALTY - New
 $274,500Active1 beds 1 baths708 sq. ft.
251 S 700 E #21, Salt Lake City, UT 84102
MLS# 2182220Listed by: COLDWELL BANKER REALTY (PARK CITY-NEWPARK) - New
 $374,900Active2 beds 1 baths532 sq. ft.
336 W 300 S #309, Salt Lake City, UT 84101
MLS# 2182196Listed by: FLAT RATE HOMES


Protect your home and budget from life's surprises with an Assurant Home Warranty, backed by a partner that supports you through every step of homeownership. Explore Plans.
© 2026 Better Homes and Gardens Real Estate LLC. An Anywhere Real Estate company. All rights reserved. Better Homes and Gardens® Real Estate is a registered trademark owned by Meredith Operations Corporation, licensed to Better Homes and Gardens Real Estate LLC and used with permission. Better Homes and Gardens Real Estate LLC fully supports the principles of the Fair Housing Act and the Equal Opportunity Act. Listing information is deemed reliable but is not guaranteed accurate.
Each office is independently owned and operated.
Any services or products provided by third parties are not provided by, affiliated with or related to Better Homes and Gardens Real Estate LLC, or its affiliated companies.