
2588 E Barbey Dr, Salt Lake City, UT 84109
Local realty services provided by:Better Homes and Gardens Real Estate Momentum
Upcoming open houses
- Sat, Sep 1201:00 pm - 03:00 pm
Listed by: jennifer gilchrist
Office: kw south valley keller williams
MLS#:2183891
Source:SL
Price summary
- Price:$775,000
- Price per sq. ft.:$370.46
About this home
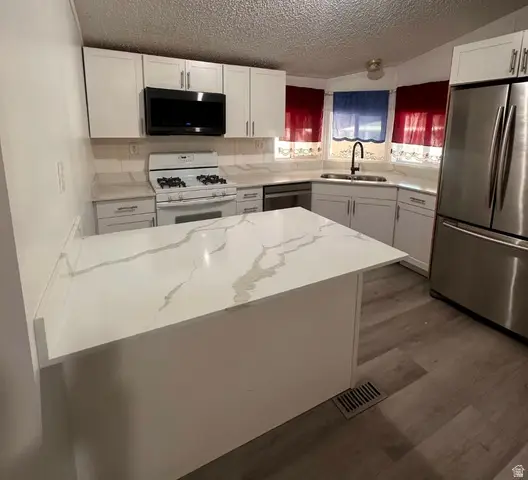
Thoughtfully renovated Salt Lake bungalow where classic character meets meaningful updates. Enjoy a beautifully updated kitchen, refinished hardwoods, finished lower level, updated baths, marble tile and upgraded lighting. Outside, a flagstone patio, pergola, garden and extensive landscaping create an inviting retreat. The detached 2-car garage is already equipped with plumbing lines and electrical, offering exciting potential for a future ADU conversion. Exceptional access to Tanner Park and the Parley's recreation corridor.
Contact an agent
Home facts
- Year built:1948
- Subdivision & Development:VETERANS HEIGHTS
- Listing ID #:2183891
- Added:1 day(s) ago
- Updated:September 09, 2026 at 12:01 AM
Rooms and interior
- Bedrooms:4
- Total bathrooms:2
- Full bathrooms:2
- Rooms Total:12
- Flooring:Carpet, Linoleum, Tile
- Basement Description:Full
- Living area:2,092 sq. ft.
Heating and cooling
- Cooling:Central Air
- Heating:Forced Air, Gas: Central
Structure and exterior
- Roof:Asphalt
- Year built:1948
- Building area:2,092 sq. ft.
- Lot area:0.18 Acres
- Lot Features:Fenced: Partial, Flat, Sprinkler: Auto-Full
- Architectural Style:Bungalow/Cottage
- Construction Materials:Brick
- Exterior Features:Covered, Patio: Covered
- Levels:2 Story
Schools
- High school:Olympus
- Middle school:Evergreen
- Elementary school:Rosecrest
Utilities
- Water:Culinary, Water Connected
- Sewer:Sewer Connected, Sewer: Connected, Sewer: Public
Finances and disclosures
- Price:$775,000
- Price per sq. ft.:$370.46
- Tax amount:$3,665
Features and amenities
- Laundry features:Electric Dryer Hookups
Parking
- Total parking spaces:2
- Parking description:2 Car Garage, Detached, Extra Width, Garage Door Opener
- Garage spaces:2
New listings near 2588 E Barbey Dr
- New
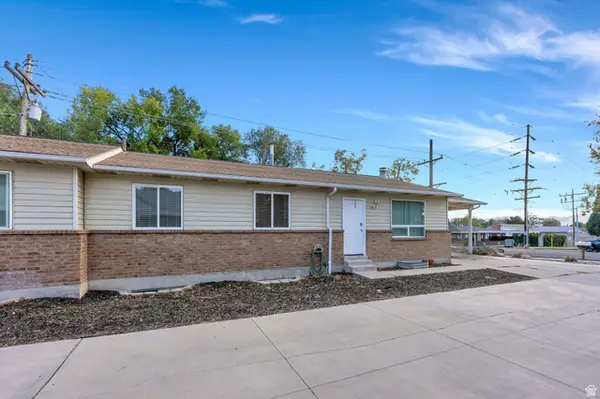 $975,000Active10 beds 5 baths4,988 sq. ft.
3965 S 1300 E #3967, Salt Lake City, UT 84124
MLS# 2183972Listed by: ZANDER REAL ESTATE TEAM PLLC - New
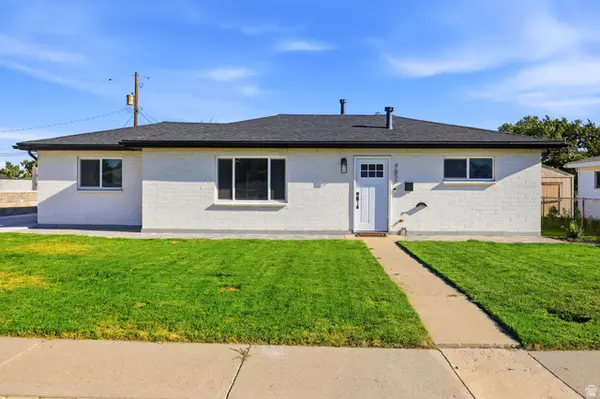 $429,900Active3 beds 2 baths1,130 sq. ft.
4656 W 4865 S, Salt Lake City, UT 84118
MLS# 2183940Listed by: ULRICH REALTORS, INC. - New
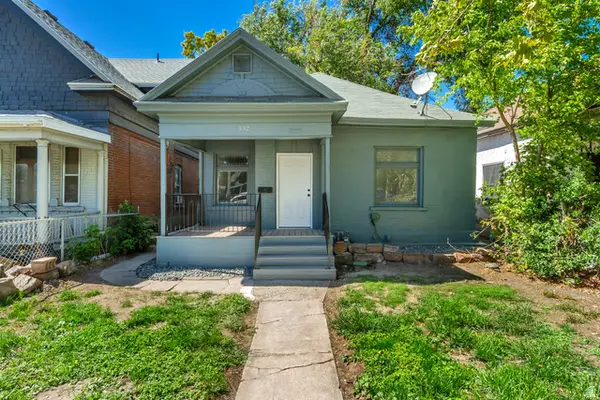 $396,900Active2 beds 2 baths880 sq. ft.
332 S 900 W, Salt Lake City, UT 84104
MLS# 2183922Listed by: UNITY GROUP REAL ESTATE LLC - New
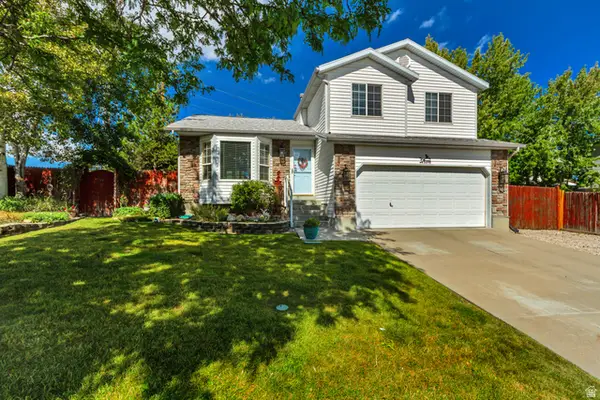 $495,000Active4 beds 2 baths2,106 sq. ft.
5698 S Trowbridge Way W, Salt Lake City, UT 84118
MLS# 2183930Listed by: BUTLER REALTORS, INC. - New
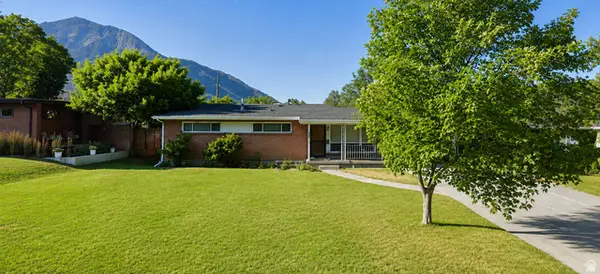 $989,000Active5 beds 4 baths2,799 sq. ft.
3242 E Bon View Dr, Salt Lake City, UT 84109
MLS# 2183933Listed by: CONGRESS REALTY INC - New
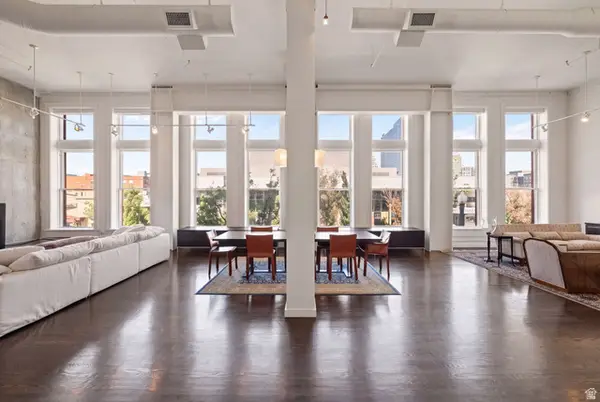 $1,725,000Active2 beds 3 baths3,106 sq. ft.
159 W Broadway #301, Salt Lake City, UT 84101
MLS# 2183938Listed by: ENGEL & VOLKERS PARK CITY - New
 $280,000Active2 beds 1 baths826 sq. ft.
650 N 300 W #147, Salt Lake City, UT 84103
MLS# 2183889Listed by: PLUMB & COMPANY REALTORS LLP - Open Sat, 11am to 3pmNew
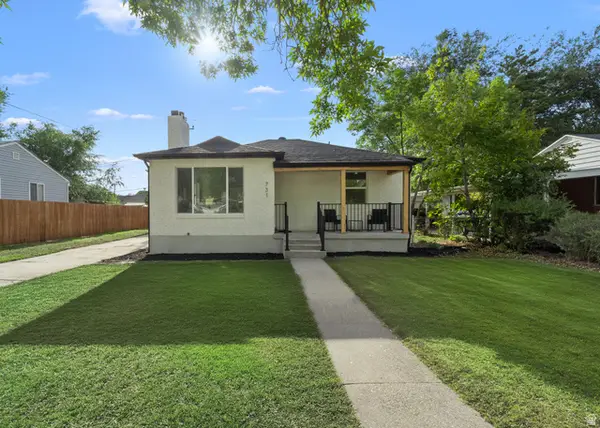 $539,000Active4 beds 2 baths1,640 sq. ft.
731 N Pearl Harbor St W, Salt Lake City, UT 84116
MLS# 2183892Listed by: SIGNATURE GROUP REAL ESTATE - New
 $113,000Active4 beds 2 baths1,250 sq. ft.
3932 S Bobolink St W #185, Salt Lake City, UT 84123
MLS# 2183896Listed by: REALTYPATH LLC (SOUTH VALLEY)


Protect your home and budget from life's surprises with an Assurant Home Warranty, backed by a partner that supports you through every step of homeownership. Explore Plans.
© 2026 Better Homes and Gardens Real Estate LLC. An Anywhere Real Estate company. All rights reserved. Better Homes and Gardens® Real Estate is a registered trademark owned by Meredith Operations Corporation, licensed to Better Homes and Gardens Real Estate LLC and used with permission. Better Homes and Gardens Real Estate LLC fully supports the principles of the Fair Housing Act and the Equal Opportunity Act. Listing information is deemed reliable but is not guaranteed accurate.
Each office is independently owned and operated.
Any services or products provided by third parties are not provided by, affiliated with or related to Better Homes and Gardens Real Estate LLC, or its affiliated companies.