
2651 S Imperial St E, Salt Lake City, UT 84106
Local realty services provided by:Better Homes and Gardens Real Estate Momentum
2651 S Imperial St E,Salt Lake City, UT 84106
$1,100,000
- 5 Beds
- 2 Baths
- 2,206 sq. ft.
- Single family
- Active
Upcoming open houses
- Sat, Oct 1012:00 pm - 03:00 pm
Listed by: mark c robinette
Office: real broker, llc.
MLS#:2189546
Source:SL
Price summary
- Price:$1,100,000
- Price per sq. ft.:$498.64
About this home
Rarely does a home come along that checks so many boxes at once: luxury, lifestyle, location and income. This is one you'll want to see before it's gone. Nestled in the heart of Sugar House, this exceptional 4-bedroom, 2-bathroom home offers the space, character, and amenities today's discerning buyer is looking for. A bright, open, yet private home office separated from the rest of the home offers a space for professional remote working or the potential to be a 5th bedroom. The backyard 1-bedroom, 1-bathroom ADU comes fully furnished and is already booked through mid-March, 2027 generating $1900 per month From the paid-off solar panels to the inviting outdoor conversation nook, spacious deck, outdoor fireplace, and beautifully illuminated backyard patio with a hot tub, every space is designed to make everyday living feel special. Whether you're hosting friends, enjoying a quiet evening under the lights, or simply taking advantage of the incredible location, this home delivers a lifestyle that is difficult to replicate. Then there's the location. Sugar House Park, local restaurants, shopping, tennis club, and the Parley's Trail are all within easy reach, putting some of Salt Lake's best recreation and entertainment right at your doorstep. For those who crave even more outdoor adventure, Millcreek Canyon is just a short drive away. Excellent freeway access will have you on the ski slopes in 30 minutes. Imagine owning a home where you can live exceptionally, enjoy the Sugar House lifestyle, and generate $1,900 a month in additional income. Luxury. Location. Lifestyle. Income. Opportunity. Homes offering this combination rarely stay available for long. Don't wait until you're looking back at this one wishing you had come to see it. Schedule your private showing and experience it before someone else calls it home. Square footage figures are provided as a courtesy estimate only and were obtained from County Records. Buyer is advised to obtain an independent measurement....
Contact an agent
Home facts
- Year built:1948
- Subdivision & Development:HIGHLAND PARK
- Listing ID #:2189546
- Added:2 day(s) ago
- Updated:October 09, 2026 at 11:32 AM
Rooms and interior
- Bedrooms:5
- Total bathrooms:2
- Full bathrooms:2
- Rooms Total:11
- Flooring:Carpet, Hardwood, Slate, Tile
- Kitchen Description:Microwave, Oven: Gas, Range Hood, Range/Oven: Free Stdng., Refrigerator
- Basement Description:Full
- Living area:2,206 sq. ft.
Heating and cooling
- Cooling:Active Solar, Central Air
- Heating:Active Solar, Forced Air, Gas: Stove
Structure and exterior
- Roof:Asbestos Shingle
- Year built:1948
- Building area:2,206 sq. ft.
- Lot area:0.22 Acres
- Lot Features:Curb & Gutter, Drip Irrigation, Fenced: Full, Flat, Road: Paved, Secluded, Sidewalks, Sprinkler: Auto-Full
- Architectural Style:Bungalow/Cottage
- Construction Materials:Aluminum, Cement Siding
- Exterior Features:Covered, Lighting, Patio: Covered, Patio: Open
- Levels:2 Story
Schools
- High school:Highland
- Middle school:Hillside
- Elementary school:Highland Park
Utilities
- Water:Culinary, Water Available, Water Connected
- Sewer:Sewer Available, Sewer Connected, Sewer: Available, Sewer: Connected, Sewer: Public
Finances and disclosures
- Price:$1,100,000
- Price per sq. ft.:$498.64
- Tax amount:$4,500
Features and amenities
- Laundry features:Dryer, Electric Dryer Hookups, Washer
- Amenities:Window Coverings, Workbench
Parking
- Total parking spaces:6
- Parking description:2 Car Garage, Detached, Extra Length, Extra Width, Storage Above, Workbench
- Garage spaces:2
New listings near 2651 S Imperial St E
- New
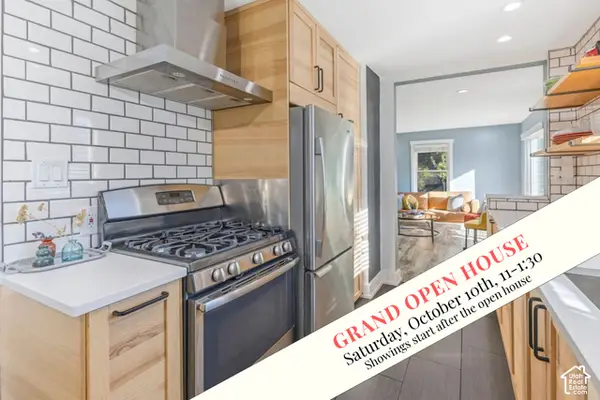 $639,900Active3 beds 2 baths1,474 sq. ft.
2878 S Mcclelland St, Salt Lake City, UT 84106
MLS# 2190129Listed by: COLDWELL BANKER REALTY (UNION HEIGHTS) - New
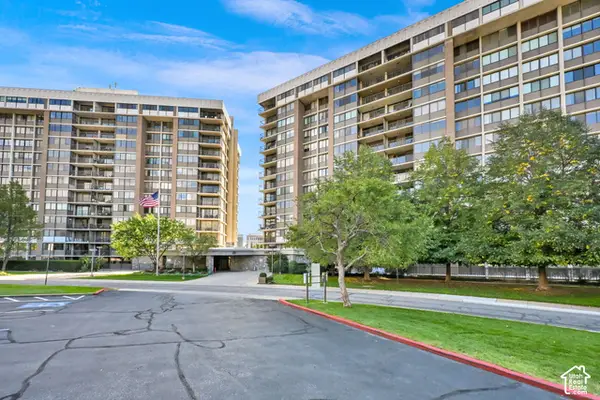 $300,000Active1 beds 2 baths1,075 sq. ft.
241 N Vine St #601E, Salt Lake City, UT 84103
MLS# 2190136Listed by: CENTURY 21 EVEREST - Open Sat, 10am to 1pmNew
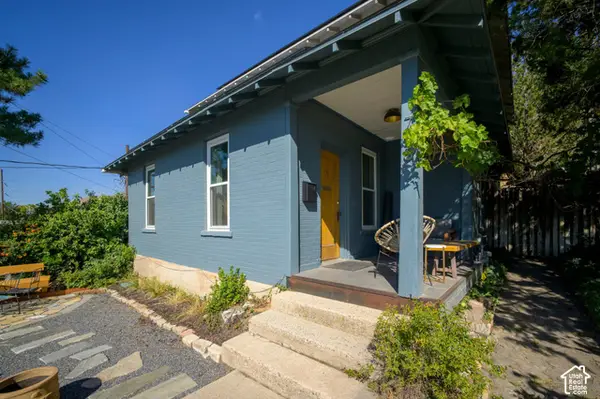 $790,000Active4 beds 2 baths2,098 sq. ft.
726 N Wall St, Salt Lake City, UT 84103
MLS# 2190138Listed by: KW UTAH REALTORS KELLER WILLIAMS (BRICKYARD) - Open Sat, 11am to 2pmNew
 $425,000Active3 beds 2 baths1,096 sq. ft.
5545 Westslope Dr, Salt Lake City, UT 84118
MLS# 2190160Listed by: HOMES INTERNATIONAL - Open Fri, 4 to 6pmNew
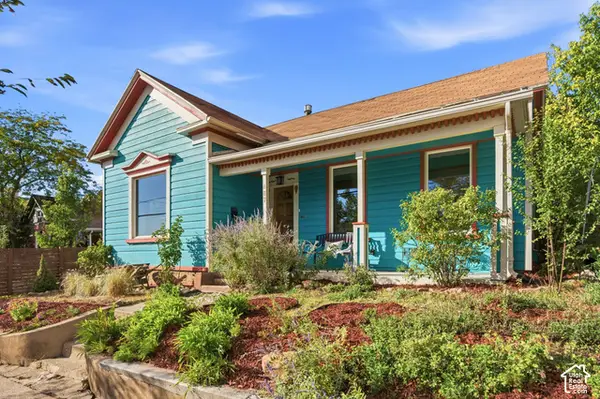 $620,000Active2 beds 2 baths1,000 sq. ft.
687 E 4th Ave, Salt Lake City, UT 84103
MLS# 2190170Listed by: WINDERMERE REAL ESTATE (9TH & 9TH) - Open Sat, 11am to 2pmNew
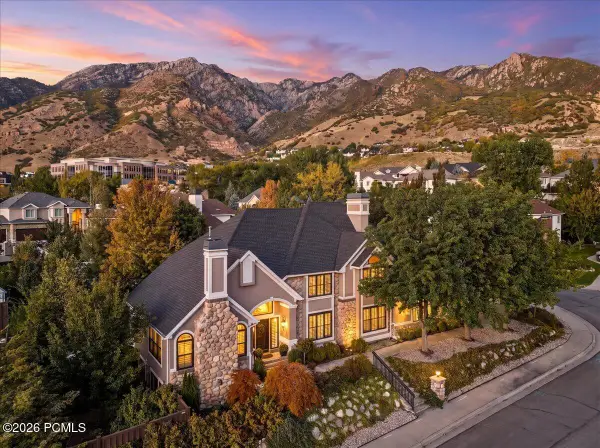 $1,725,000Active6 beds 5 baths5,457 sq. ft.
3197 E Old Mill Circle, Salt Lake City, UT 84121
MLS# 12604527Listed by: WINDERMERE RE UTAH - PARK AVE - New
 $1,075,000Active0.34 Acres
1787 E Honey Hollow Ln, Salt Lake City, UT 84106
MLS# 2190092Listed by: SUMMIT SOTHEBY'S INTERNATIONAL REALTY - New
 $975,000Active0.29 Acres
1775 E Honey Hollow Ln, Salt Lake City, UT 84106
MLS# 2190057Listed by: SUMMIT SOTHEBY'S INTERNATIONAL REALTY - Open Sat, 11am to 1pmNew
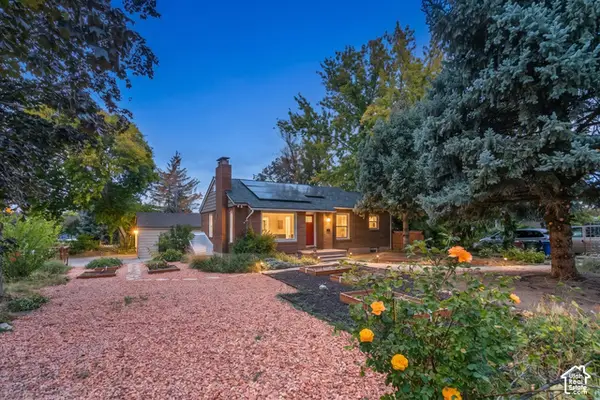 $719,000Active3 beds 2 baths1,782 sq. ft.
2300 S 2100 E, Salt Lake City, UT 84109
MLS# 2190068Listed by: BERKSHIRE HATHAWAY HOMESERVICES UTAH PROPERTIES (SALT LAKE) - New
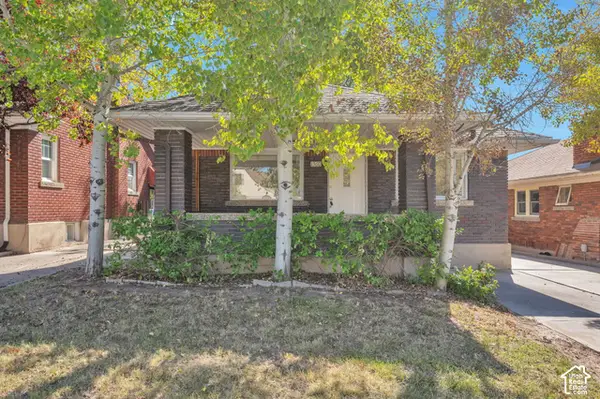 $629,700Active4 beds 2 baths1,911 sq. ft.
1360 E 1300 S, Salt Lake City, UT 84105
MLS# 2190077Listed by: EQUITY REAL ESTATE (ADVANTAGE)


Protect your home and budget from life's surprises with an Assurant Home Warranty, backed by a partner that supports you through every step of homeownership. Explore Plans.
© 2026 Better Homes and Gardens Real Estate LLC. An Anywhere Real Estate company. All rights reserved. Better Homes and Gardens® Real Estate is a registered trademark owned by Meredith Operations Corporation, licensed to Better Homes and Gardens Real Estate LLC and used with permission. Better Homes and Gardens Real Estate LLC fully supports the principles of the Fair Housing Act and the Equal Opportunity Act. Listing information is deemed reliable but is not guaranteed accurate.
Each office is independently owned and operated.
Any services or products provided by third parties are not provided by, affiliated with or related to Better Homes and Gardens Real Estate LLC, or its affiliated companies.