
2708 S Highland Dr #10, Salt Lake City, UT 84106
Local realty services provided by:Better Homes and Gardens Real Estate Momentum
2708 S Highland Dr #10,Salt Lake City, UT 84106
$379,900
- 3 Beds
- 2 Baths
- 1,666 sq. ft.
- Condominium
- Active
Listed by: david a brunet
Office: homie
MLS#:2171314
Source:SL
Price summary
- Price:$379,900
- Price per sq. ft.:$228.03
- Monthly HOA dues:$585
About this home
LOCATION! LOCATION! LOCATION! MOVE IN READY! The property may get rented out if no offers come in, if you are interested in this complex, and in this property, come see it fast! Nicely kept 55+ community in the heart of Sugar House! Walking distance to all the entertainment that the Sugar House area has to offer, restaurants, parks, movies, commerce, and entertainment in general! The home features 3 Bedrooms, 2 baths, separate kitchen, good size family room, semi formal dining area, two pantries, one is a butler pantry! The third bedroom is currently used as a flex/office space, lots of cupboard space, the appliances are new, the windows are double pane and were replaced within the past 5 years, the water heater and the main electrical panel were replaced within the past 2 years. The internet and cable are included in the HOA fee. The concierge picks up recycle and garbage often during the week from a designated area in each building. The complex has manicured landscaping and pine trees all around. All buildings have secured parking and entry, the main halls carpets are cleaned once a year, there is an elevator to access all buildings from the underground parking garages, there is a shed in the garages for each unit. Square footage figures are provided as a courtesy estimate only and were obtained from county records and prior MLS report. Buyer is advised to obtain an independent measurement....
Contact an agent
Home facts
- Year built:1975
- Subdivision & Development:GRAYSTONE PINE CONDO
- Listing ID #:2171314
- Added:45 day(s) ago
- Updated:August 25, 2026 at 11:33 AM
Rooms and interior
- Bedrooms:3
- Total bathrooms:2
- Full bathrooms:1
- Rooms Total:9
- Flooring:Carpet, Tile
- Kitchen Description:Disposal, Kitchen: Updated, Portable Dishwasher, Range Hood, Range/Oven: Free Stdng., Refrigerator
- Living area:1,666 sq. ft.
Heating and cooling
- Cooling:Central Air
- Heating:Electric, Forced Air
Structure and exterior
- Roof:Asphalt, Flat
- Year built:1975
- Building area:1,666 sq. ft.
- Lot area:0.01 Acres
- Lot Features:Curb & Gutter, Road: Paved, Sidewalks, Sprinkler: Auto-Full, Terrain: Grad Slope
- Architectural Style:Condo
- Construction Materials:Brick
- Exterior Features:Patio: Open, Secured Building
- Levels:1 Story
Schools
- High school:Highland
- Middle school:Clayton
- Elementary school:Nibley Park
Utilities
- Water:Culinary, Water Connected
- Sewer:Sewer Connected, Sewer: Connected
Finances and disclosures
- Price:$379,900
- Price per sq. ft.:$228.03
- Tax amount:$1,775
Features and amenities
- Laundry features:Electric Dryer Hookups
- Amenities:Ceiling Fan, Closet: Walk-In, Controlled Access, Insurance, Maintenance, Pet Rules, Sewer Paid, Snow Removal, Storage, Trash, Water, Window Coverings
Parking
- Total parking spaces:2
- Parking description:2 Car Garage, Covered, Secured, Secured Parking
- Garage spaces:2
New listings near 2708 S Highland Dr #10
- New
 $395,000Active3 beds 2 baths1,416 sq. ft.
4340 S Highland Dr E #314, Salt Lake City, UT 84124
MLS# 2180436Listed by: EQUITY REAL ESTATE (ADVANTAGE) - New
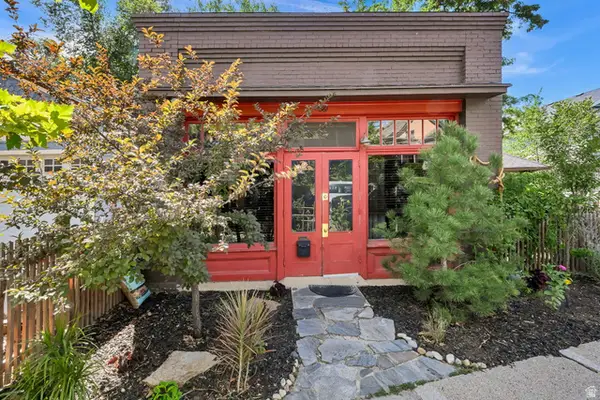 $895,000Active2 beds 3 baths1,830 sq. ft.
361 N Main St W, Salt Lake City, UT 84103
MLS# 2180886Listed by: CONNECT FAST REALTY, LLC - Open Wed, 4 to 7pmNew
 $825,000Active5 beds 2 baths2,396 sq. ft.
1849 S 2300 E, Salt Lake City, UT 84108
MLS# 2180820Listed by: THE AGENCY SALT LAKE CITY - New
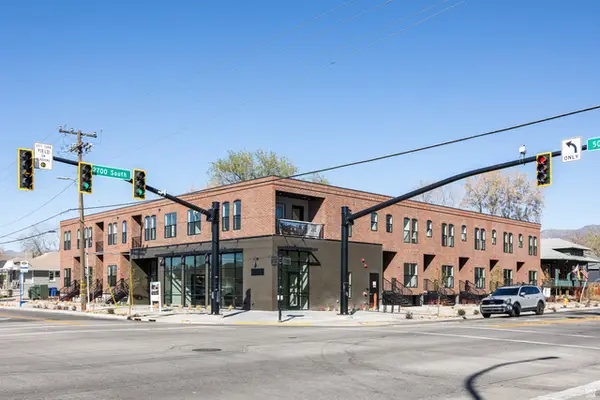 $5,899,000Active27 beds 29 baths15,062 sq. ft.
2689 S 500 E, Salt Lake City, UT 84106
MLS# 2180833Listed by: CHRISTIE'S INTERNATIONAL REAL ESTATE VUE (CHRISTIES VUE SALT LAKE) - New
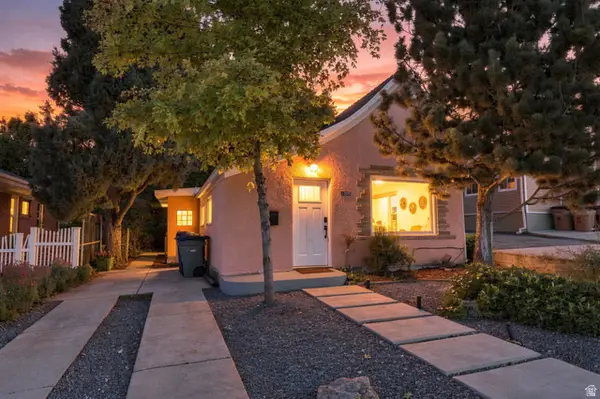 $538,000Active1 beds 1 baths1,490 sq. ft.
1205 E Emerson Ave S, Salt Lake City, UT 84105
MLS# 2180848Listed by: REAL BROKER, LLC - New
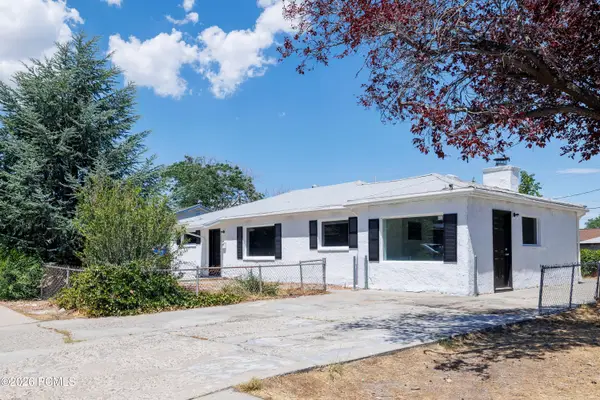 $395,000Active3 beds 2 baths1,440 sq. ft.
4586 W 5135, Salt Lake City, UT 84118
MLS# 12603853Listed by: PARKER PROPERTIES, INC. - Open Sat, 2 to 4pmNew
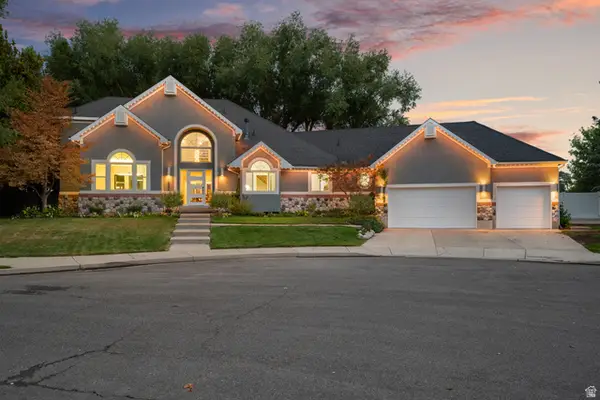 $1,599,500Active6 beds 4 baths5,470 sq. ft.
1586 Bowden Cir, Salt Lake City, UT 84117
MLS# 2180773Listed by: CENTURY 21 EVEREST 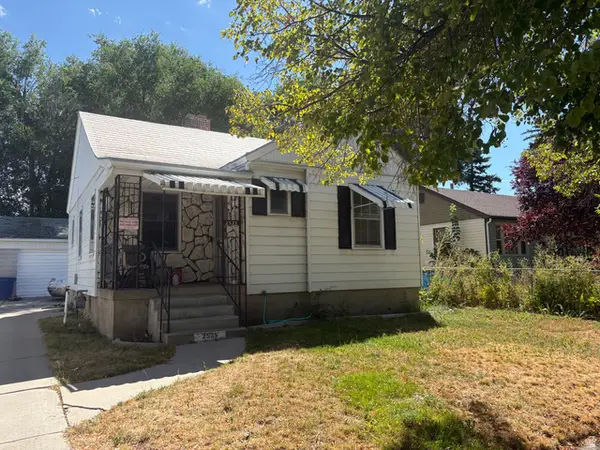 $290,000Pending2 beds 2 baths1,288 sq. ft.
2525 S 600 E, Salt Lake City, UT 84106
MLS# 2180750Listed by: REAL ESTATE ESSENTIALS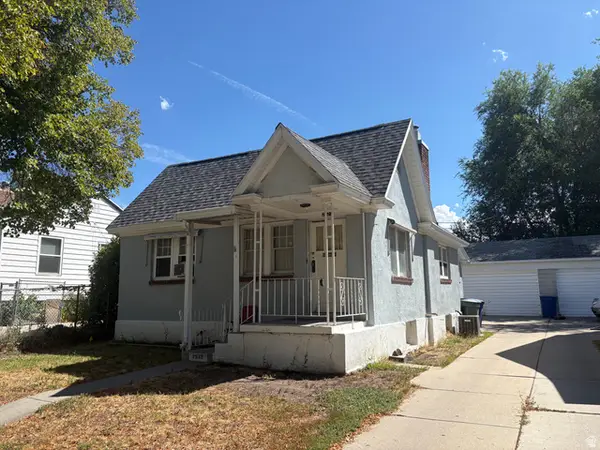 $285,000Pending2 beds 1 baths800 sq. ft.
2523 S 600 E, Salt Lake City, UT 84106
MLS# 2180753Listed by: REAL ESTATE ESSENTIALS- New
 $465,000Active2 beds 1 baths950 sq. ft.
1639 S 300 E, Salt Lake City, UT 84115
MLS# 2180741Listed by: REAL BROKER, LLC


Protect your home and budget from life's surprises with an Assurant Home Warranty, backed by a partner that supports you through every step of homeownership. Explore Plans.
© 2026 Better Homes and Gardens Real Estate LLC. An Anywhere Real Estate company. All rights reserved. Better Homes and Gardens® Real Estate is a registered trademark owned by Meredith Operations Corporation, licensed to Better Homes and Gardens Real Estate LLC and used with permission. Better Homes and Gardens Real Estate LLC fully supports the principles of the Fair Housing Act and the Equal Opportunity Act. Listing information is deemed reliable but is not guaranteed accurate.
Each office is independently owned and operated.
Any services or products provided by third parties are not provided by, affiliated with or related to Better Homes and Gardens Real Estate LLC, or its affiliated companies.