
2725 S 700 E #G, Salt Lake City, UT 84106
Local realty services provided by:Better Homes and Gardens Real Estate Momentum
2725 S 700 E #G,Salt Lake City, UT 84106
$375,000
- 2 Beds
- 2 Baths
- 1,308 sq. ft.
- Townhouse
- Active
Listed by: fabian amarillo
Office: kw success keller williams realty (layton)
MLS#:2179082
Source:SL
Price summary
- Price:$375,000
- Price per sq. ft.:$286.7
- Monthly HOA dues:$310
About this home
Newer and updated condo with a huge balcony and a garage in the heart of Sugar House! The location is superb and the open floorplan with abundant natural light exhudes charm and privacy, tucked away off of 700 E (but not on 700 E). You have to come and see this condo before it gets snatched! Spacious bedrooms, convenient BBQ spot on the balcony, surrounded by trees and walking distance to the park!
Contact an agent
Home facts
- Year built:2007
- Subdivision & Development:CYPRESS POINT
- Listing ID #:2179082
- Added:52 day(s) ago
- Updated:October 06, 2026 at 07:14 PM
Rooms and interior
- Bedrooms:2
- Total bathrooms:2
- Full bathrooms:2
- Rooms Total:9
- Flooring:Carpet, Tile
- Kitchen Description:Disposal, Microwave, Refrigerator
- Living area:1,308 sq. ft.
Heating and cooling
- Cooling:Central Air
- Heating:Forced Air
Structure and exterior
- Roof:Asphalt
- Year built:2007
- Building area:1,308 sq. ft.
- Lot area:0.01 Acres
- Lot Features:Curb & Gutter, Drip Irrigation, Fenced: Partial, Private, Sprinkler: Auto-Full
- Architectural Style:Townhouse
- Construction Materials:Stucco
- Exterior Features:Balcony, Lighting
- Levels:2 Story
Schools
- High school:Highland
- Middle school:Nibley Park
- Elementary school:Nibley Park
Utilities
- Water:Culinary, Water Connected
- Sewer:Sewer Connected, Sewer: Connected, Sewer: Public
Finances and disclosures
- Price:$375,000
- Price per sq. ft.:$286.7
- Tax amount:$2,017
Features and amenities
- Laundry features:Electric Dryer Hookups
- Amenities:Closet: Walk-In, Insurance, Pets Permitted, Sewer Paid, Trash, Vaulted Ceilings, Water, Window Coverings
Parking
- Total parking spaces:2
- Parking description:1 Car Garage, Attached, Attached Garage, Garage Door Opener, Parking: Uncovered
- Garage spaces:1
New listings near 2725 S 700 E #G
- New
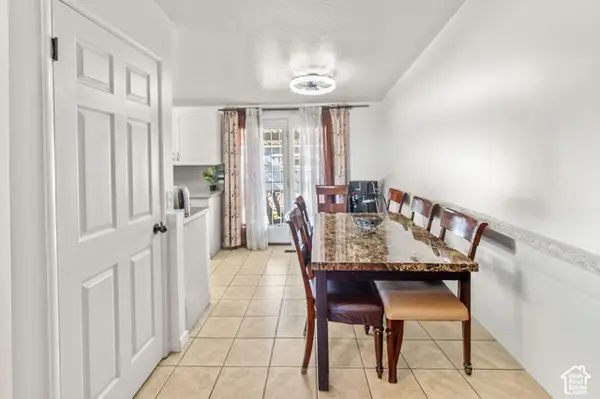 $410,000Active5 beds 2 baths1,612 sq. ft.
3872 W 3240 S, Salt Lake City, UT 84120
MLS# 2189527Listed by: REAL ESTATE ESSENTIALS - New
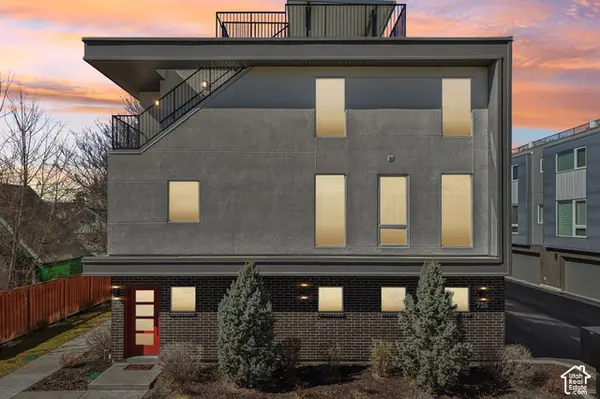 $715,000Active3 beds 4 baths2,060 sq. ft.
736 S 300 E #1A, Salt Lake City, UT 84111
MLS# 2189457Listed by: REAL BROKER, LLC - New
 $250,000Active2 beds 1 baths773 sq. ft.
1322 W California Ave, Salt Lake City, UT 84104
MLS# 2189469Listed by: X FACTOR REAL ESTATE, LLC - New
 $635,000Active4 beds 2 baths2,072 sq. ft.
1192 E 1300 South S, Salt Lake City, UT 84105
MLS# 2189434Listed by: BERKSHIRE HATHAWAY HOMESERVICES ELITE REAL ESTATE - New
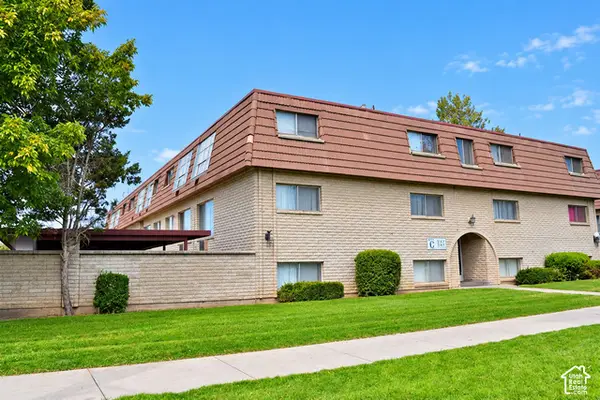 $139,950Active1 beds 1 baths605 sq. ft.
752 S 400 E #G103, Salt Lake City, UT 84111
MLS# 2189230Listed by: SELLING SALT LAKE - New
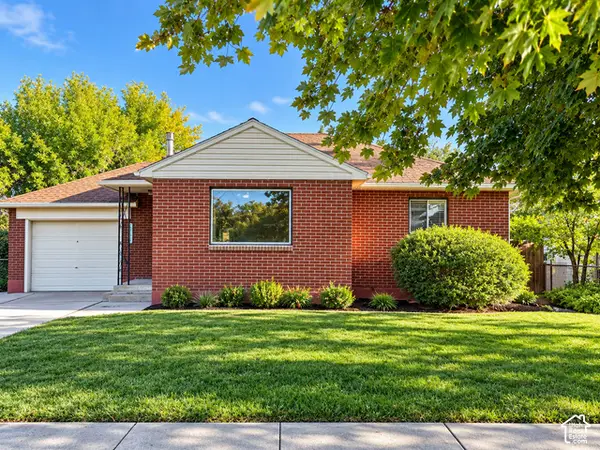 $459,000Active3 beds 2 baths1,670 sq. ft.
1142 W Talisman Dr N, Salt Lake City, UT 84116
MLS# 2189349Listed by: NESTWELL REAL ESTATE - New
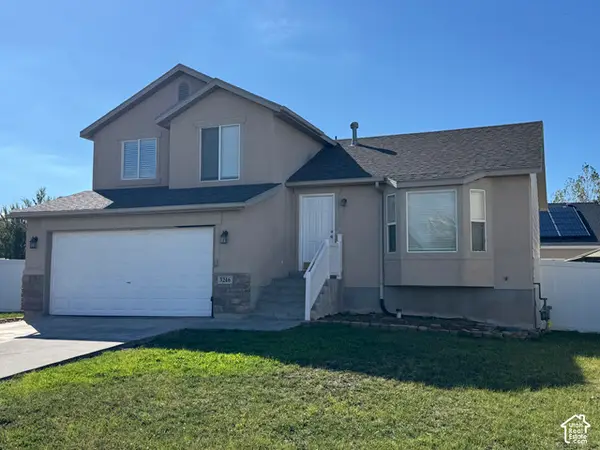 $519,995Active3 beds 2 baths1,938 sq. ft.
3246 S Calkary Cir W, Salt Lake City, UT 84120
MLS# 2189382Listed by: NATIONAL E-REALTY, LLC - New
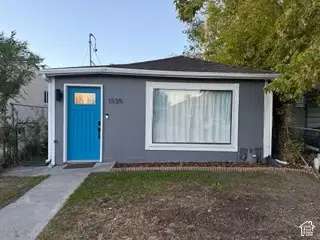 $355,000Active3 beds 1 baths990 sq. ft.
1535 W 900 S, Salt Lake City, UT 84104
MLS# 2189274Listed by: EQUITY REAL ESTATE (BUCKLEY) - New
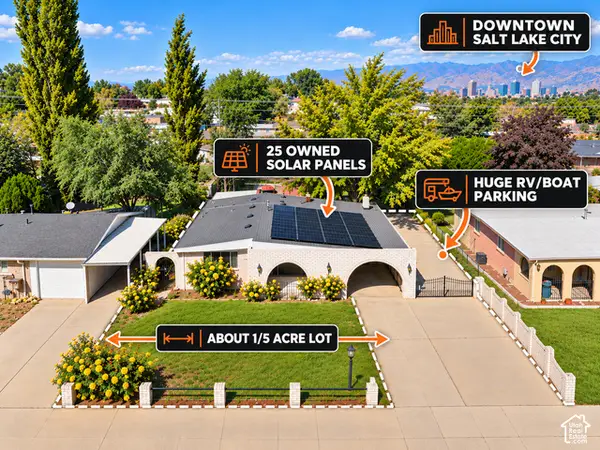 $445,000Active3 beds 2 baths1,352 sq. ft.
1876 W 3350 S, Salt Lake City, UT 84119
MLS# 2189245Listed by: PRESIDIO REAL ESTATE - New
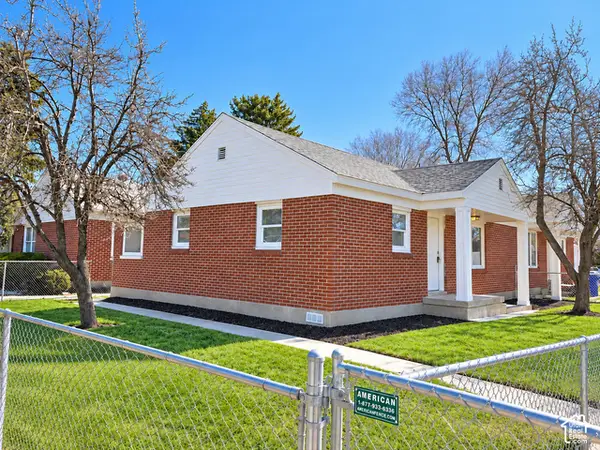 $675,000Active4 beds 2 baths1,608 sq. ft.
458 E Lambourne Ave, Salt Lake City, UT 84115
MLS# 2189215Listed by: REALTYPATH LLC (PLATINUM)


Protect your home and budget from life's surprises with an Assurant Home Warranty, backed by a partner that supports you through every step of homeownership. Explore Plans.
© 2026 Better Homes and Gardens Real Estate LLC. An Anywhere Real Estate company. All rights reserved. Better Homes and Gardens® Real Estate is a registered trademark owned by Meredith Operations Corporation, licensed to Better Homes and Gardens Real Estate LLC and used with permission. Better Homes and Gardens Real Estate LLC fully supports the principles of the Fair Housing Act and the Equal Opportunity Act. Listing information is deemed reliable but is not guaranteed accurate.
Each office is independently owned and operated.
Any services or products provided by third parties are not provided by, affiliated with or related to Better Homes and Gardens Real Estate LLC, or its affiliated companies.