
2804 S Dearborn St E, Salt Lake City, UT 84106
Local realty services provided by:Better Homes and Gardens Real Estate Momentum
2804 S Dearborn St E,Salt Lake City, UT 84106
$1,599,000
- 5 Beds
- 4 Baths
- 4,090 sq. ft.
- Single family
- Pending
Listed by: peter felis, kim dixon
Office: berkshire hathaway homeservices utah properties (salt lake)
MLS#:2178394
Source:SL
Price summary
- Price:$1,599,000
- Price per sq. ft.:$390.95
About this home
ACCEPTED OFFER waiting for signatures Custom 2021 Highland Park modern build designed for elevated everyday living, offering 5 bedrooms, 3 bathrooms, and 4,090 sq. ft. of luxury space. Highlights include a rare private pickleball and half-basketball court, dedicated RV parking, an active EV charging station, and a fully fenced yard. Inside, soaring vaulted ceilings frame an open-concept layout centered around a gourmet kitchen with a generous 10-foot island and abundant workspace. The versatile floor plan includes a dedicated main-floor home office and a fully finished basement ready to adapt for recreation, media, fitness, or guests. Enjoy seamless indoor-outdoor living from the low-maintenance Trex deck with stunning mountain views. Complete with modern construction, ample parking, and versatile storage, this turnkey Highland Park property is conveniently located near Salt Lake City amenities.
Contact an agent
Home facts
- Year built:2021
- Subdivision & Development:HIGHLAND PARK
- Listing ID #:2178394
- Added:45 day(s) ago
- Updated:September 28, 2026 at 08:36 AM
Rooms and interior
- Bedrooms:5
- Total bathrooms:4
- Full bathrooms:3
- Half bathrooms:1
- Rooms Total:19
- Flooring:Carpet, Hardwood, Tile
- Bathrooms Description:Bath: Sep. Tub/Shower
- Kitchen Description:Disposal, Kitchen: Updated, Microwave, Oven: Double, Range Hood, Range/Oven: Built-In, Range: Countertop, Range: Gas, Refrigerator
- Basement Description:Full
- Living area:4,090 sq. ft.
Heating and cooling
- Cooling:Central Air
- Heating:Forced Air, Gas: Central
Structure and exterior
- Roof:Asphalt, Pitched
- Year built:2021
- Building area:4,090 sq. ft.
- Lot area:0.21 Acres
- Lot Features:Curb & Gutter, Fenced: Full, Flat, Private, Road: Paved, Sidewalks, Sprinkler: Auto-Full
- Construction Materials:Cement Siding
- Exterior Features:Entry (Foyer), Lighting, Porch: Open
- Levels:3 Story
Schools
- High school:Highland
- Middle school:Hillside
- Elementary school:Highland Park
Utilities
- Water:Culinary, Water Connected
- Sewer:Sewer Connected, Sewer: Connected, Sewer: Public
Finances and disclosures
- Price:$1,599,000
- Price per sq. ft.:$390.95
- Tax amount:$8,473
Features and amenities
- Laundry features:Electric Dryer Hookups
- Amenities:Alarm: Fire, Ceiling Fan, Closet: Walk-In, Den/Office, French Doors, Smart Thermostat(s), Vaulted Ceilings, Water Softener Owned, Window Coverings
Parking
- Total parking spaces:1
- Parking description:1 Car Garage, Attached, Attached Garage, Extra Width, Rv Parking
- Garage spaces:1
New listings near 2804 S Dearborn St E
- New
 $425,000Active0.42 Acres
10689 S 2200 W, Salt Lake City, UT 84109
MLS# 2187768Listed by: MILLER & COMPANY REAL ESTATE SERVICES, INC - New
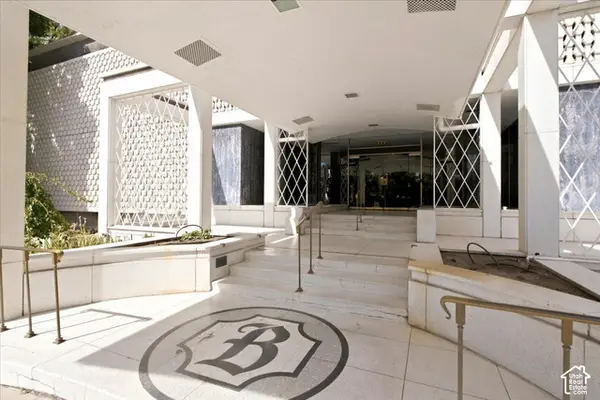 $429,900Active1 beds 1 baths1,300 sq. ft.
777 E South Temple #13B, Salt Lake City, UT 84102
MLS# 2187757Listed by: URBAN UTAH HOMES & ESTATES, LLC - New
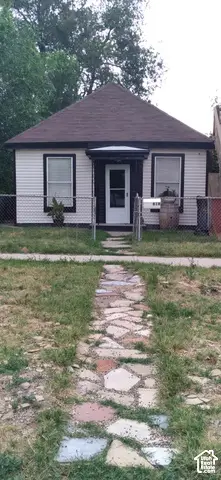 $399,900Active1 beds 1 baths685 sq. ft.
818 W 300 N, Salt Lake City, UT 84116
MLS# 2187744Listed by: REMAX RESULTS - New
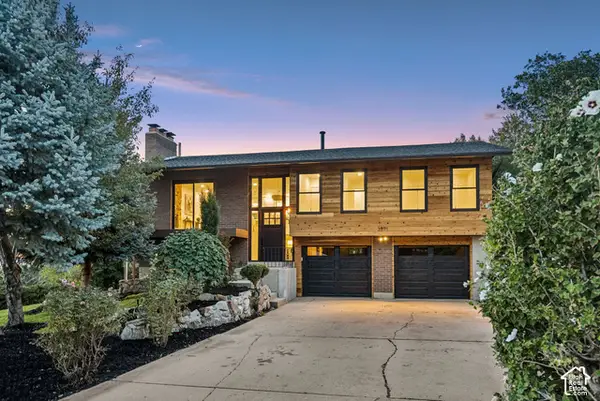 $1,195,000Active4 beds 2 baths2,024 sq. ft.
3571 E 3100 S, Salt Lake City, UT 84121
MLS# 2187712Listed by: EQUITY REAL ESTATE (PREMIER ELITE) - New
 $450,000Active3 beds 1 baths1,003 sq. ft.
275 E Welby Ave, Salt Lake City, UT 84115
MLS# 2187721Listed by: MY HOME REAL ESTATE INC - New
 $745,000Active4 beds 2 baths2,436 sq. ft.
2995 E Louise Ave, Salt Lake City, UT 84109
MLS# 2187674Listed by: UNITY GROUP REAL ESTATE LLC - New
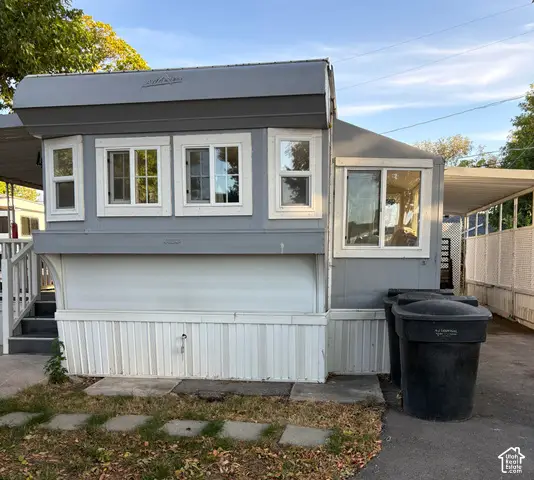 $35,000Active1 beds 1 baths600 sq. ft.
146 E Gardena Ave S, Salt Lake City, UT 84115
MLS# 2187663Listed by: CENTURY 21 EVEREST - New
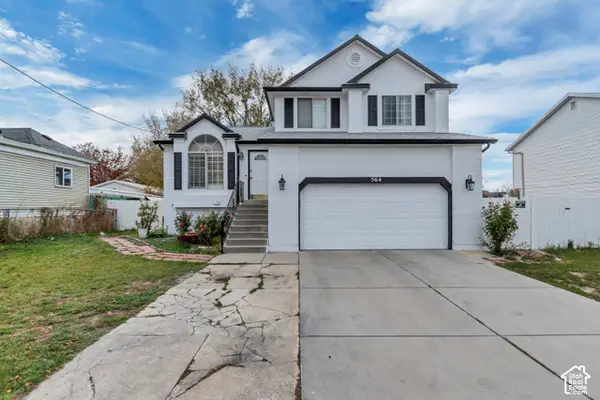 $559,900Active4 beds 3 baths1,821 sq. ft.
564 S 1000 W, Salt Lake City, UT 84104
MLS# 2187654Listed by: PRIMED REAL ESTATE LLC - New
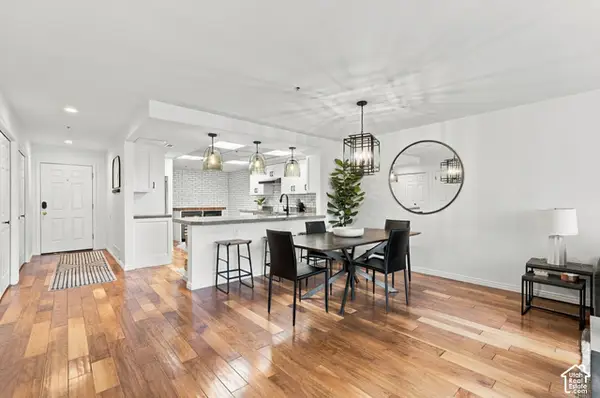 $525,000Active2 beds 2 baths1,373 sq. ft.
48 W Broadway #407N, Salt Lake City, UT 84101
MLS# 2187657Listed by: KW SOUTH VALLEY KELLER WILLIAMS - New
 $495,000Active5 beds 3 baths2,000 sq. ft.
589 N Sir Patrick Dr W, Salt Lake City, UT 84116
MLS# 2187624Listed by: CENTURY 21 EVEREST


Protect your home and budget from life's surprises with an Assurant Home Warranty, backed by a partner that supports you through every step of homeownership. Explore Plans.
© 2026 Better Homes and Gardens Real Estate LLC. An Anywhere Real Estate company. All rights reserved. Better Homes and Gardens® Real Estate is a registered trademark owned by Meredith Operations Corporation, licensed to Better Homes and Gardens Real Estate LLC and used with permission. Better Homes and Gardens Real Estate LLC fully supports the principles of the Fair Housing Act and the Equal Opportunity Act. Listing information is deemed reliable but is not guaranteed accurate.
Each office is independently owned and operated.
Any services or products provided by third parties are not provided by, affiliated with or related to Better Homes and Gardens Real Estate LLC, or its affiliated companies.